Save
Ask
Tour
Hide
Share
$498,900
65 Days On Site

134 Water Garden Drive
Waxahachie, TX 75165

For Sale|Single Family Residence|Active
4
Beds
3
Total Baths
2
Full Baths
1
Partial Bath
2,598
SqFt
$192
/SqFt
2017
Built
Subdivision:
Estates Of Garden Valley
County:
Ellis
Call Now: (817) 765-6730
Is this the listing for you? We can help make it yours.
(817) 765-6730
134 Water Garden Drive134 Water Garden Drive134 Water Garden Drive134 Water Garden Drive
Save
Ask
Tour
Hide
Share

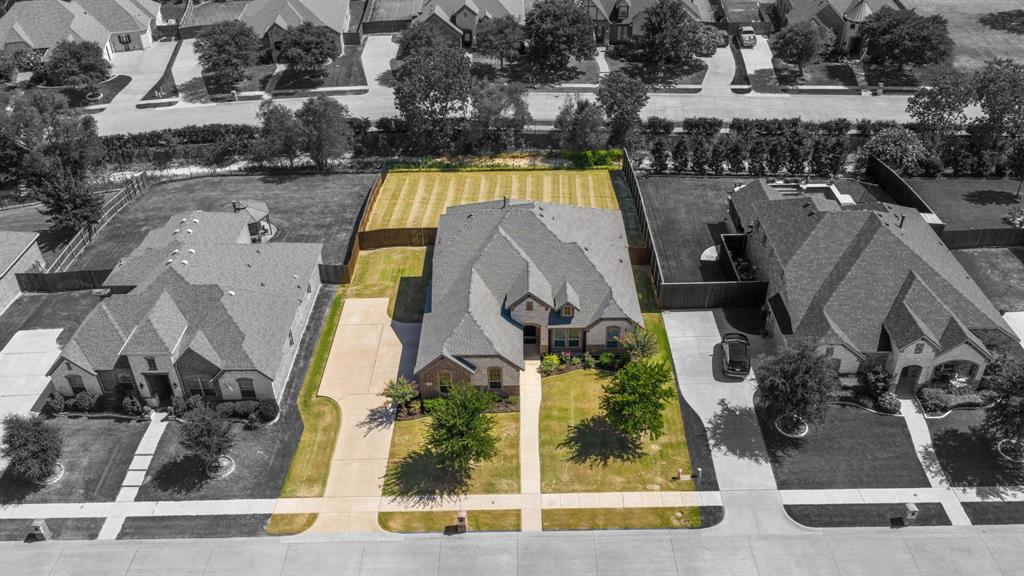
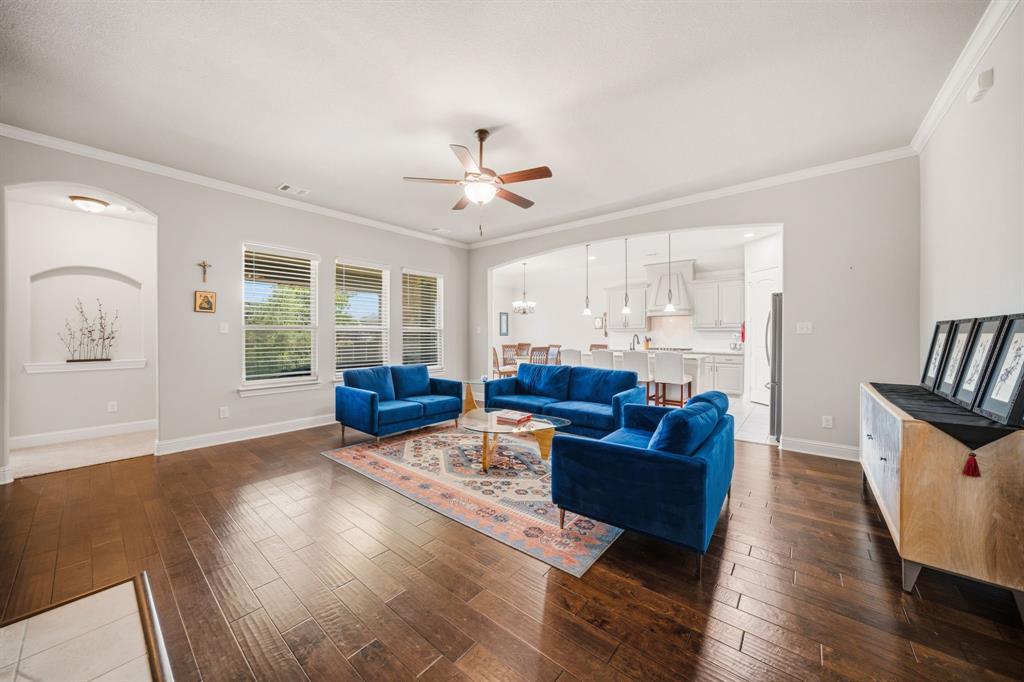
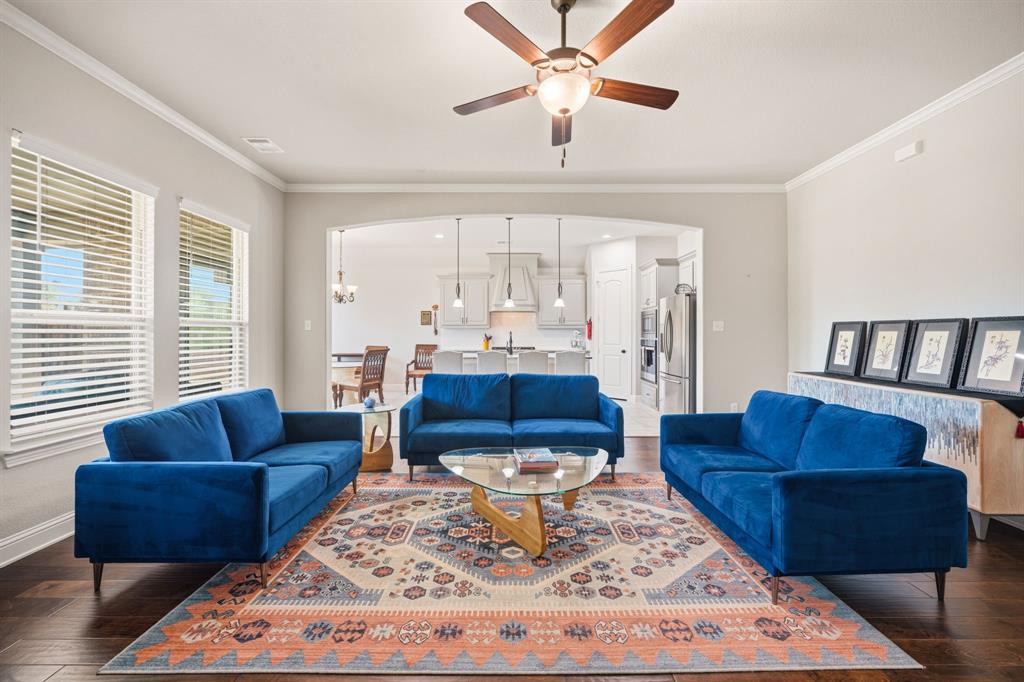
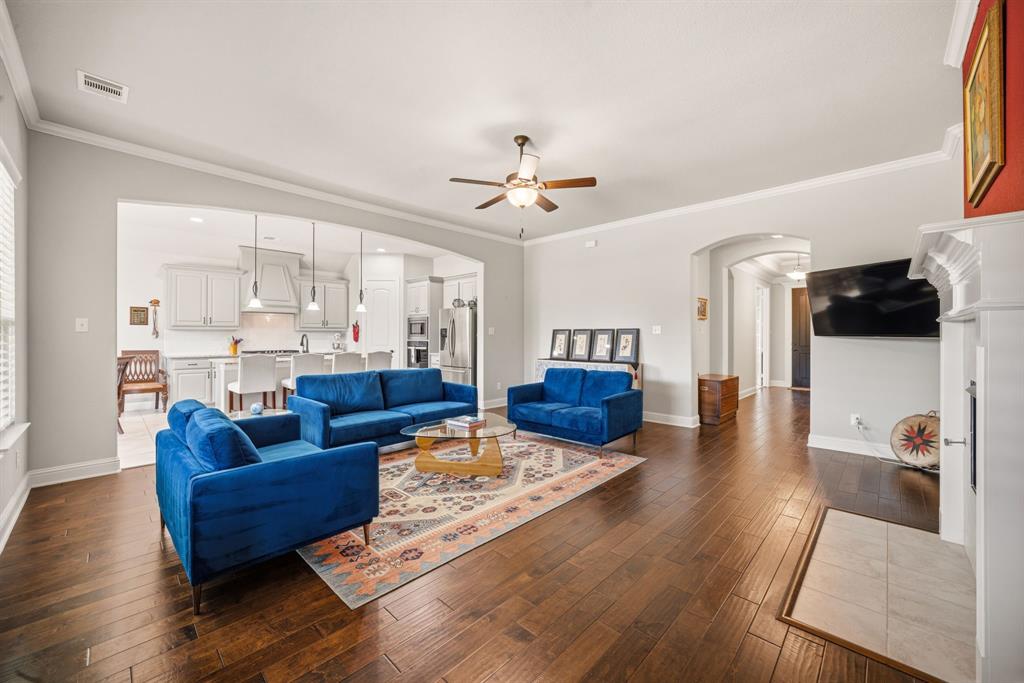
Custom built 4 bedroom Waxahachie home with flexible spaces, natural light, and a private gated community. This thoughtfully designed home includes a room that could be a 4th bedroom or office, two separate living areas (a possible additional bedroom in flex space upstairs with half bath attached), giving you room to work, relax, entertain, or create a playroom that grows with your needs. Large windows brighten the main living room, showcasing custom built ins and a cozy fireplace that anchors the heart of the homes. The open concept flow connects the living, dining, and kitchen areas, making everyday routines and hosting effortless. A split bedroom layout provides privacy for the primary suite, complete with dual vanities, a spacious walk-in closet, and a separate tub and shower for comfortable daily living. Step outside to a fenced backyard with a covered porch that looks out the greenbelt; perfect for quiet mornings, weekend grilling, or unwinding outdoors. Roof and carpet replaced in 2025, adding peace of mind and fresh updates. 3 car garage and expanded driveway gives extra space for your vehicles. Located in sought after gated subdivision, within walking distance of Felty Elementary and just minutes from local shopping, dining, and healthcare. Must See!!

Save
Ask
Tour
Hide
Share
Listing Snapshot
Price 
$498,900
Days On Site 
65 Days
Bedrooms 
4
Inside Area (SqFt) 
2,598 sqft
Total Baths 
3
Full Baths 
2
Partial Baths 
1
Lot Size 
0.31 Acres
Year Built 
2017
MLS® Number 
21328159
Status 
Active
Property Tax 
$10,994
HOA/Condo/Coop Fees 
$54.17 monthly
Sq Ft Source 
N/A
Friends & Family
Recent Activity
3 weeks agoListing updated with changes from the MLS®
3 weeks agoPrice changed to $498,900
2 months agoListing first seen on site
General Features
Acres 
0.31
Attached Garage 
Yes
Foundation 
Slab
Garage 
Yes
Garage Spaces 
3
Levels 
One and One Half
Parking 
GarageGarage Faces SideGatedAttached
Property Sub Type 
Single Family Residence
Sewer 
Public Sewer
Special Circumstances 
Standard
Style 
Traditional
Utilities 
Natural Gas Available
Water Source 
Public
Interior Features
Appliances 
DishwasherGas CooktopMicrowave
Cooling 
Ceiling Fan(s)Central AirElectric
Fireplace 
Yes
Fireplace Features 
GasGas Starter
Fireplaces 
1
Heating 
CentralElectricFireplace(s)Heat Pump
Interior 
Eat-in KitchenGranite CountersHigh Speed Internet
Bedroom 
Dimensions - 11 x 10Level - First
Game Room 
Dimensions - 16 x 15Level - Second
Living Room 
Dimensions - 19 x 17Level - FirstFeatures - Ceiling Fan(s)
Master Bedroom 
Dimensions - 15 x 14Level - FirstFeatures - Ceiling Fan(s), Walk-In Closet(s)
Office 
Dimensions - 11 x 10Level - First
Save
Ask
Tour
Hide
Share
Exterior Features
Construction Details 
BrickStone
Exterior 
Lighting
Fencing 
WoodWrought Iron
Lot Features 
Few TreesGreenbeltLandscaped
Roof 
Composition
Waterfront Features 
Lake Privileges
Community Features
Association Fee 
$650.0
Association Fee Frequency 
Annually
Community Features 
GatedLake
School District 
Waxahachie ISD
Financing Terms Available 
CashConventionalFHAVA Loan
Schools
School District
Waxahachie ISD
Elementary School
Margaret Felty
Middle School
Howard
High School
Waxahachie
Listing courtesy of Tiffany Stevens of Legacy Realty Group tiffany@thestevensteam.net


© 2020 North Texas Real Estate Information Systems. All rights reserved. Information is deemed reliable but is not guaranteed accurate by the MLS or NTREIS. The information being provided is for the consumer's personal, non-commercial use, and may not be reproduced, redistributed, or used for any purpose other than to identify prospective properties consumers may be interested in purchasing.
Last checked: 2026-09-14 06:02 AM CDT

Neighborhood & Commute
Source: Walkscore
Disclosure: Community information and market data powered by Constellation Data Labs. Information is deemed reliable but not guaranteed.
Save
Ask
Tour
Hide
Share
Scroll to Top