Save
Ask
Tour
Hide
Share
$395,000
60 Days On Site

2726 Buffalo Run
Burleson, TX 76028

For Sale|Single Family Residence|Active
3
Beds
2
Total Baths
2
Full Baths
2,168
SqFt
$182
/SqFt
2016
Built
Subdivision:
Willow Crk Xing
County:
Johnson
Call Now: (817) 765-6730
Is this the listing for you? We can help make it yours.
(817) 765-6730
2726 Buffalo Run2726 Buffalo Run2726 Buffalo Run2726 Buffalo Run
Save
Ask
Tour
Hide
Share

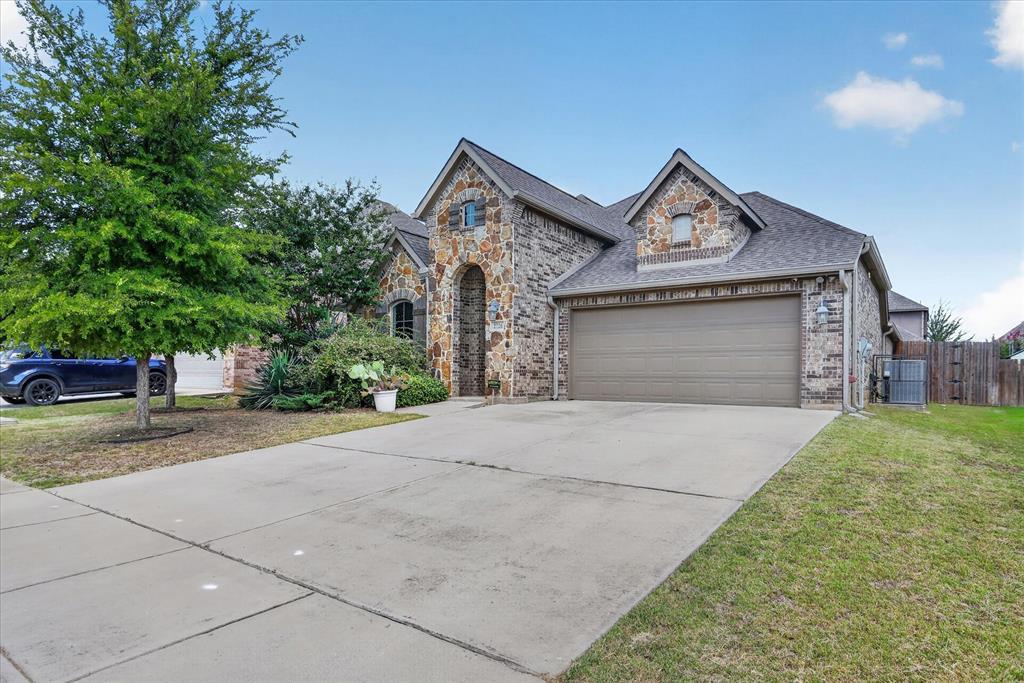
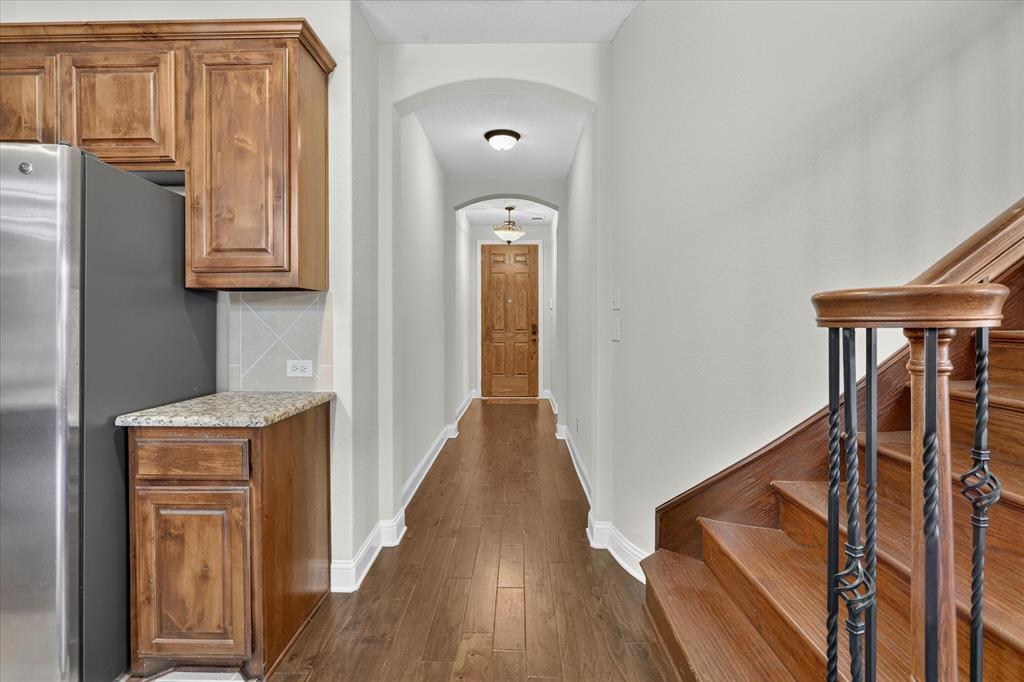
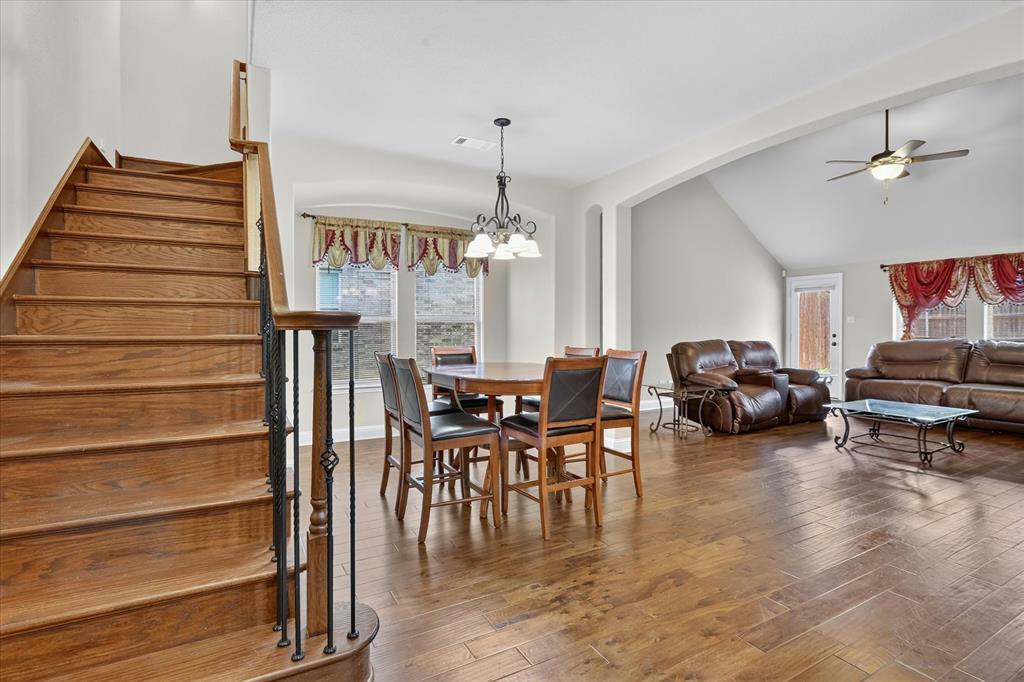
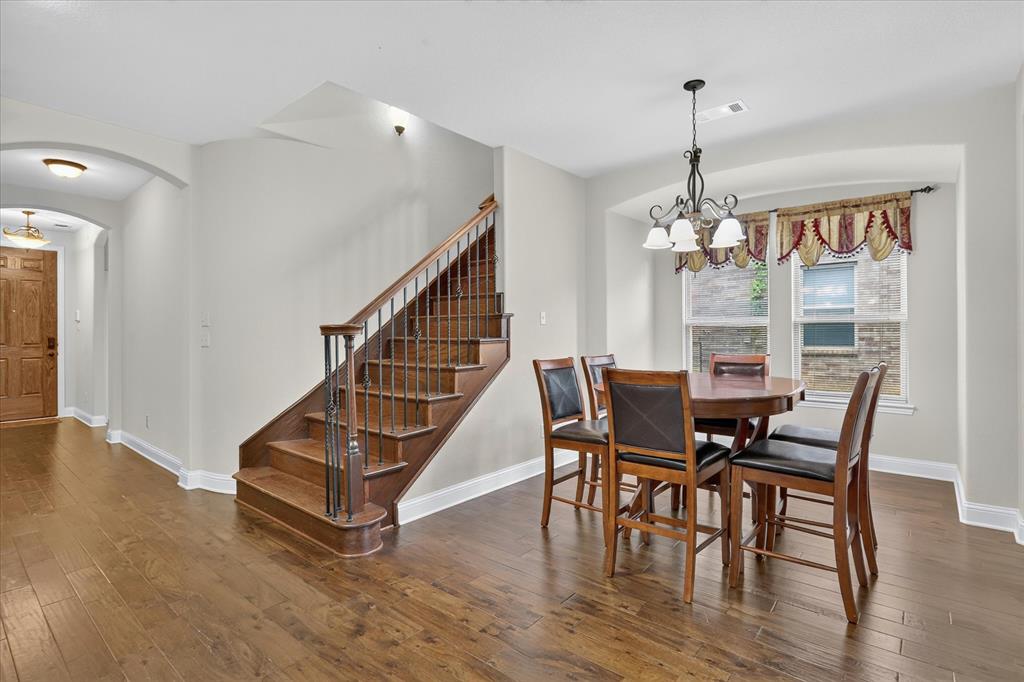
Nestled in a quiet, well-established Burleson neighborhood, this home offers the perfect blend of comfort, convenience, and Texas charm. This inviting residence features a thoughtfully designed layout that provides generous living spaces ideal for both everyday living and effortless entertaining.A warm and welcoming living area sets the tone, complemented by natural light and a seamless flow into the dining and kitchen spaces. The kitchen delivers functionality and style with ample cabinetry and a layout suited for both home-cooked meals and hosting guests. Each bedroom offers comfortable dimensions and privacy, creating a restful retreat for every member of the household. Step outside to a spacious backyard—an ideal setting for outdoor gatherings, gardening, or simply enjoying peaceful evenings under the Texas sky. With its prime location near local parks, schools, shopping, and dining, this home provides easy access to everything Burleson has to offer. Discover the comfort, convenience, and community that make this property a standout opportunity in one of Burleson’s most desirable areas.

Save
Ask
Tour
Hide
Share
Listing Snapshot
Price 
$395,000
Days On Site 
60 Days
Bedrooms 
3
Inside Area (SqFt) 
2,168 sqft
Total Baths 
2
Full Baths 
2
Partial Baths 
N/A
Lot Size 
0.161 Acres
Year Built 
2016
MLS® Number 
21327939
Status 
Active
Property Tax 
$8,863
HOA/Condo/Coop Fees 
$37.5 monthly
Sq Ft Source 
N/A
Friends & Family
Recent Activity
2 months agoListing updated with changes from the MLS®
2 months agoListing first seen on site
General Features
Acres 
0.161
Attached Garage 
Yes
Foundation 
Slab
Garage 
Yes
Garage Spaces 
2
Levels 
Two
Parking 
GarageGarage Door OpenerAttached
Property Sub Type 
Single Family Residence
Security 
Carbon Monoxide Detector(s)Security System OwnedSmoke Detector(s)
Sewer 
Public Sewer
Special Circumstances 
Standard
Style 
Traditional
Utilities 
Electricity Connected
Water Source 
Public
Interior Features
Appliances 
DishwasherElectric CooktopElectric OvenElectric Water Heater
Cooling 
Central AirElectric
Fireplace 
Yes
Fireplace Features 
GasLiving Room
Fireplaces 
1
Flooring 
CarpetCeramic TileLaminate
Heating 
CentralElectric
Interior 
Granite CountersKitchen IslandOpen FloorplanPantryWalk-In Closet(s)High Speed Internet
Laundry Features 
Electric Dryer HookupWasher Hookup
Bath-Half 
Dimensions - 8 x 4Level - Second
Bedroom 
Dimensions - 11 x 11Level - First
Game Room 
Dimensions - 17 x 12Level - Second
Kitchen 
Dimensions - 14 x 9Level - First
Laundry 
Dimensions - 6 x 5Level - First
Living Room 
Dimensions - 17 x 18Level - First
Master Bathroom 
Dimensions - 10 x 9Level - First
Master Bedroom 
Dimensions - 14 x 17Level - First
Save
Ask
Tour
Hide
Share
Exterior Features
Construction Details 
StoneBrickStone Veneer
Fencing 
Back YardWood
Lot Features 
Interior LotLandscapedSubdivided
Community Features
Association Fee 
$450.0
Association Fee Frequency 
Annually
School District 
Joshua ISD
Financing Terms Available 
CashConventionalFHA
Schools
School District
Joshua ISD
Elementary School
Njoshua
Middle School
Loflin
High School
Joshua
Listing courtesy of Sang Park of Century 21 Mike Bowman, Inc. Sang.Park@C21Bowman.com


© 2020 North Texas Real Estate Information Systems. All rights reserved. Information is deemed reliable but is not guaranteed accurate by the MLS or NTREIS. The information being provided is for the consumer's personal, non-commercial use, and may not be reproduced, redistributed, or used for any purpose other than to identify prospective properties consumers may be interested in purchasing.
Last checked: 2026-09-09 09:20 AM CDT

Neighborhood & Commute
Source: Walkscore
Disclosure: Community information and market data powered by Constellation Data Labs. Information is deemed reliable but not guaranteed.
Save
Ask
Tour
Hide
Share
Scroll to Top