Save
Ask
Tour
Hide
Share
$675,000
64 Days On Site

8121 Skyridge Drive
Plano, TX 75025

For Sale|Single Family Residence|Active
5
Beds
4
Total Baths
4
Full Baths
3,631
SqFt
$186
/SqFt
2000
Built
Subdivision:
Spring Ridge Ph Viii
County:
Collin
Call Now: (817) 765-6730
Is this the listing for you? We can help make it yours.
(817) 765-6730
8121 Skyridge Drive8121 Skyridge Drive8121 Skyridge Drive8121 Skyridge Drive
Save
Ask
Tour
Hide
Share

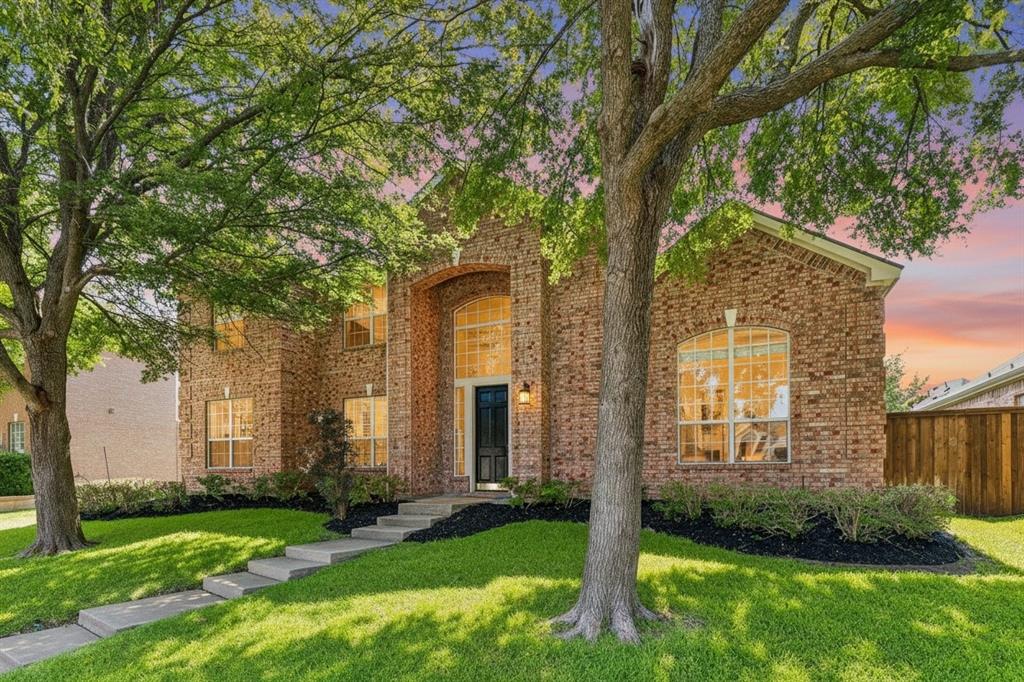
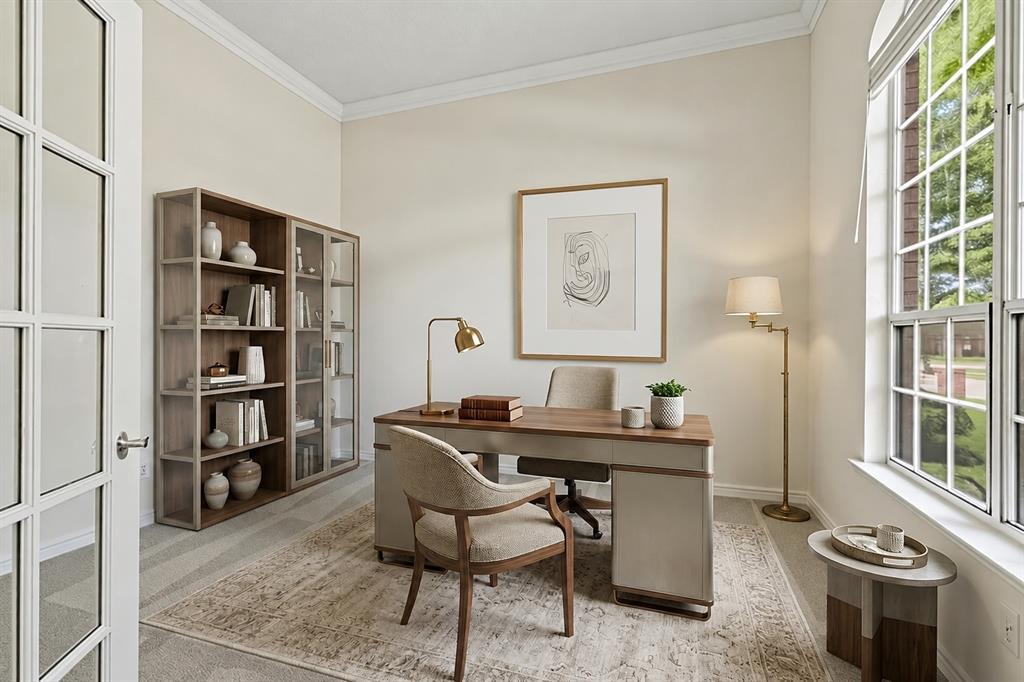
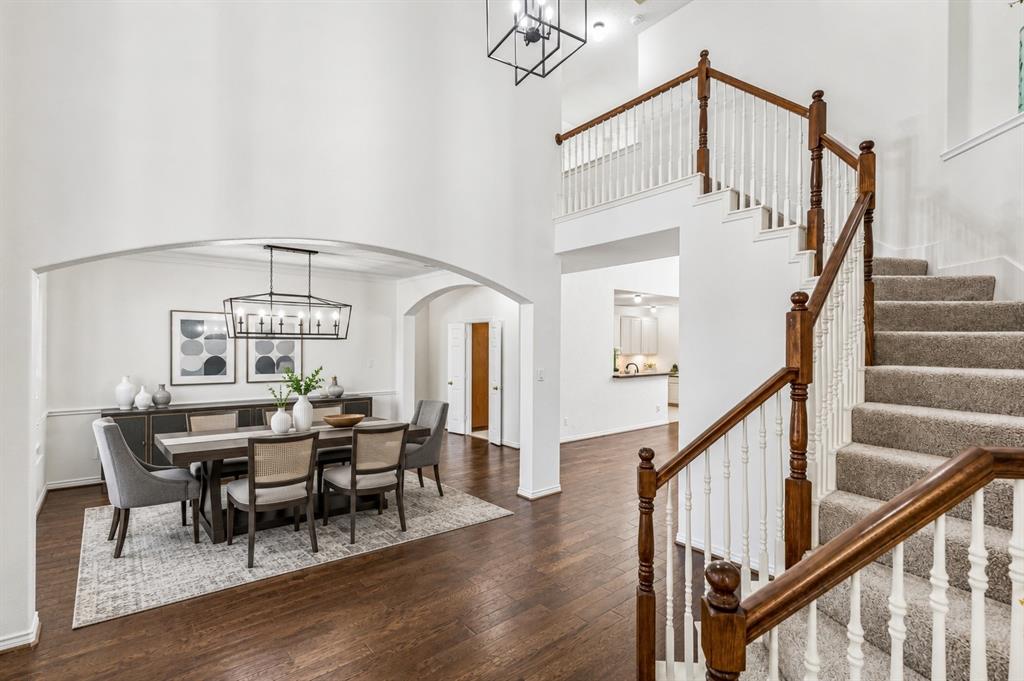
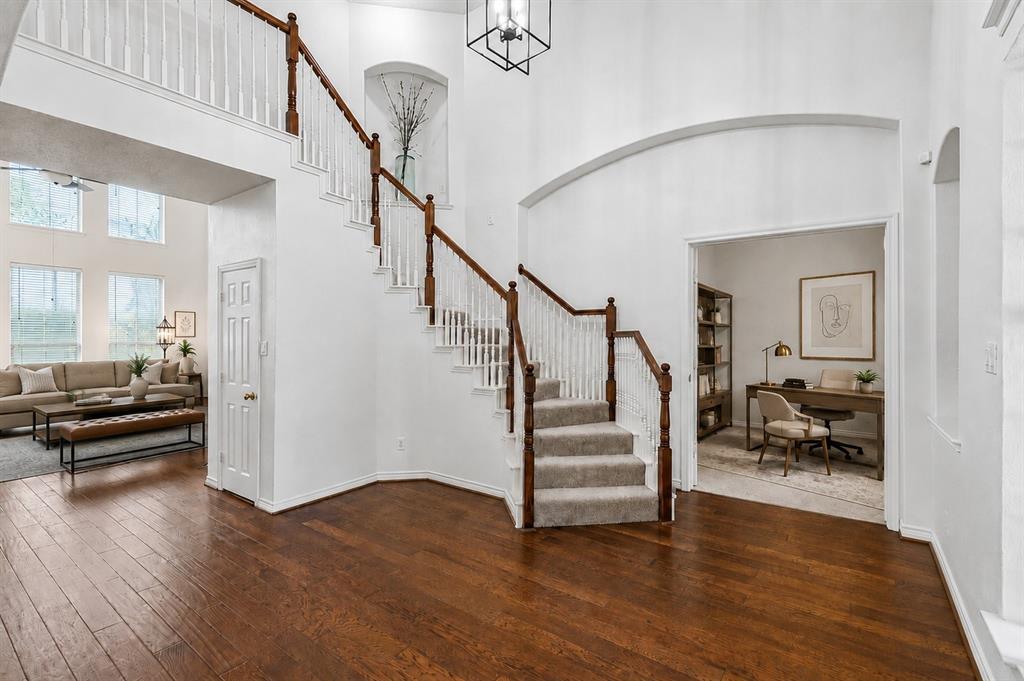
**NEW PRICE, EXCEPTIONAL VALUE IN SPRING RIDGE!** Now offered at $675,000, this East-facing 5-bedroom, 4-bath home delivers 3,631 square feet and a hard-to-find floorplan designed for flexibility. Two bedrooms and two full baths are downstairs, including the spacious primary suite and private guest suite, plus a dedicated home office, formal dining room and 3-car garage. Soaring two-story ceilings create an impressive sense of space in the light-filled family room, where a dramatic fireplace with architectural overmantel anchors the open-concept living area. The kitchen connects seamlessly to the breakfast nook and family room, with gas already plumbed for future cooktop flexibility. Want to make it your own? A reimagined kitchen concept and contractor pricing show how approximately $13K in strategic updates could completely transform the space. The primary suite features tall ceilings and an oversized walk-in closet with built-in dresser and abundant storage. Upstairs, a spacious game room joins three additional bedrooms and two full baths, including a private ensuite with an oversized walk-in closet that offers excellent flexibility as a second primary suite or guest retreat. Recent 2026 improvements include new carpet, fresh interior paint including most interior doors and primary bath cabinetry, updated designer lighting throughout key living areas, ceiling fans with light kits in all five bedrooms and a new commode in the upstairs ensuite bath. Located on a 0.20-acre homesite in established Spring Ridge with the community pool just one block away. Enjoy convenient access to Russell Creek Park, Legacy West, The Shops at Legacy, SH-121, Dallas North Tollway and US-75. Space, flexibility, location and the opportunity to make it your own, now at an exceptional new price.

Save
Ask
Tour
Hide
Share
Listing Snapshot
Price 
$675,000
Days On Site 
64 Days
Bedrooms 
5
Inside Area (SqFt) 
3,631 sqft
Total Baths 
4
Full Baths 
4
Partial Baths 
N/A
Lot Size 
0.2 Acres
Year Built 
2000
MLS® Number 
21327778
Status 
Active
Property Tax 
$11,316
HOA/Condo/Coop Fees 
$108 Semi-Annually
Sq Ft Source 
N/A
Friends & Family
Recent Activity
17 hours agoListing updated with changes from the MLS®
3 days agoPrice changed to $675,000
2 months agoListing first seen on site
General Features
Acres 
0.2
Attached Garage 
Yes
Foundation 
Slab
Garage 
Yes
Garage Spaces 
3
Levels 
Two
Parking 
Alley AccessDrivewayGarage Faces RearKitchen LevelAttached
Property Sub Type 
Single Family Residence
Sewer 
Public Sewer
Special Circumstances 
Standard
Utilities 
Cable AvailableElectricity AvailableElectricity ConnectedNatural Gas AvailableUnderground Utilities
Water Source 
Public
Interior Features
Appliances 
DishwasherDisposalElectric CooktopElectric OvenMicrowaveDouble Oven
Cooling 
Ceiling Fan(s)Central AirElectric
Fireplace 
Yes
Fireplace Features 
GasGas StarterLiving RoomGas Log
Fireplaces 
1
Flooring 
CarpetCeramic TileVinylWood
Heating 
Central
Interior 
Built-in FeaturesChandelierDouble VanityEat-in KitchenKitchen IslandOpen FloorplanPantryVaulted Ceiling(s)Walk-In Closet(s)High Speed InternetIn-Law Floorplan
Laundry Features 
Washer Hookup
Window Features 
Window Coverings
Bath-Full 
Dimensions - 8 x 7Level - First
Bedroom 
Dimensions - 12 x 11Level - SecondFeatures - Ceiling Fan(s)
Bedroom-2nd Primary 
Dimensions - 13 x 13Level - SecondFeatures - Ceiling Fan(s), Walk-In Closet(s)
Dining Room 
Dimensions - 14 x 12Level - First
Family Room 
Dimensions - 25 x 22Level - FirstFeatures - Ceiling Fan(s)
Game Room 
Dimensions - 18 x 16Level - SecondFeatures - Ceiling Fan(s)
Kitchen 
Dimensions - 25 x 18Level - FirstFeatures - Breakfast Bar, Eat-in Kitchen, Kitchen Island, Pantry
Laundry 
Dimensions - 9 x 6Level - First
Master Bathroom 
Dimensions - 15 x 15Level - First
Master Bedroom 
Dimensions - 17 x 15Level - FirstFeatures - Ceiling Fan(s)
Office 
Dimensions - 14 x 13Level - First
Save
Ask
Tour
Hide
Share
Exterior Features
Patio And Porch 
Patio
Roof 
Composition
Windows/Doors 
Window Coverings
Community Features
Association Fee 
$108.0
Association Fee Frequency 
Semi-Annually
School District 
Plano ISD
Schools
School District
Plano ISD
Elementary School
Skaggs
Middle School
Rice
High School
Jasper
Listing courtesy of Tracy Cavazos of Compass RE Texas, LLC tracy.cavazos@compass.com


© 2020 North Texas Real Estate Information Systems. All rights reserved. Information is deemed reliable but is not guaranteed accurate by the MLS or NTREIS. The information being provided is for the consumer's personal, non-commercial use, and may not be reproduced, redistributed, or used for any purpose other than to identify prospective properties consumers may be interested in purchasing.
Last checked: 2026-09-14 06:38 AM CDT

Neighborhood & Commute
Source: Walkscore
Disclosure: Community information and market data powered by Constellation Data Labs. Information is deemed reliable but not guaranteed.
Save
Ask
Tour
Hide
Share
Scroll to Top