Seller offering $2k to buy down interest rate or help with closing costs.
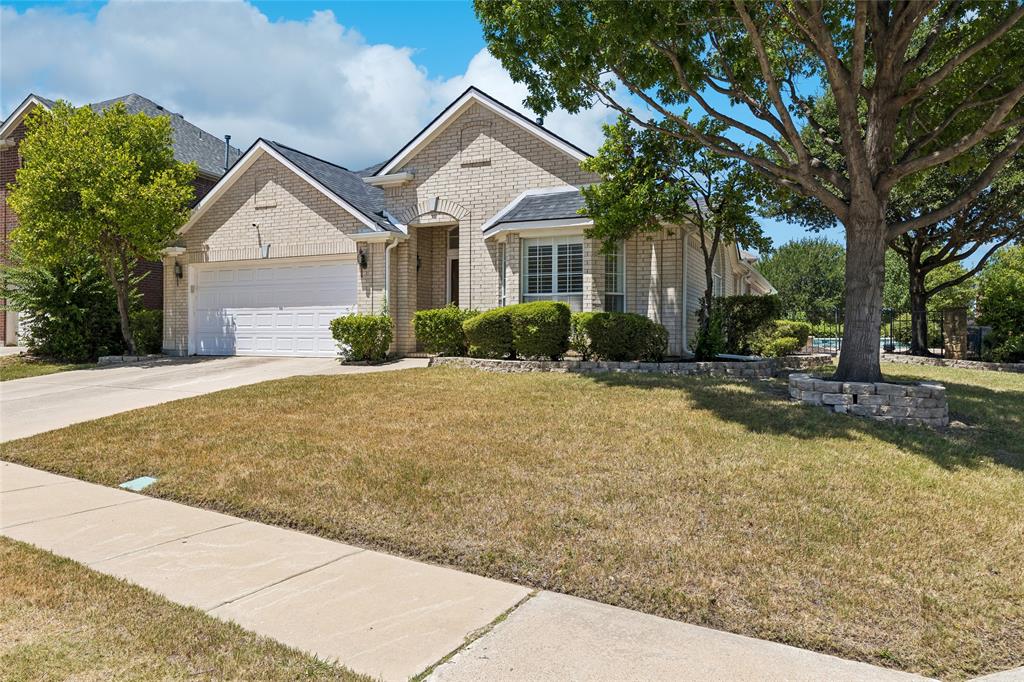
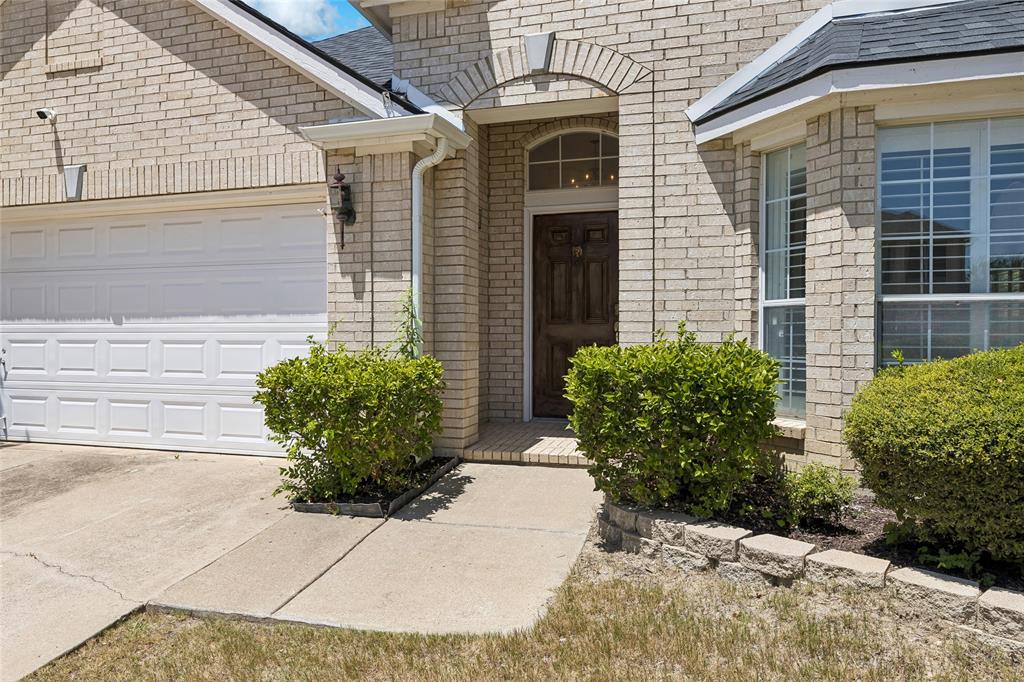
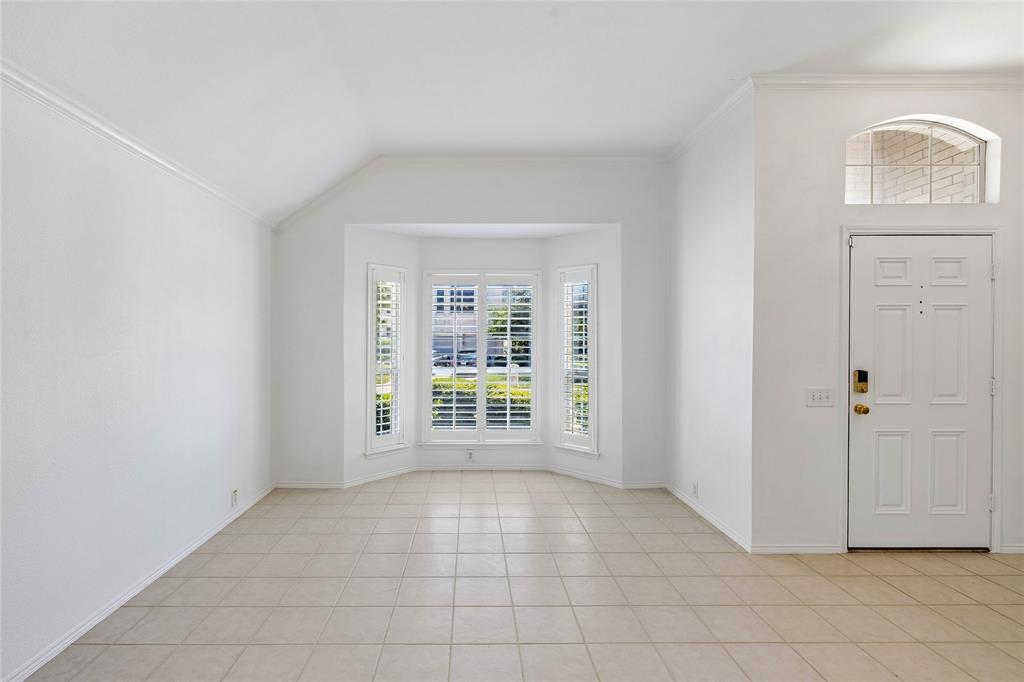
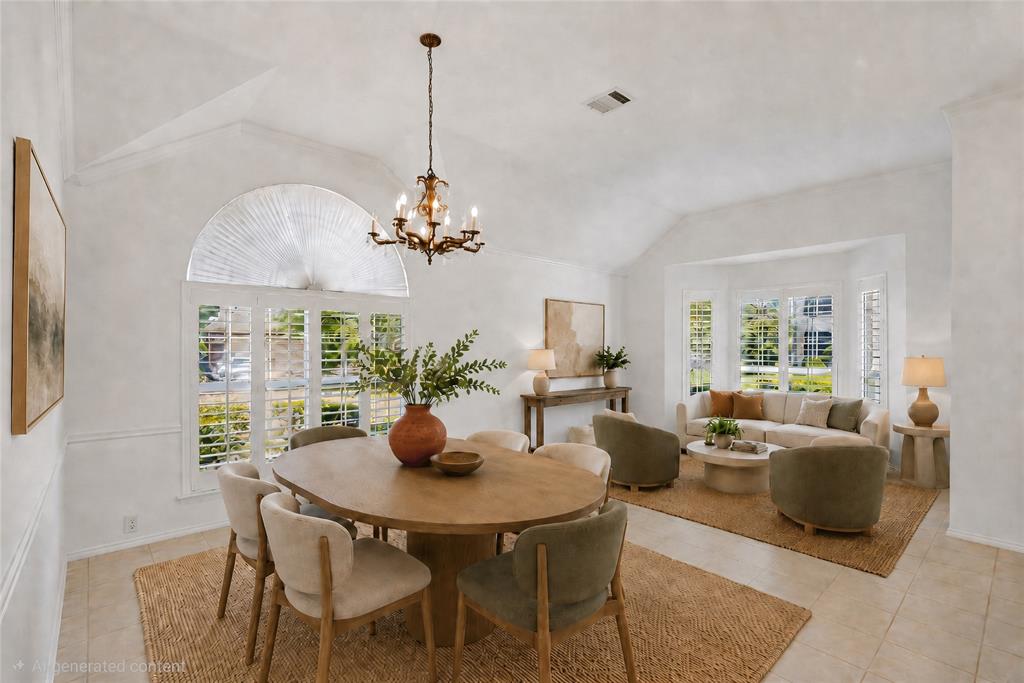
Located in a lovely golf course community, on a desirable corner lot with mature landscaping. This brick one story home features a functional layout and inviting outdoor spaces. Inside you will find 2 spacious living areas and 2 dining areas, providing plenty of room for everyday living and entertaining. The family room overlooks the backyard pool and features a gas fireplace. The split- bedroom floor plan offers extra privacy, with the primary suite tucked away from the secondary bedrooms. The master bath has been renovated and has a large walk in shower. The interior has been freshly painted and features durable ceramic tile flooring throughout the living areas, kitchen, dining spaces and wet areas, carpet is reserved for the bedrooms for added comfort.
Step outside to your own backyard retreat featuring a sparkling play pool with waterfall feature, a detached spa, and a covered pergola-perfect for relaxing, entertaining or enjoying on summer evenings. This well-maintained home combines comfort, functionality, and exceptional outdoor amenities, making it a wonderful place to call home.
No survey available - this is an estate - buyer will need to purchase new survey
Save
Ask
Tour
Hide
Share
Listing Snapshot
Price
$417,000
Days On Site
100 Days
Bedrooms
3
Inside Area (SqFt)
2,003 sqft
Total Baths
2
Full Baths
2
Partial Baths
N/A
Lot Size
0.18 Acres
Year Built
2000
MLS Number
21327686
Status
Active
Property Tax
$9,406
HOA/Condo/Coop Fees
$27.75 monthly
Sq Ft Source
N/A
Friends & Family
React
Comment
Invite
No Comments Yet
Did you know? You can invite friends and family to your search. They can join your search, rate and discuss listings with you.
Recent Activity
a week ago
Listing updated with changes from the MLS
2 weeks ago
Price changed to $417,000
3 months ago
Listing first seen on site
General Features
Acres
0.18
Attached Garage
Yes
Foundation
Slab
Garage
Yes
Garage Spaces
2
Levels
One
Parking
GarageGarage Door OpenerGarage Faces FrontInside EntranceKitchen LevelSide By SideWorkshop in GarageAttached
Property Sub Type
Single Family Residence
Security
Smoke Detector(s)
Sewer
Public Sewer
Special Circumstances
Standard
Style
Traditional
Utilities
Cable AvailableElectricity AvailableElectricity ConnectedNatural Gas AvailablePhone AvailableSewer AvailableUnderground Utilities
Water Source
Public
Interior Features
Appliances
DishwasherDisposalElectric CooktopElectric OvenGas Water HeaterMicrowave
Cooling
Ceiling Fan(s)Central AirElectric
Fireplace
Yes
Fireplace Features
GasGlass Doors
Fireplaces
1
Flooring
CarpetCeramic Tile
Heating
CentralFireplace(s)Natural Gas
Interior
Granite CountersKitchen IslandOpen FloorplanPantryWalk-In Closet(s)High Speed InternetWired for Sound
Laundry Features
Electric Dryer HookupWasher Hookup
Spa
Yes
Window Features
ShuttersWindow Coverings
Bedroom
Dimensions - 14 x 12Level - FirstFeatures - Ceiling Fan(s)
Dining Room
Dimensions - 12 x 11Level - First
Family Room
Dimensions - 17 x 15Level - FirstFeatures - Ceiling Fan(s)
Kitchen
Dimensions - 15 x 11Level - FirstFeatures - Kitchen Island



Did you know? You can invite friends and family to your search. They can join your search, rate and discuss listings with you.