Save
Ask
Tour
Hide
Share
$595,000
65 Days On Site

2202 S Branch Drive
Arlington, TX 76001

For Sale|Single Family Residence|Active
4
Beds
2
Total Baths
2
Full Baths
2,267
SqFt
$262
/SqFt
1988
Built
Subdivision:
Edgewood Add
County:
Tarrant
Call Now: (817) 765-6730
Is this the listing for you? We can help make it yours.
(817) 765-6730
2202 S Branch Drive2202 S Branch Drive2202 S Branch Drive2202 S Branch Drive
Save
Ask
Tour
Hide
Share

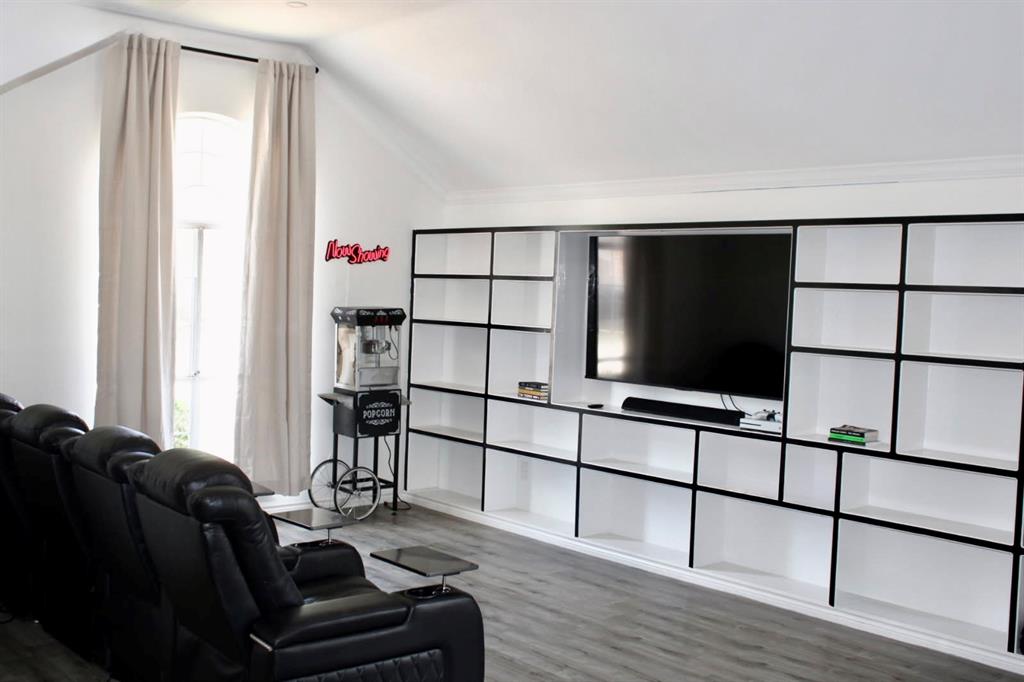
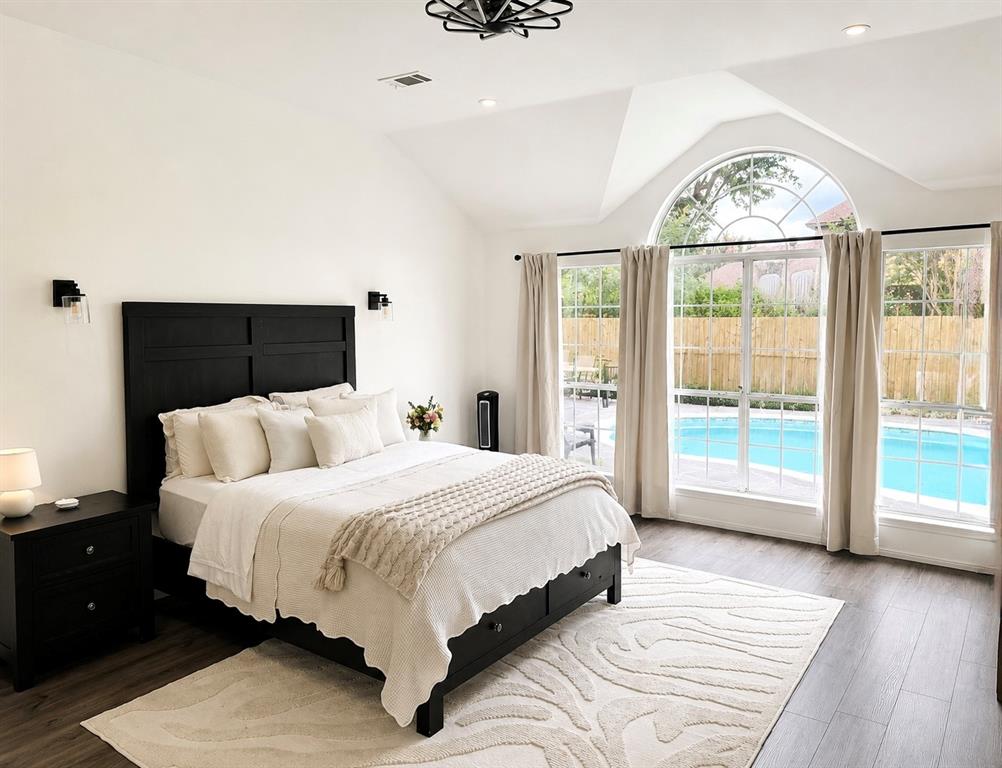
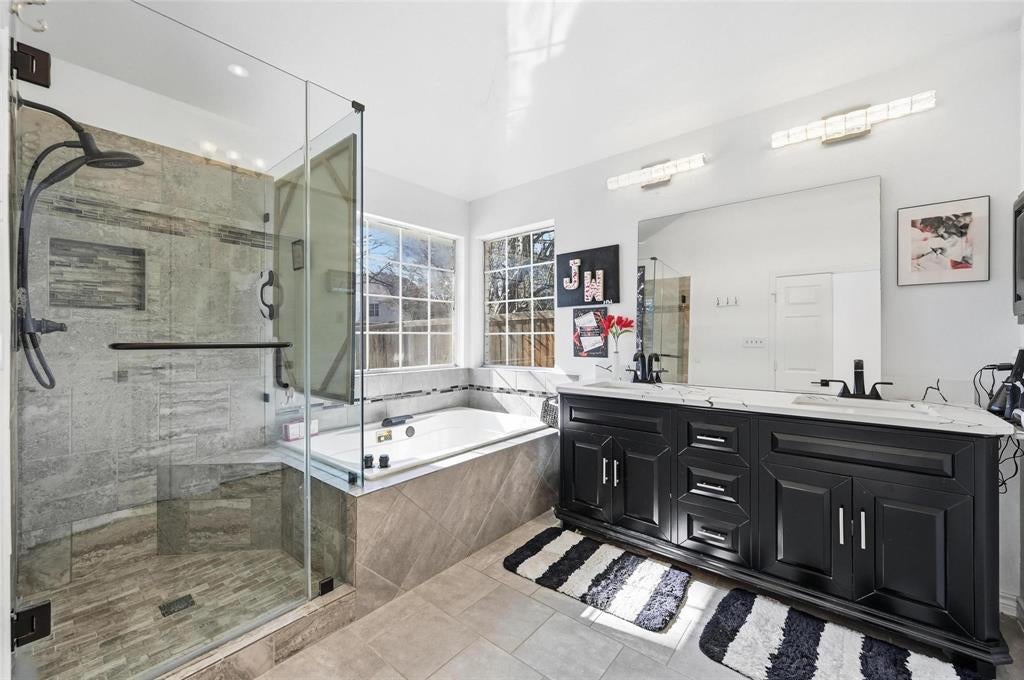
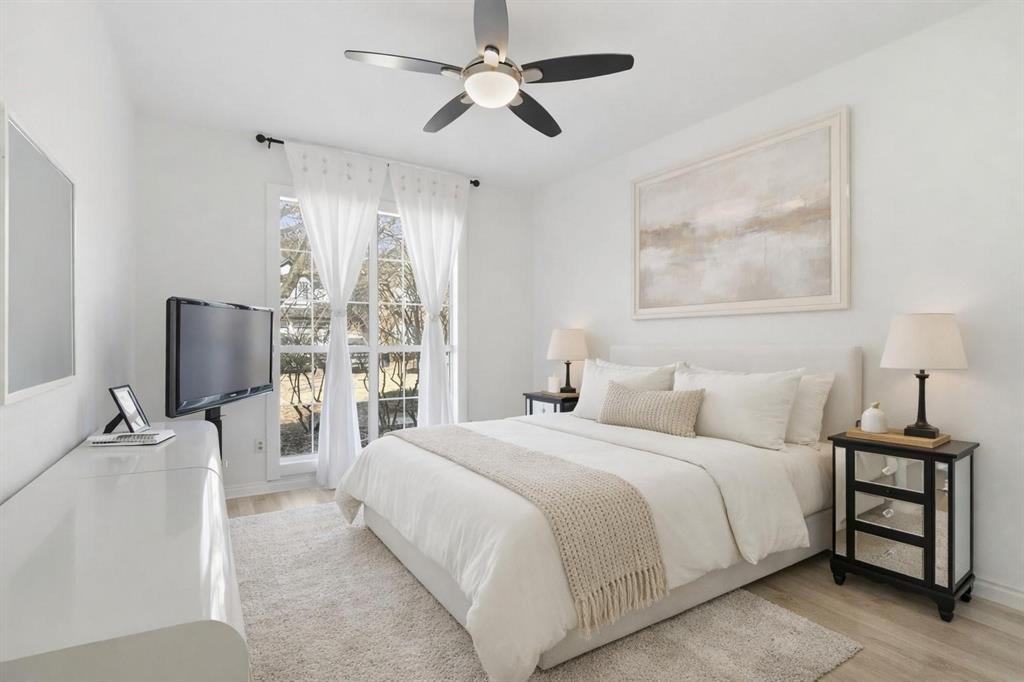
Beautiful Residential Home offering modern design, new renovations, and sparkling pool in a great neighborhood. This lovely 4-bedroom, 2-bath home has been remodeled inside and out and features new flooring and upgrades throughout. The spacious layout includes two living areas, a formal dining room, and a separate breakfast area making it ideal for both everyday living and entertaining. The kitchen has abundant cabinet space, an oversized island, bar seating, and stylish finishes, plus a wet bar with sink looking into both the front and back living areas. The master bedroom looks out through large, insulated bay windows, and offers a lovely view of the patio and pool, while the 4th bedroom is currently used as a computer room, offering a private area to work from home. Through the insulated glass doors from the kitchen, you enter the backyard retreat through a large 200 sqft enclosed sun room leading directly to the pool area; a perfect setup for any time of year.

Save
Ask
Tour
Hide
Share
Listing Snapshot
Price 
$595,000
Days On Site 
65 Days
Bedrooms 
4
Inside Area (SqFt) 
2,267 sqft
Total Baths 
2
Full Baths 
2
Partial Baths 
N/A
Lot Size 
0.174 Acres
Year Built 
1988
MLS® Number 
21327681
Status 
Active
Property Tax 
$7,729
HOA/Condo/Coop Fees 
N/A
Sq Ft Source 
N/A
Friends & Family
Recent Activity
2 months agoListing updated with changes from the MLS®
2 months agoListing first seen on site
General Features
Acres 
0.174
Attached Garage 
Yes
Foundation 
Slab
Garage 
Yes
Garage Spaces 
2
Levels 
One
Parking 
GarageGarage Door OpenerGarage Faces FrontAttached
Property Sub Type 
Single Family Residence
Security 
Security System
Sewer 
Public Sewer
Special Circumstances 
Standard
Utilities 
Cable AvailableElectricity AvailableElectricity Connected
Water Source 
Public
Interior Features
Appliances 
DishwasherDisposalGas CooktopMicrowaveWine Cooler
Cooling 
Central Air
Fireplace 
Yes
Fireplace Features 
DecorativeLiving Room
Fireplaces 
1
Flooring 
Ceramic TileLaminate
Heating 
Central
Interior 
Built-in FeaturesEat-in KitchenGranite CountersKitchen IslandOpen FloorplanPantryWalk-In Closet(s)High Speed Internet
Laundry Features 
Washer Hookup
Window Features 
Bay Window(s)
Bedroom 
Dimensions - 13 x 12Level - First
Breakfast Room 
Dimensions - 15 x 10Level - FirstFeatures - Breakfast Bar, Eat-in Kitchen, Kitchen Island, Pantry
Dining Room 
Dimensions - 14 x 13Level - First
Kitchen 
Dimensions - 15 x 15Level - FirstFeatures - Breakfast Bar, Eat-in Kitchen, Kitchen Island, Pantry
Living Room 
Dimensions - 18 x 13Level - FirstFeatures - Ceiling Fan(s)
Master Bathroom 
Dimensions - 11 x 9Level - First
Master Bedroom 
Dimensions - 18 x 15Level - FirstFeatures - Ceiling Fan(s), Walk-In Closet(s)
Save
Ask
Tour
Hide
Share
Exterior Features
Construction Details 
Brick
Fencing 
FencedWood
Patio And Porch 
Covered
Pool Features 
GuniteIn Ground
Roof 
Composition
Windows/Doors 
Bay Window(s)
Community Features
School District 
Mansfield ISD
Financing Terms Available 
CashConventionalFHAVA Loan
Schools
School District
Mansfield ISD
Elementary School
Carol Holt
Middle School
Howard
High School
Summit
Listing courtesy of Brad Roberts of IAM Realty Group krob5150@yahoo.com


© 2020 North Texas Real Estate Information Systems. All rights reserved. Information is deemed reliable but is not guaranteed accurate by the MLS or NTREIS. The information being provided is for the consumer's personal, non-commercial use, and may not be reproduced, redistributed, or used for any purpose other than to identify prospective properties consumers may be interested in purchasing.
Last checked: 2026-09-14 06:38 AM CDT

Neighborhood & Commute
Source: Walkscore
Disclosure: Community information and market data powered by Constellation Data Labs. Information is deemed reliable but not guaranteed.
Save
Ask
Tour
Hide
Share
Scroll to Top