Save
Ask
Tour
Hide
Share
$469,000
60 Days On Site

2504 Wallingford Drive
Mansfield, TX 76084

For Sale|Single Family Residence|Active
4
Beds
4
Total Baths
3
Full Baths
1
Partial Bath
2,811
SqFt
$167
/SqFt
2019
Built
Subdivision:
Somerset Add Ph 1
County:
Johnson
Call Now: (817) 765-6730
Is this the listing for you? We can help make it yours.
(817) 765-6730
2504 Wallingford Drive2504 Wallingford Drive2504 Wallingford Drive2504 Wallingford Drive
Save
Ask
Tour
Hide
Share

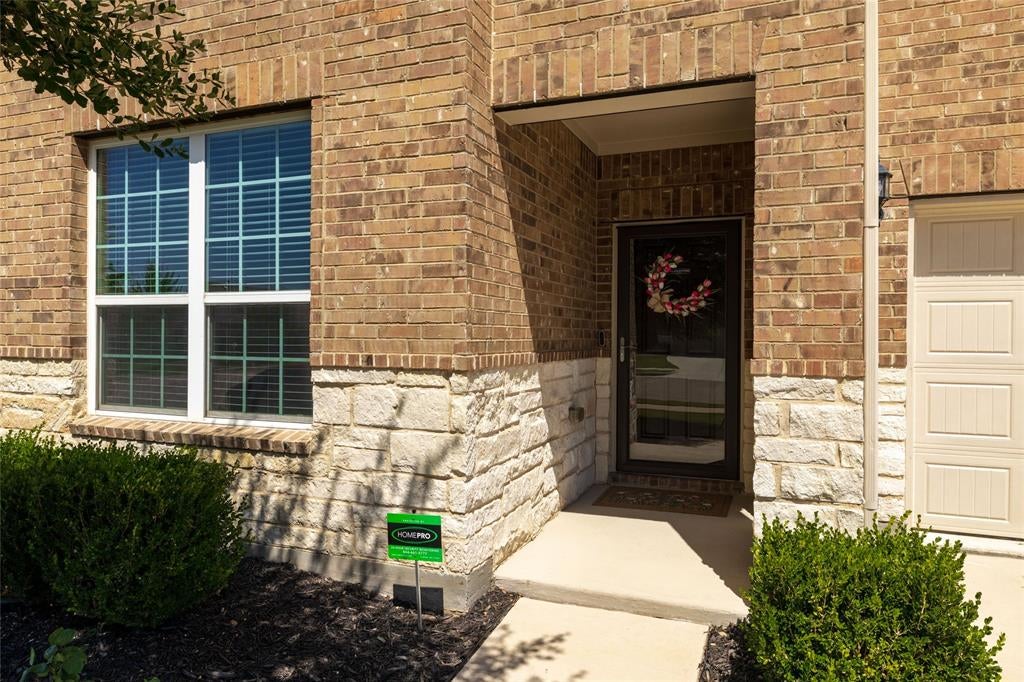
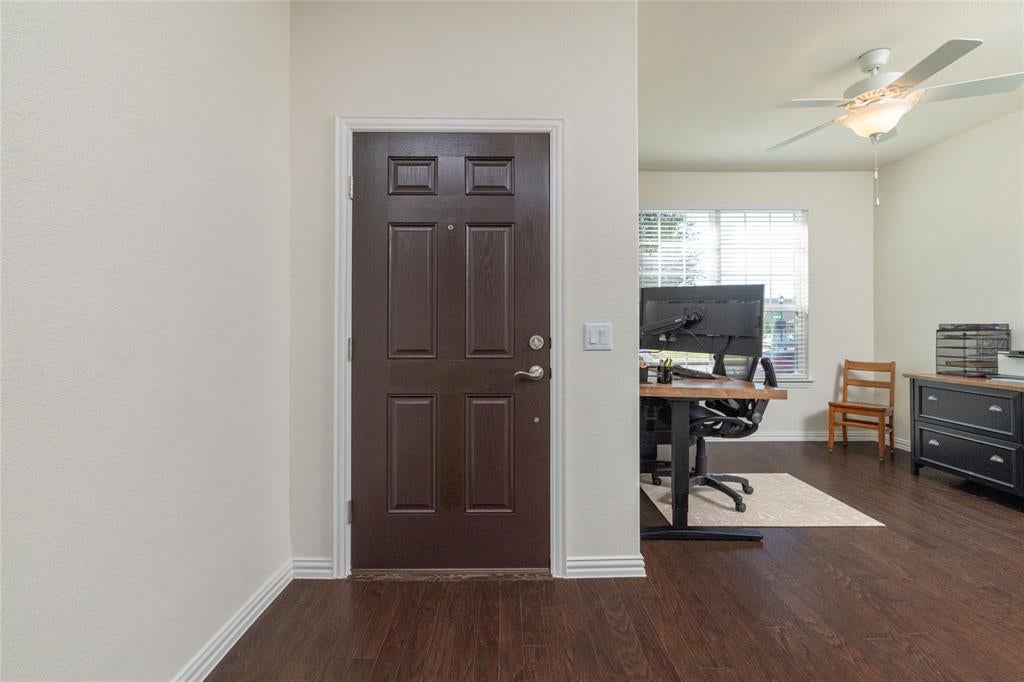
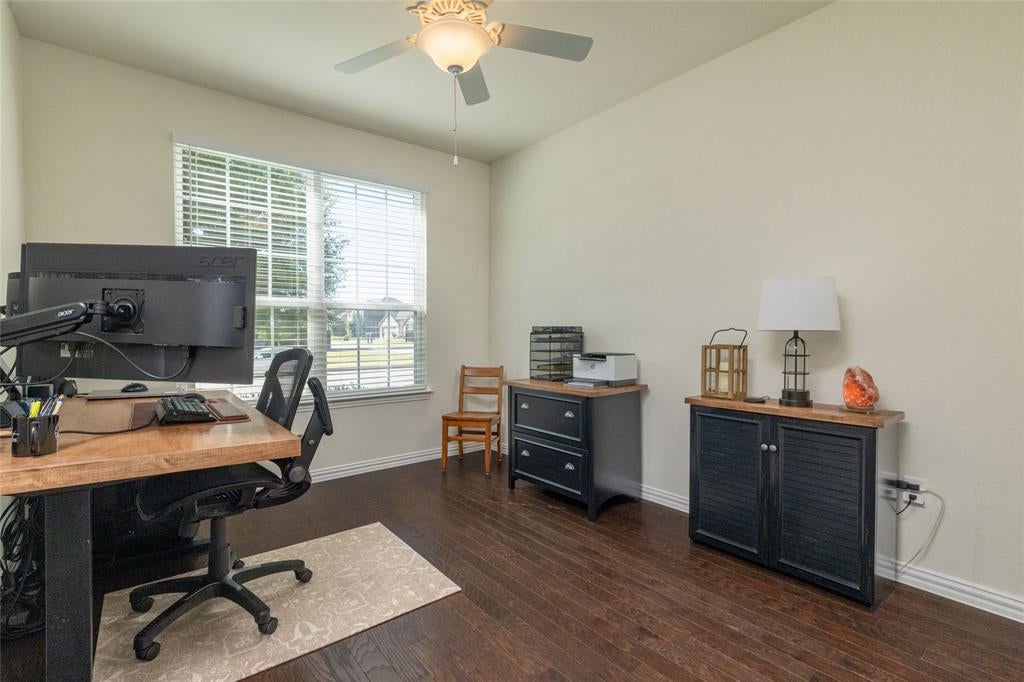
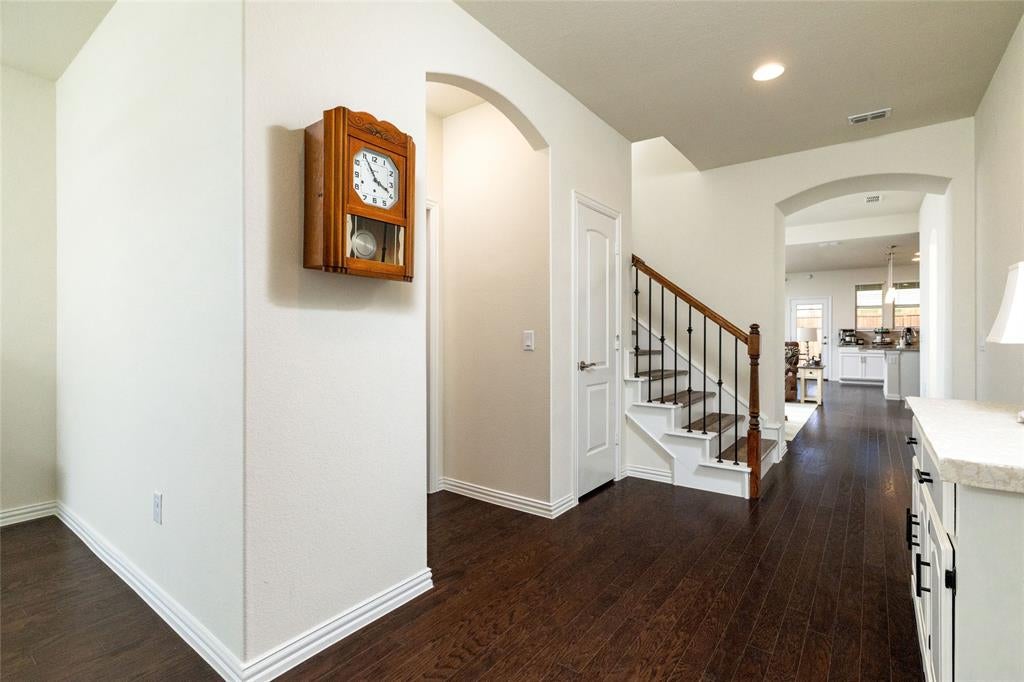
Welcome to 2504 Wallingford Dr. in the desirable Somerset community of Mansfield! Built in 2019, this beautifully designed 4-bedroom, 3.5-bath home offers over 2,800 square feet of functional living space with a sought-after downstairs primary suite and an open-concept layout perfect for everyday living and entertaining. The spacious kitchen and dining area serve as the heart of the home and include a built-in flex workspace ideal for working from home, managing household tasks, or homework time. Additional flexible living spaces include a downstairs office and an upstairs game room, while one of the upstairs bedrooms features a private en-suite bath. Enjoy year-round comfort in the screened-in patio overlooking a productive garden and a backyard 8 x 10 storage building which has been secure to a concrete slab. The garage is equipped with an insulated door and mini-split system that provides both heating and cooling, creating a comfortable space in every season for hobbies, projects, workouts, or additional workspace. Additional highlights include paid-off solar panels with a manufacturer’s warranty, (the electric bill has averaged around $45.00 a month), abundant storage throughout, and custom shelving in the under-stair storage closet. Somerset residents enjoy outstanding community amenities, including a pool, clubhouse, walking trails, and multiple playgrounds located throughout the neighborhood. This move-in-ready home offers the perfect blend of comfort, efficiency, and community living.

Save
Ask
Tour
Hide
Share
Listing Snapshot
Price 
$469,000
Days On Site 
60 Days
Bedrooms 
4
Inside Area (SqFt) 
2,811 sqft
Total Baths 
4
Full Baths 
3
Partial Baths 
1
Lot Size 
0.1738 Acres
Year Built 
2019
MLS® Number 
21327645
Status 
Active
Property Tax 
$11,756
HOA/Condo/Coop Fees 
$75.58 monthly
Sq Ft Source 
N/A
Friends & Family
Recent Activity
2 days agoListing updated with changes from the MLS®
a week agoPrice changed to $469,000
2 months agoListing first seen on site
General Features
Acres 
0.1738
Attached Garage 
Yes
Foundation 
Slab
Garage 
Yes
Garage Spaces 
2
Levels 
Two
Parking 
ConcreteDrivewayGarageGarage Door OpenerGarage Faces FrontHeated GarageKitchen LevelAttached
Property Sub Type 
Single Family Residence
Security 
Carbon Monoxide Detector(s)Fire AlarmSecurity SystemSecurity System OwnedSmoke Detector(s)
Sewer 
Public Sewer
Special Circumstances 
Standard
Style 
Traditional
Utilities 
Cable AvailableElectricity AvailableElectricity ConnectedNatural Gas AvailablePhone AvailableUnderground Utilities
Water Source 
Public
Interior Features
Appliances 
DishwasherDisposalElectric OvenGas Water HeaterMicrowaveRefrigeratorVented Exhaust Fan
Cooling 
Ceiling Fan(s)Central AirElectric
Flooring 
HardwoodVinyl
Heating 
Exhaust FanCentralNatural Gas
Interior 
Built-in FeaturesDouble VanityGranite CountersKitchen IslandOpen FloorplanPantryWalk-In Closet(s)Wired for DataHigh Speed InternetWired for Sound
Laundry Features 
Electric Dryer HookupWasher Hookup
Bath-Full 
Dimensions - 6 x 11Level - Second
Bath-Half 
Dimensions - 5 x 5Level - First
Bedroom 
Dimensions - 10 x 13Level - SecondFeatures - Ceiling Fan(s), Walk-In Closet(s)
Dining Room 
Dimensions - 16 x 12Level - First
Kitchen 
Dimensions - 10 x 15Level - First
Living Room 
Dimensions - 15 x 16Level - First
Loft 
Dimensions - 16 x 12Level - Second
Master Bedroom 
Dimensions - 15 x 13Level - FirstFeatures - Ceiling Fan(s), Walk-In Closet(s)
Mud Room 
Dimensions - 5 x 6Level - First
Office 
Dimensions - 10 x 13Level - First
Save
Ask
Tour
Hide
Share
Exterior Features
Construction Details 
BrickFiber CementStone
Exterior 
Rain Gutters
Fencing 
Back YardFencedWood
Lot Features 
Interior LotLandscaped
Other Structures 
Shed(s)
Patio And Porch 
CoveredScreened
Roof 
Asphalt
Community Features
Association Fee 
$907.0
Association Fee Frequency 
Annually
Community Features 
PoolClubhouseCurbsFishingPlayground
School District 
Mansfield ISD
Financing Terms Available 
CashConventionalFHAVA Loan
Horse Allowed 
Yes
Schools
School District
Mansfield ISD
Elementary School
Brenda Norwood
Middle School
Charlene McKinzey
High School
Mansfield
Listing courtesy of Parri Kidwell of Century 21 Mike Bowman, Inc. parrikidwell@gmail.com


© 2020 North Texas Real Estate Information Systems. All rights reserved. Information is deemed reliable but is not guaranteed accurate by the MLS or NTREIS. The information being provided is for the consumer's personal, non-commercial use, and may not be reproduced, redistributed, or used for any purpose other than to identify prospective properties consumers may be interested in purchasing.
Last checked: 2026-09-09 07:49 AM CDT

Neighborhood & Commute
Source: Walkscore
Disclosure: Community information and market data powered by Constellation Data Labs. Information is deemed reliable but not guaranteed.
Save
Ask
Tour
Hide
Share
Scroll to Top