Save
Ask
Tour
Hide
Share
$665,000
60 Days On Site

620 Paint Creek Court
Murphy, TX 75094

For Sale|Single Family Residence|Active
4
Beds
4
Total Baths
3
Full Baths
1
Partial Bath
4,127
SqFt
$161
/SqFt
2011
Built
Subdivision:
Maxwell Creek North Ph 8a
County:
Collin
Call Now: (817) 765-6730
Is this the listing for you? We can help make it yours.
(817) 765-6730
620 Paint Creek Court620 Paint Creek Court620 Paint Creek Court620 Paint Creek Court
Save
Ask
Tour
Hide
Share

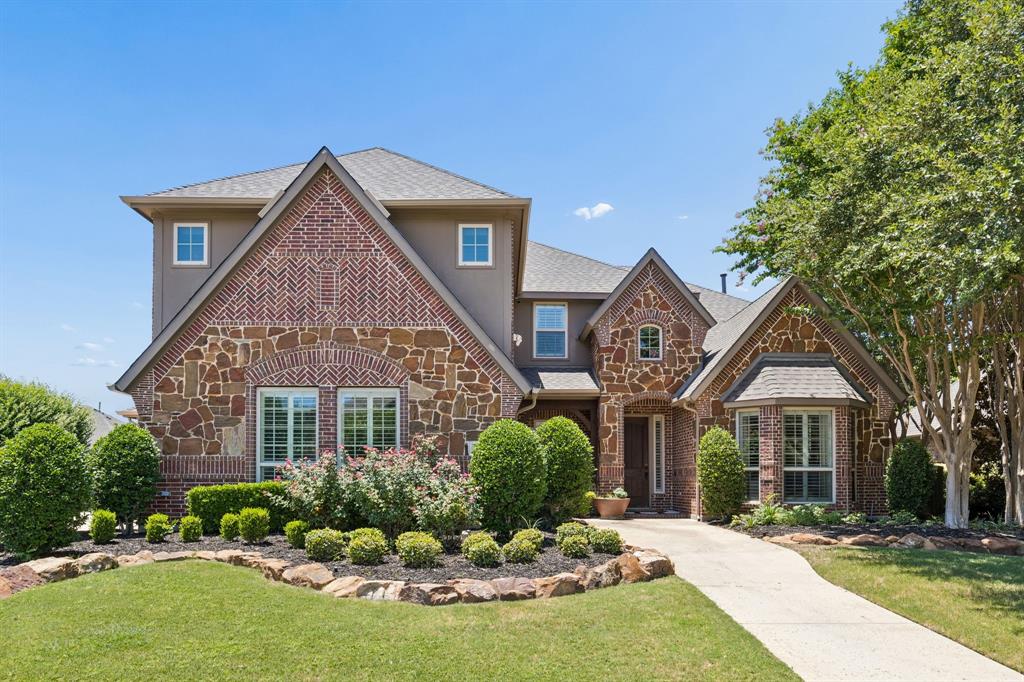
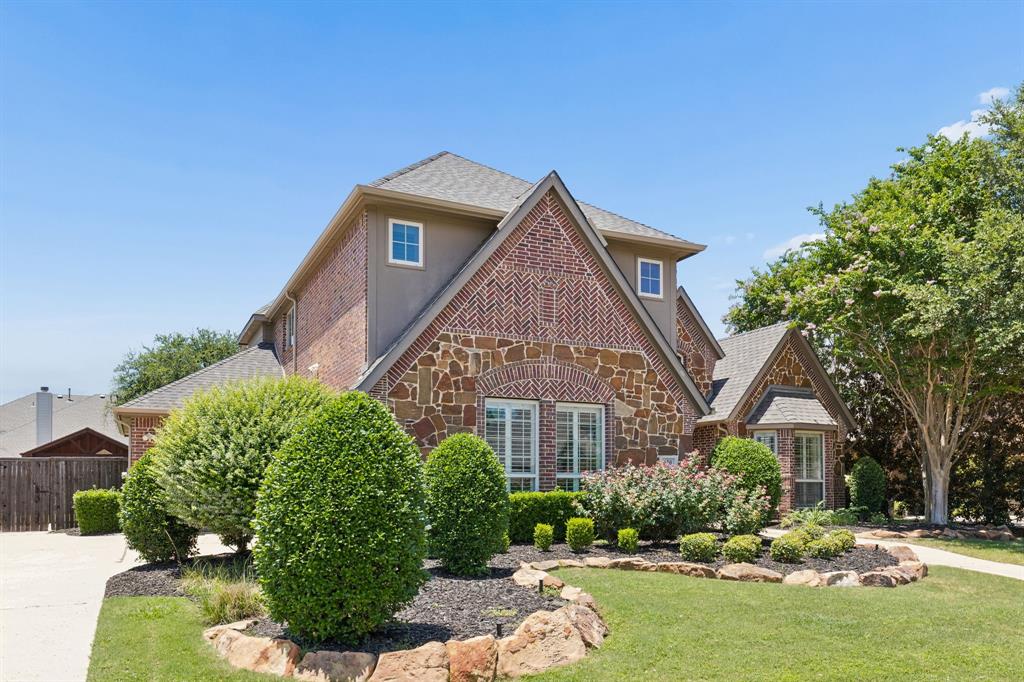
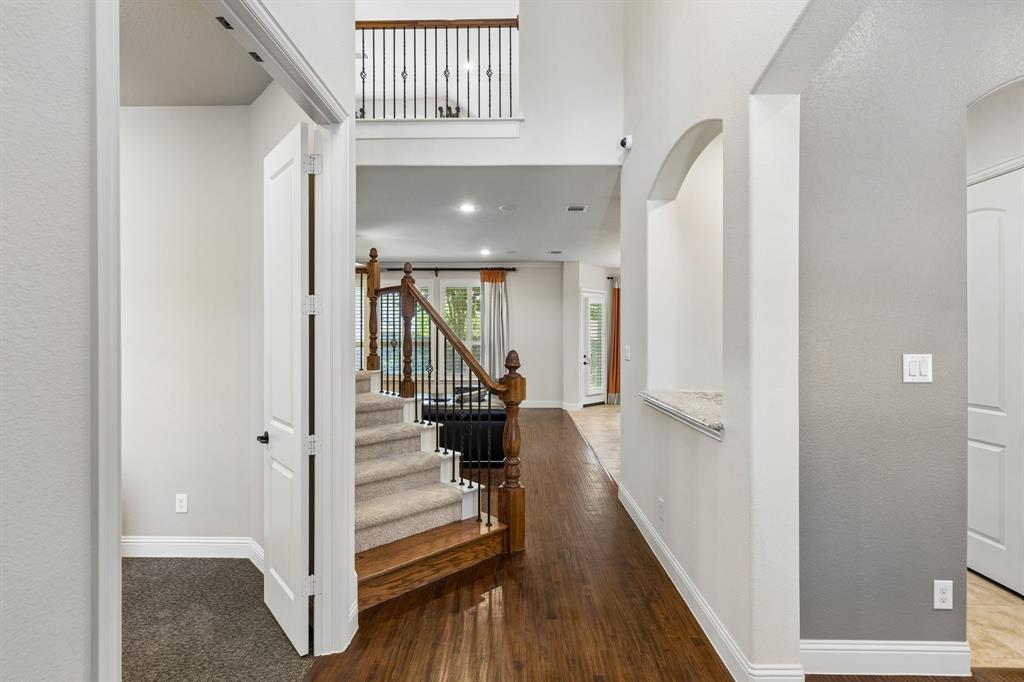
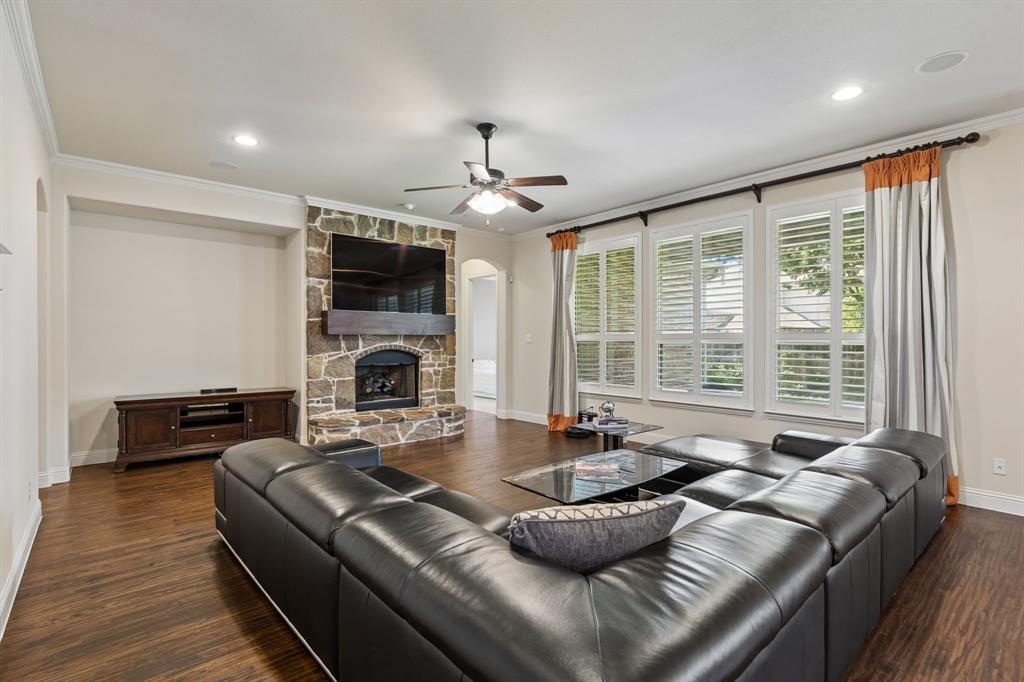
Stunning Hovnanian-built home offering an exceptional living space with 4 bedrooms, 3.5 baths, and a desirable floor plan. The spacious primary suite is conveniently located downstairs, along with a private office and elegant formal dining room. The gourmet kitchen features a Butler’s pantry and opens to the inviting living area with a gas fireplace, hardwood floors, and abundant natural light enhanced by plantation shutters throughout. Upstairs you’ll find three spacious bedrooms, a media room, game room, and dedicated playroom, providing endless space for entertaining and everyday living. The oversized side-entry 3-car garage and extended driveway offer ample parking, while the private backyard creates the perfect setting for relaxing or hosting family and friends. This beautifully maintained home combines timeless design, functionality, and luxury in every detail.

Save
Ask
Tour
Hide
Share
Listing Snapshot
Price 
$665,000
Days On Site 
60 Days
Bedrooms 
4
Inside Area (SqFt) 
4,127 sqft
Total Baths 
4
Full Baths 
3
Partial Baths 
1
Lot Size 
0.25 Acres
Year Built 
2011
MLS® Number 
21327640
Status 
Active
Property Tax 
$12,078
HOA/Condo/Coop Fees 
$350 Semi-Annually
Sq Ft Source 
N/A
Friends & Family
Recent Activity
3 weeks agoListing updated with changes from the MLS®
3 weeks agoPrice changed to $665,000
2 months agoListing first seen on site
General Features
Acres 
0.25
Attached Garage 
Yes
Carport 
1
Foundation 
Slab
Garage 
Yes
Garage Spaces 
3
Levels 
Two
Parking 
Direct AccessDrivewayGarageGarage Door OpenerGarage Faces SideAttached

Property Sub Type 
Single Family Residence
Security 
Security LightsSecurity SystemSmoke Detector(s)
Sewer 
Public Sewer
Special Circumstances 
Standard
Style 
Contemporary/ModernTraditional
Utilities 
Cable AvailableElectricity AvailableElectricity Connected
Water Source 
Public
Interior Features
Appliances 
Built-In Gas RangeDishwasherDisposalGas CooktopMicrowave
Cooling 
Central AirElectric
Fireplace 
Yes
Fireplace Features 
GasGas Starter
Fireplaces 
1
Flooring 
BrickCarpetCeramic TileWood
Heating 
CentralElectric
Interior 
Eat-in KitchenGranite CountersKitchen IslandWalk-In Closet(s)
Laundry Features 
Washer Hookup
Window Features 
Shutters
Bedroom 
Dimensions - 12 x 12Level - Second
Dining Room 
Dimensions - 12 x 10Level - First
Game Room 
Dimensions - 19 x 18Level - Second
Kitchen 
Dimensions - 12 x 13Level - First
Living Room 
Dimensions - 22 x 19Level - FirstFeatures - Ceiling Fan(s)
Master Bedroom 
Dimensions - 16 x 17Level - FirstFeatures - Ceiling Fan(s), Walk-In Closet(s)
Media Room 
Dimensions - 20 x 19Level - Second
Utility Room 
Dimensions - 10 x 7Level - First
Save
Ask
Tour
Hide
Share
Exterior Features
Construction Details 
Brick
Exterior 
Rain GuttersLighting
Fencing 
Wood
Patio And Porch 
Covered
Roof 
CompositionShingle
Windows/Doors 
Shutters
Community Features
Accessibility Features 
Accessible BedroomAccessible Hallway(s)Accessible Kitchen
Association Fee 
$350.0
Association Fee Frequency 
Semi-Annually
Community Features 
PoolClubhousePlaygroundSidewalks
School District 
Wylie ISD
Financing Terms Available 
CashConventionalFHAVA Loan
Schools
School District
Wylie ISD
Elementary School
Tibbals
Middle School
Cooper
High School
Wylie
Listing courtesy of Marcela Escutia of Coldwell Banker Apex, REALTORS MarcelaEscutiaRealtor@gmail.com


© 2020 North Texas Real Estate Information Systems. All rights reserved. Information is deemed reliable but is not guaranteed accurate by the MLS or NTREIS. The information being provided is for the consumer's personal, non-commercial use, and may not be reproduced, redistributed, or used for any purpose other than to identify prospective properties consumers may be interested in purchasing.
Last checked: 2026-09-09 09:51 AM CDT

Neighborhood & Commute
Source: Walkscore
Disclosure: Community information and market data powered by Constellation Data Labs. Information is deemed reliable but not guaranteed.
Save
Ask
Tour
Hide
Share
Scroll to Top