Save
Ask
Tour
Hide
Share
$1,299,000
60 Days On Site

2315 S Coit Road
Celina, TX 75009

For Sale|Single Family Residence|Active
3
Beds
3
Total Baths
2
Full Baths
1
Partial Bath
2,588
SqFt
$502
/SqFt
2003
Built
Subdivision:
Summerview Country Estates
County:
Collin
Call Now: (817) 765-6730
Is this the listing for you? We can help make it yours.
(817) 765-6730
2315 S Coit Road2315 S Coit Road2315 S Coit Road2315 S Coit Road
Save
Ask
Tour
Hide
Share

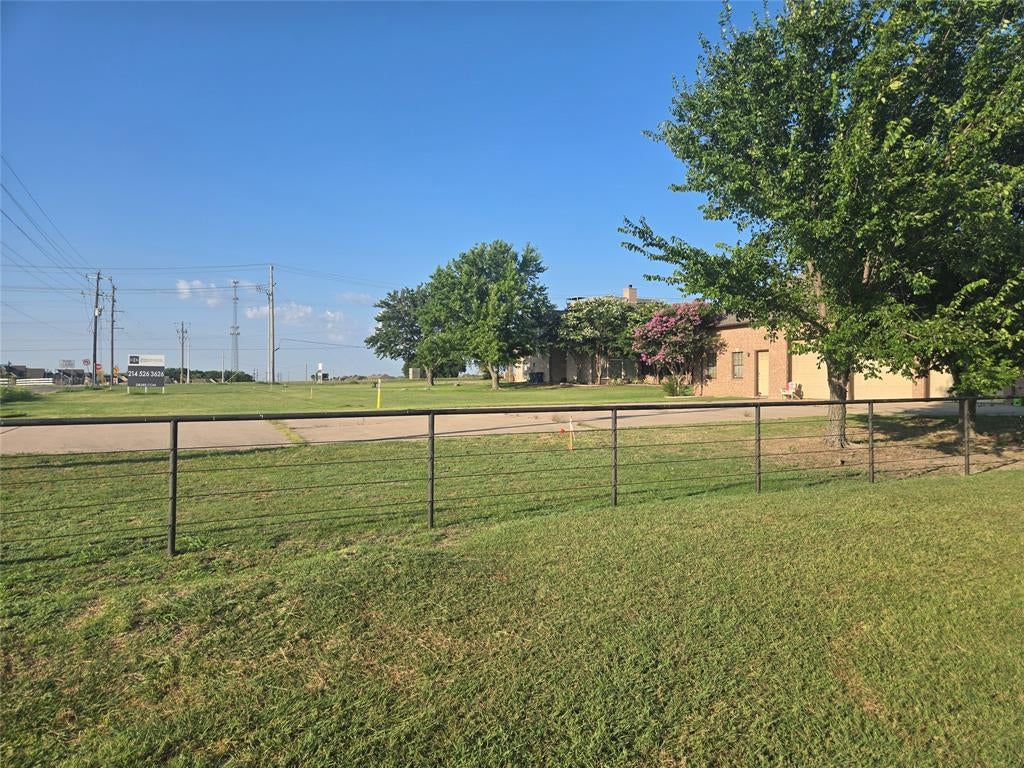
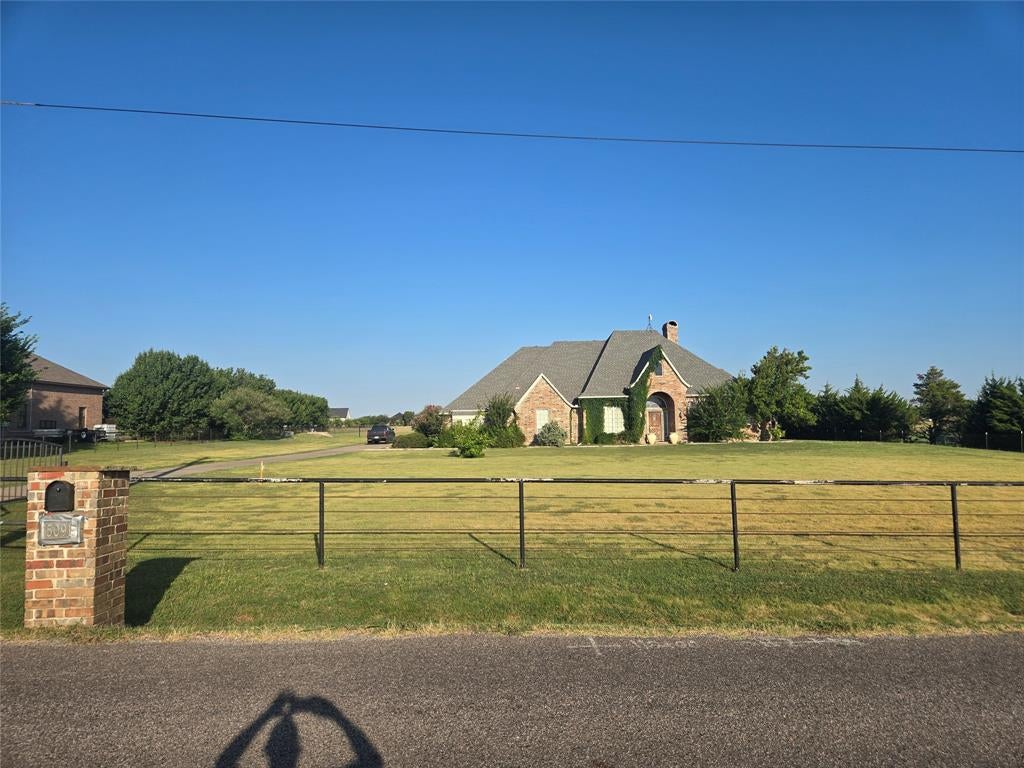
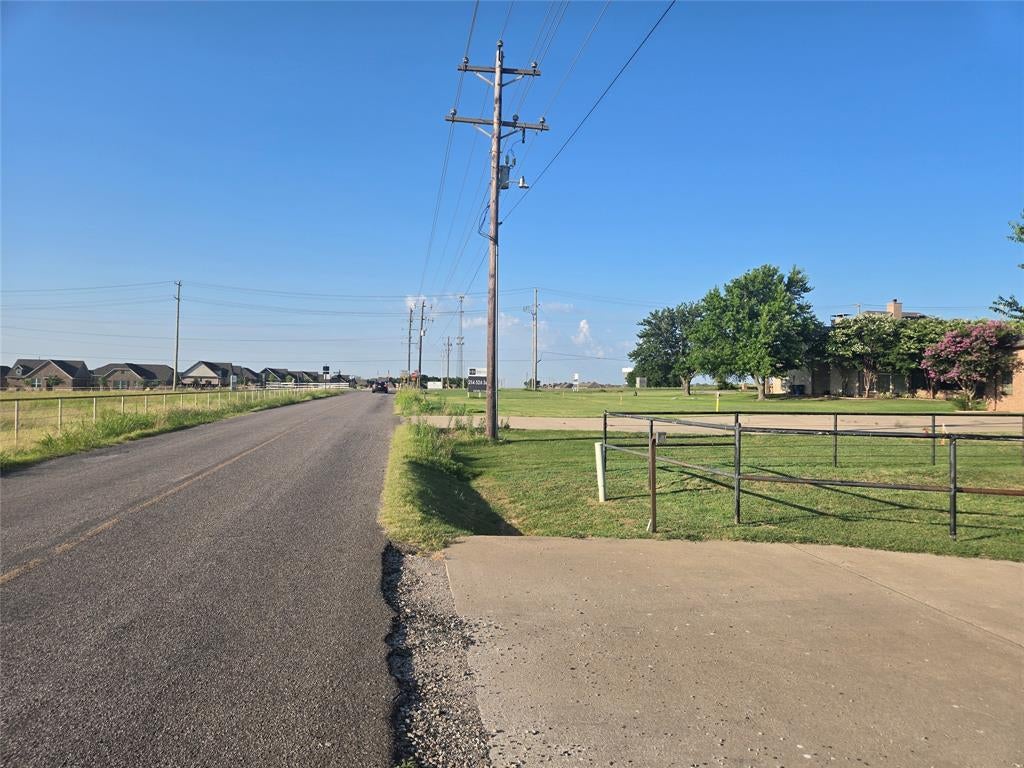
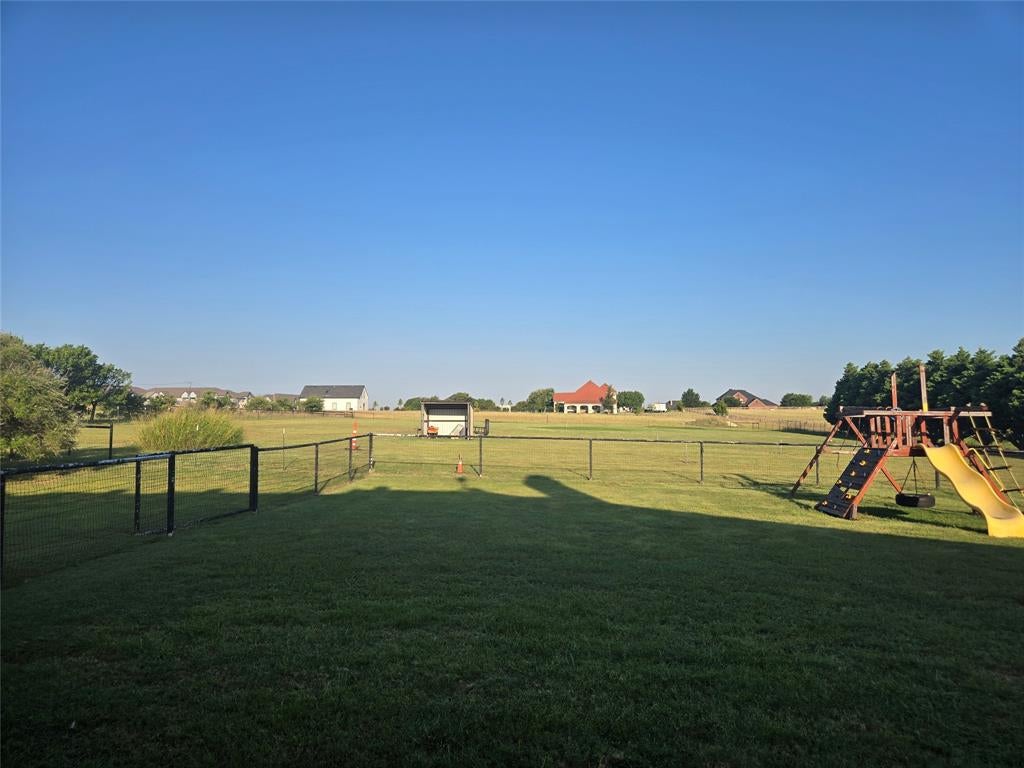
Attention investors and developers! Positioned perfectly on over 80000 sq ft along South Coit Road, this property offers incredible long term value in one of North Texas' fastest growing markets. Located in a high demand sector experiencing rapid residential expansion and current major infrastructure upgrades. This strategic parcel is ideally situated for future commercial rezoning. Covenant removal has been initiated however not completed due to 1 of 12 homeowners not signing agreement. Due to this, covenants cannot be removed until 2030. Can be considered sooner if all residents agree. The property currently features a custom 2588 sq ft, 3 bed, 2.5 bath home with 3 car garage, offering rental income potential while you hold and plan. Capitalize on Celina's explosive commercial trajectory and secure this versatile acreage today. Adjacent acreage on intersection of Coit and Choate currently for sale. 7 Eleven will begin construction on South side of Choate and Coit intersection soon.

Save
Ask
Tour
Hide
Share
Listing Snapshot
Price 
$1,299,000
Days On Site 
60 Days
Bedrooms 
3
Inside Area (SqFt) 
2,588 sqft
Total Baths 
3
Full Baths 
2
Partial Baths 
1
Lot Size 
2.059 Acres
Year Built 
2003
MLS® Number 
21327511
Status 
Active
Property Tax 
$8,931
HOA/Condo/Coop Fees 
N/A
Sq Ft Source 
N/A
Friends & Family
Recent Activity
2 months agoListing updated with changes from the MLS®
2 months agoListing first seen on site
General Features
Acres 
2.059
Attached Garage 
Yes
Foundation 
Slab
Garage 
Yes
Garage Spaces 
3
Levels 
One
Parking 
Additional ParkingDrivewayElectric GateGarage Door OpenerGarage Faces SideOversizedAttached
Property Sub Type 
Single Family Residence
Security 
Carbon Monoxide Detector(s)Fire AlarmSecurity GateSmoke Detector(s)
Sewer 
Septic Tank
Special Circumstances 
Standard
Style 
Ranch
Utilities 
Cable AvailableElectricity AvailableNatural Gas Available
Interior Features
Appliances 
None
Cooling 
Ceiling Fan(s)Central AirElectricHeat PumpRoof Turbine(s)
Fireplace 
Yes
Fireplace Features 
GasLiving RoomWood Burning
Fireplaces 
1
Flooring 
CarpetCeramic TileVinyl
Heating 
CentralElectricHeat Pump
Interior 
Cathedral Ceiling(s)Granite CountersKitchen IslandOpen FloorplanWalk-In Closet(s)Wet BarHigh Speed InternetWired for Sound
Laundry Features 
Electric Dryer HookupWasher Hookup
Bath-Full 
Dimensions - 10 x 10Level - First
Bath-Half 
Dimensions - 8 x 8Level - First
Bedroom 
Dimensions - 15 x 15Level - FirstFeatures - Walk-In Closet(s)
Kitchen 
Dimensions - 17 x 11Level - FirstFeatures - Kitchen Island, Pantry
Living Room 
Dimensions - 17 x 17Level - First
Master Bedroom 
Dimensions - 18 x 16Level - FirstFeatures - Walk-In Closet(s)
Office 
Dimensions - 13 x 13Level - First
Utility Room 
Dimensions - 10 x 8Level - First
Save
Ask
Tour
Hide
Share
Exterior Features
Construction Details 
Brick
Exterior 
Storage
Fencing 
Pipe
Patio And Porch 
CoveredPatio
Roof 
CompositionShingle
Community Features
School District 
Celina ISD
Financing Terms Available 
CashConventional
Schools
School District
Celina ISD
Elementary School
O'Dell
Middle School
Jerry & Linda Moore
High School
Celina
Listing courtesy of John Prell of Creekview Realty listing@creekviewrealty.com


© 2020 North Texas Real Estate Information Systems. All rights reserved. Information is deemed reliable but is not guaranteed accurate by the MLS or NTREIS. The information being provided is for the consumer's personal, non-commercial use, and may not be reproduced, redistributed, or used for any purpose other than to identify prospective properties consumers may be interested in purchasing.
Last checked: 2026-09-09 09:15 AM CDT

Neighborhood & Commute
Source: Walkscore
Disclosure: Community information and market data powered by Constellation Data Labs. Information is deemed reliable but not guaranteed.
Save
Ask
Tour
Hide
Share
Scroll to Top