
3512 Lake Pontchartrain DriveArlington, TX 76016
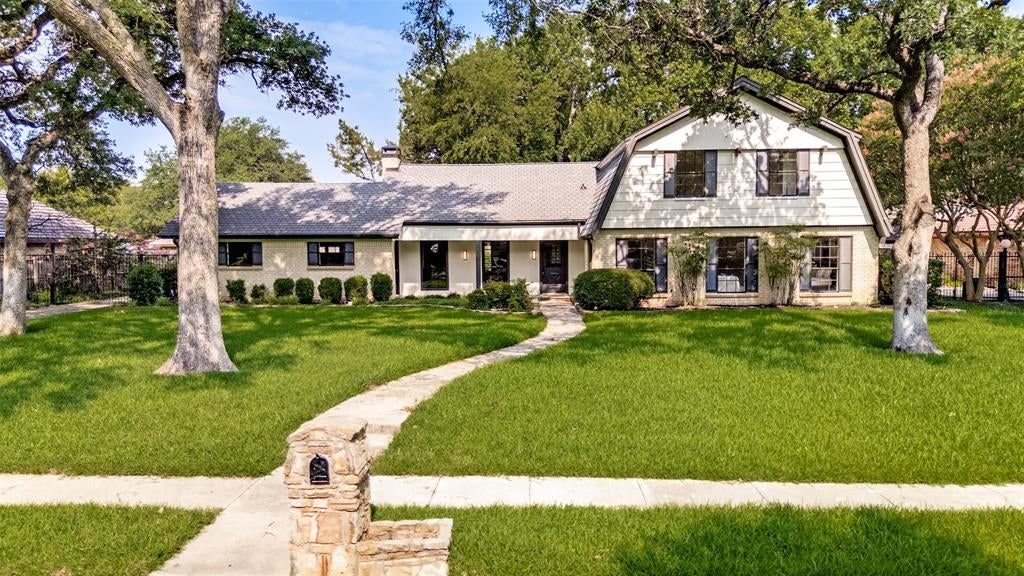
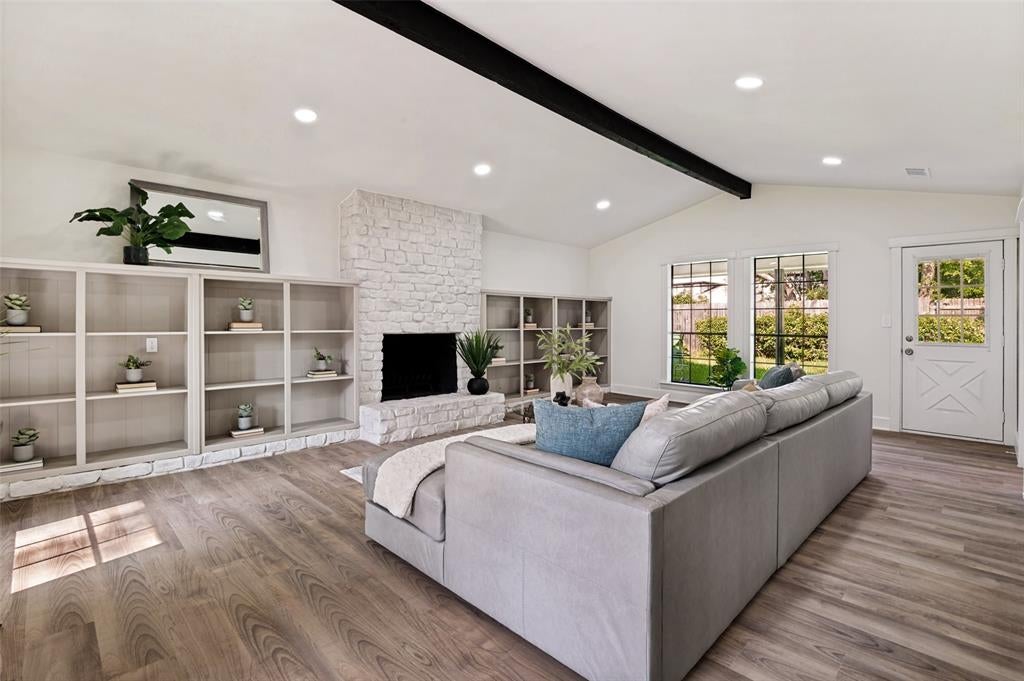
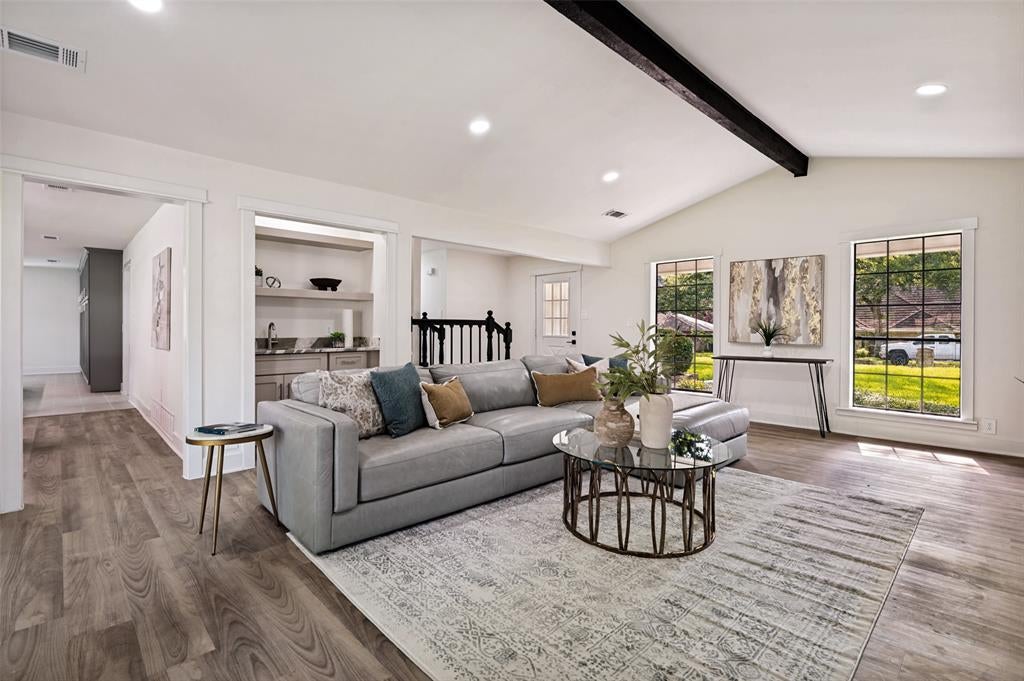
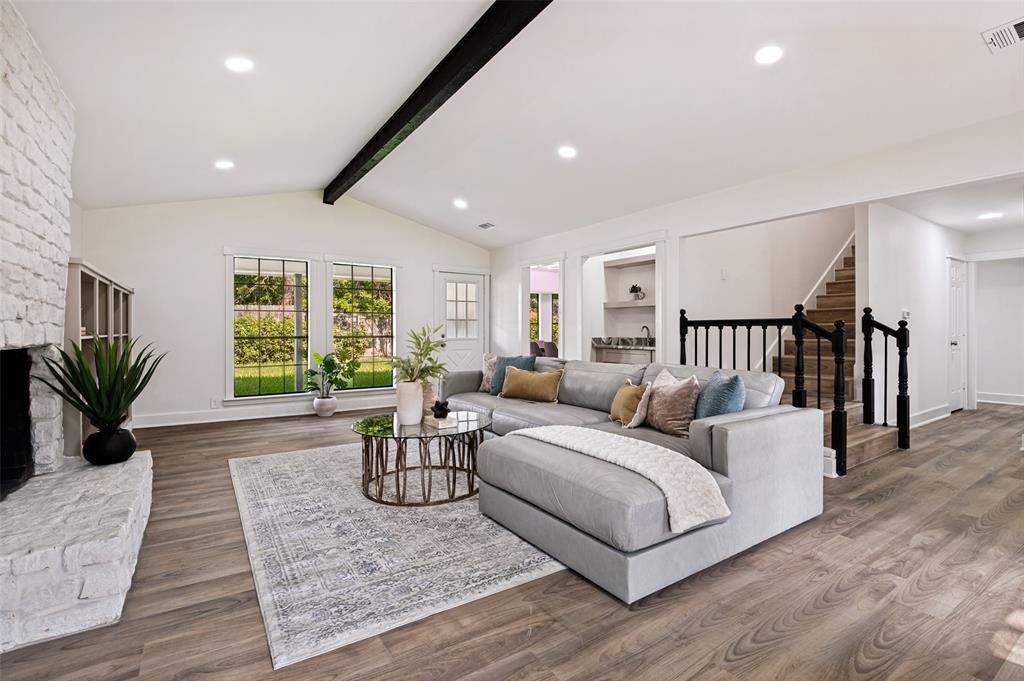
Located in the established Enchanted Lake Estates perimeter, this 3,058-square-foot traditional single-family residence offers an exceptional balance of scale and structural functionality with full of upgrades. Featuring 4 bedrooms, 3 full bathrooms and one half bathroom. The home is anchored by traditional main footprint designed for effortless daily living and hosting. High ceilings and a central decorative fireplace define the formal gathering space, while secondary living areas provide flexible zoning for a home office or media lounge. The primary suite serves as a true retreat, configured with dual vanities, an elegant walk-in closet, and a private layout separate from guest quarters. Positioned on a generous 0.26-acre lot, the property features an attached two-car garage, mature native trees, and a spacious backyard canvas. Neighborhood residents enjoy close proximity to Bowman Springs Park and Lake Arlington boat access just around the corner from the main house. While also being able to access the community pool and tennis court just a block away. Make this home yours before is gone!
| a week ago | Listing updated with changes from the MLS | |
| a week ago | Price changed to $629,000 | |
| 4 months ago | Listing first seen on site |

© 2020 North Texas Real Estate Information Systems. All rights reserved. Information is deemed reliable but is not guaranteed accurate by the MLS or NTREIS. The information being provided is for the consumer's personal, non-commercial use, and may not be reproduced, redistributed, or used for any purpose other than to identify prospective properties consumers may be interested in purchasing.
Last checked: 2026-10-25 08:16 AM CDT

Did you know? You can invite friends and family to your search. They can join your search, rate and discuss listings with you.