
6466 Royal LaneDallas, TX 75230
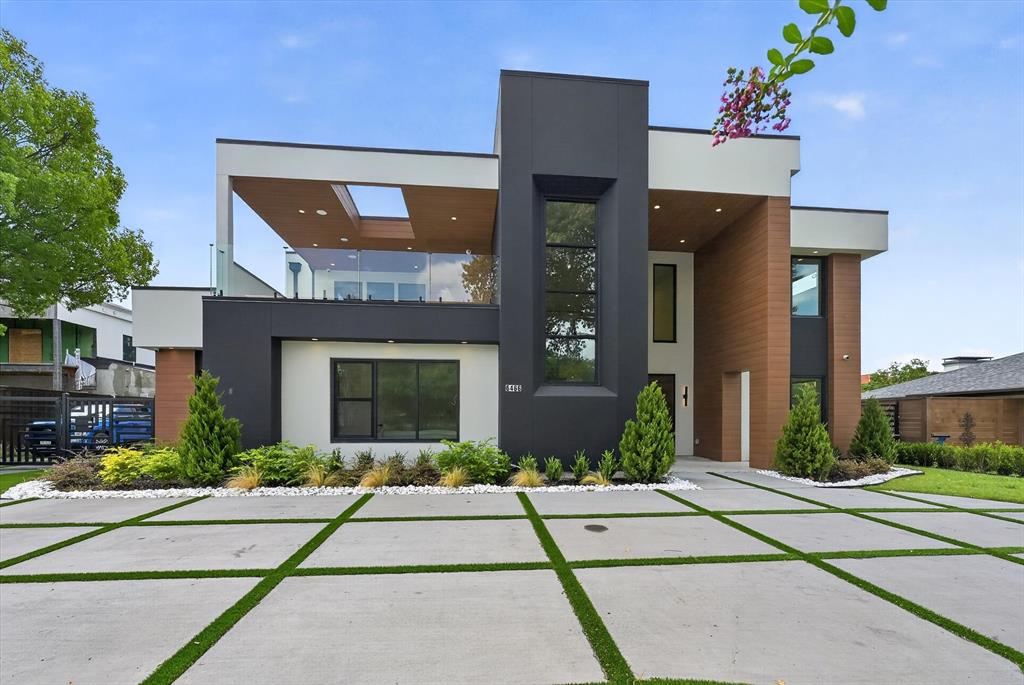
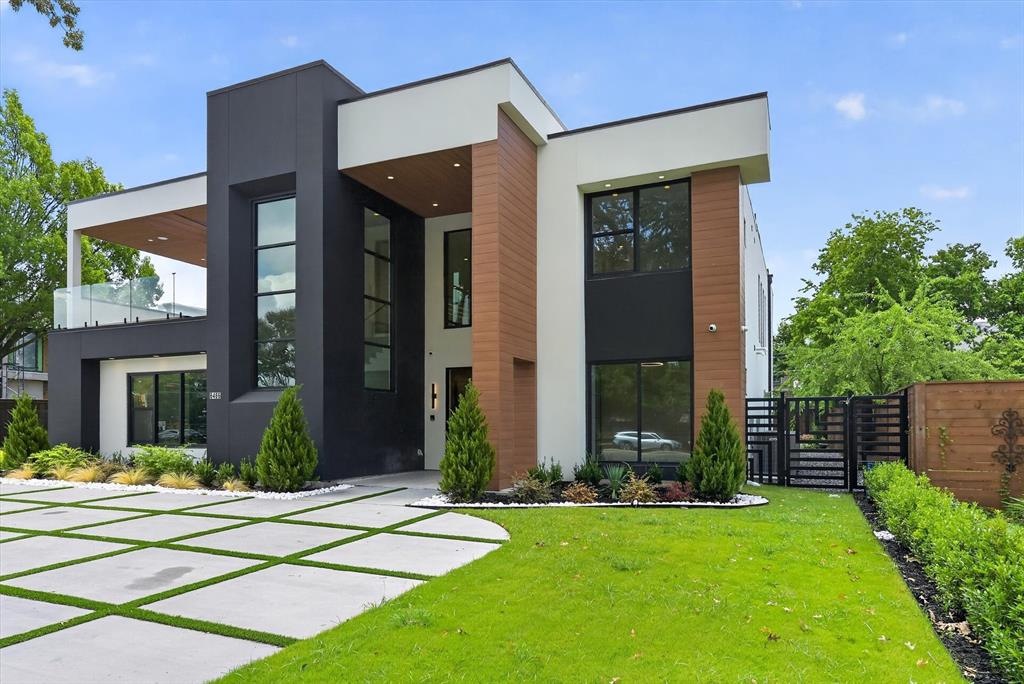
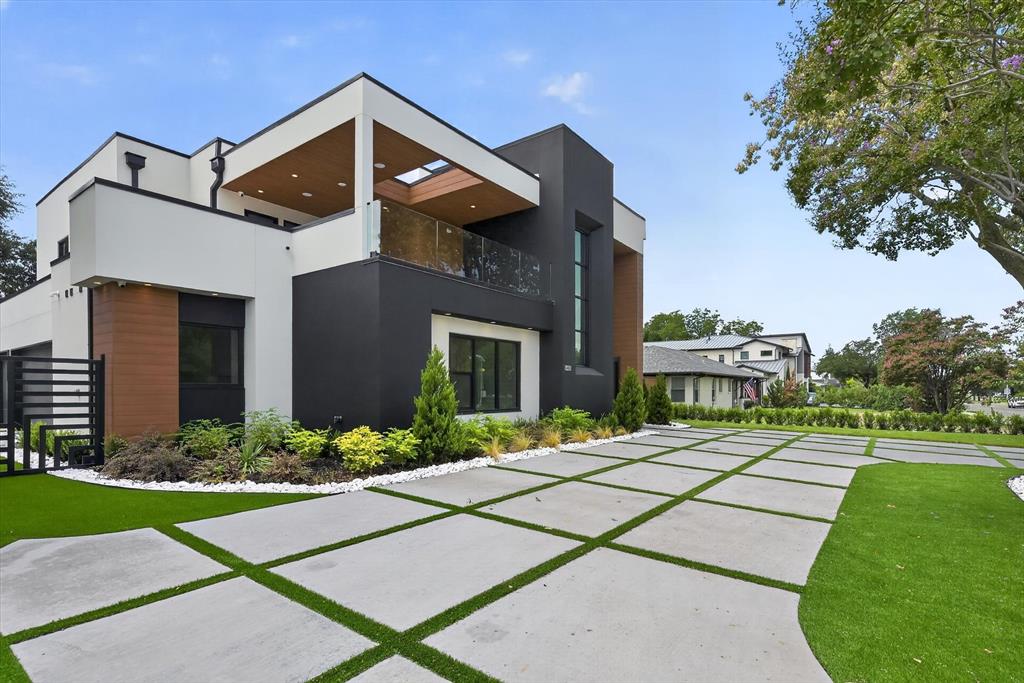
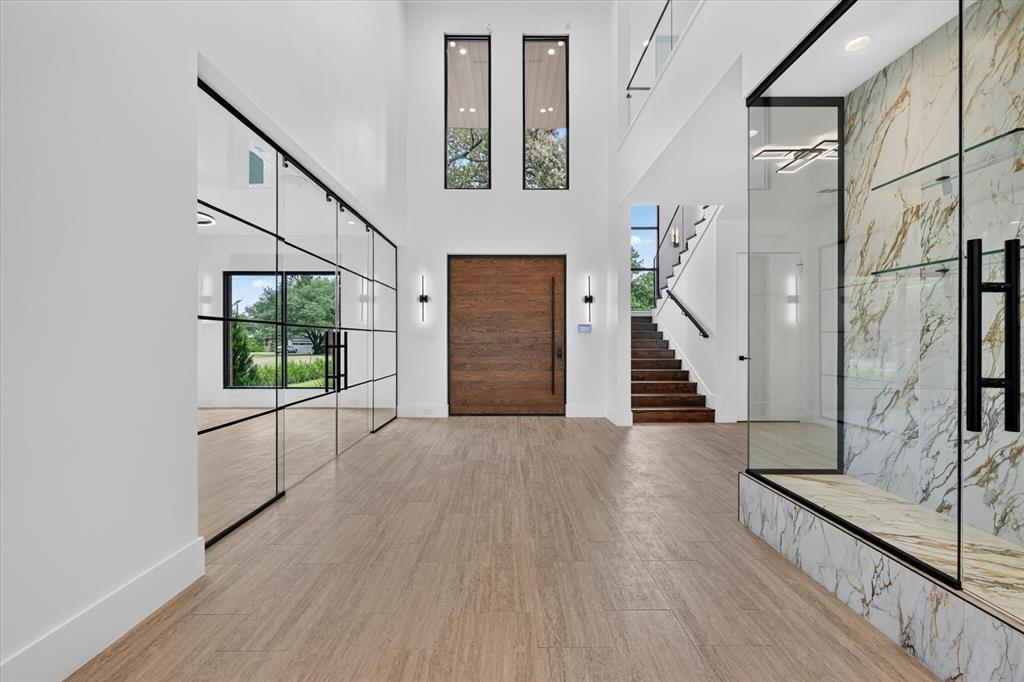
Welcome to an extraordinary modern architectural estate delivering unmatched luxury and value in Preston Hollow. Spanning nearly 6,000 sq ft on a prime 0.36-acre lot, this contemporary masterpiece makes a striking first impression with its multi-tonal facade, circular driveway with turf-accented pavers, and custom oversized pivot front door. Inside, a soaring grand entry opens to refined, light-filled spaces designed for grand scale entertaining and effortless daily living. The main level showcases an executive study enclosed by custom glass barn doors, a feature wine display, and an expansive open living area framed by upper-level windows and sliding glass doors with direct patio access. The chef’s kitchen is equipped with waterfall islands, commercial-grade appliances, a butler's pantry, and premium finishes throughout. The main-floor primary suite is a private sanctuary featuring a cozy fireplace, dual walk-in closets, and a spa-inspired bath complete with a double walk-in shower and custom built-in steam shower. All secondary bedrooms feature private en-suite baths, complementing two additional powder baths across the home’s eight total bath layout. Designed to maximize outdoor living, the second level boasts two distinct terrace spaces—a private front-facing terrace and a rear-facing terrace. Upstairs also features a versatile media and game room with its own fireplace. Completing this exceptional residence is a built-in surround sound system throughout the home, smart home integration, a 3-car rear-entry garage, and an additional gated parking court with space for two extra vehicles.
| 4 days ago | Listing updated with changes from the MLS® | |
| 2 months ago | Listing first seen on site |

© 2020 North Texas Real Estate Information Systems. All rights reserved. Information is deemed reliable but is not guaranteed accurate by the MLS or NTREIS. The information being provided is for the consumer's personal, non-commercial use, and may not be reproduced, redistributed, or used for any purpose other than to identify prospective properties consumers may be interested in purchasing.
Last checked: 2026-09-14 06:43 AM CDT

Did you know? You can invite friends and family to your search. They can join your search, rate and discuss listings with you.