Save
Ask
Tour
Hide
Share
$274,000
58 Days On Site

515 Brynmawr Court
Arlington, TX 76014

For Sale|Single Family Residence|Active
3
Beds
2
Total Baths
2
Full Baths
1,431
SqFt
$191
/SqFt
1972
Built
Subdivision:
Stoneridge Add
County:
Tarrant
Call Now: (817) 765-6730
Is this the listing for you? We can help make it yours.
(817) 765-6730
515 Brynmawr Court515 Brynmawr Court515 Brynmawr Court515 Brynmawr Court
Save
Ask
Tour
Hide
Share

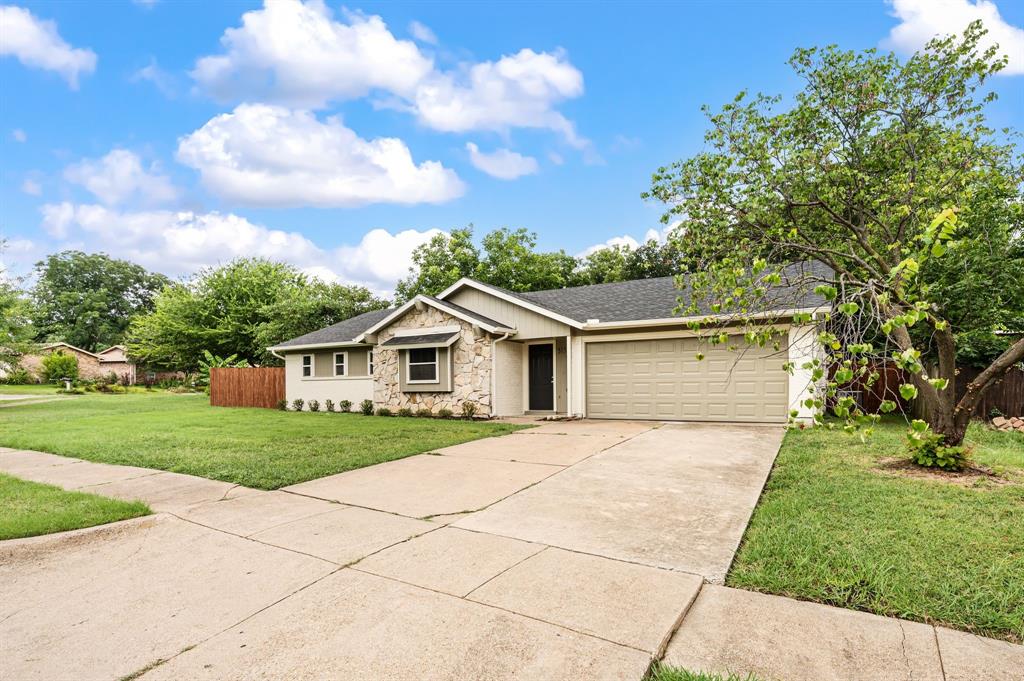
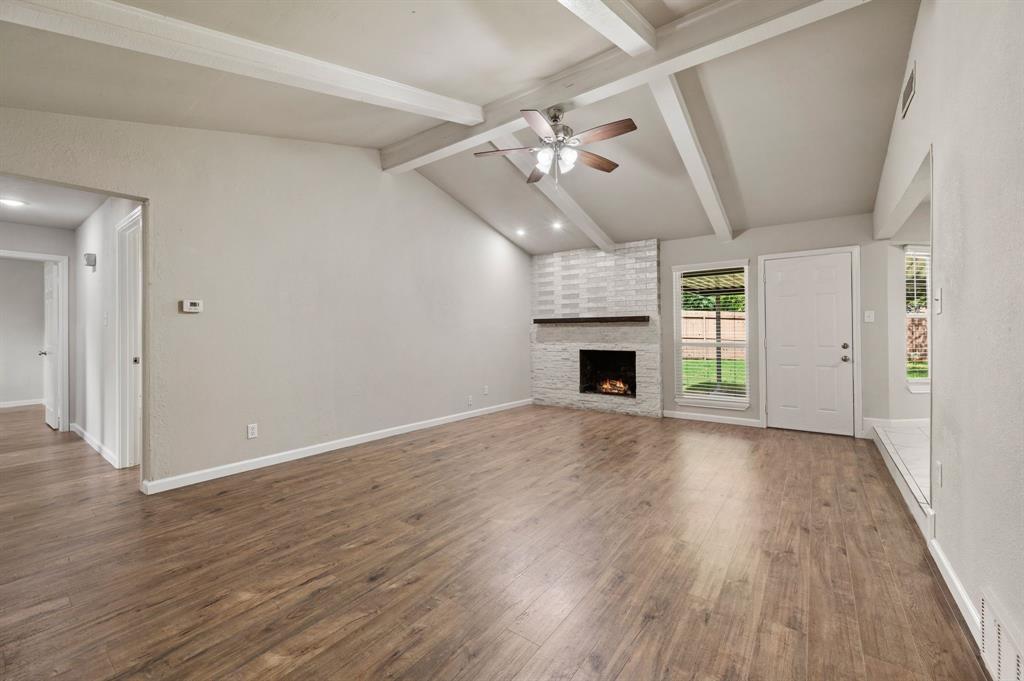
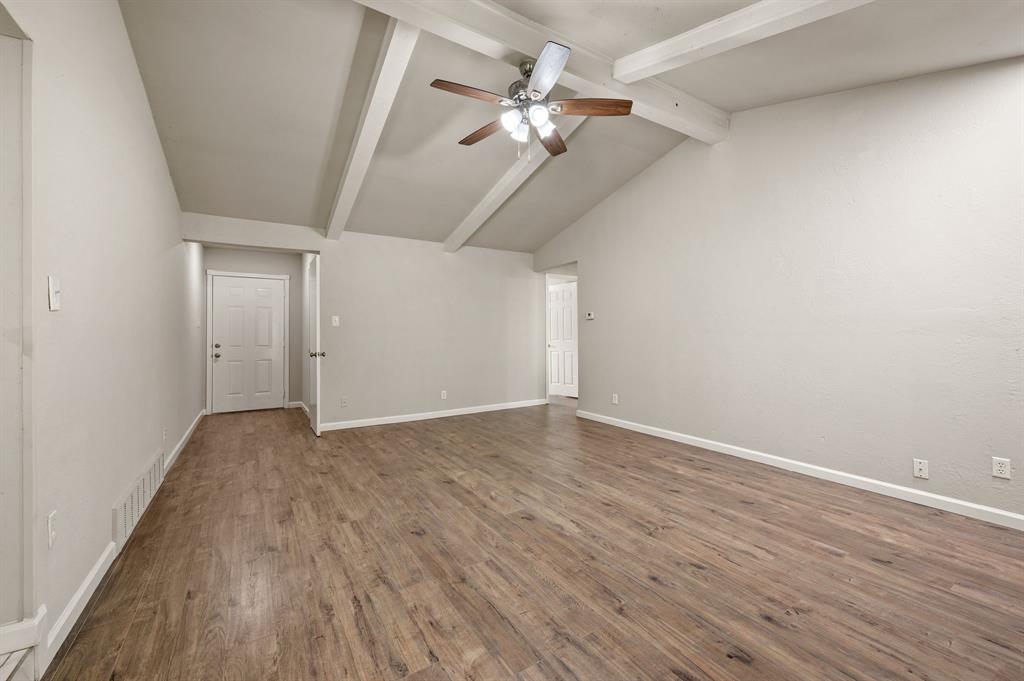
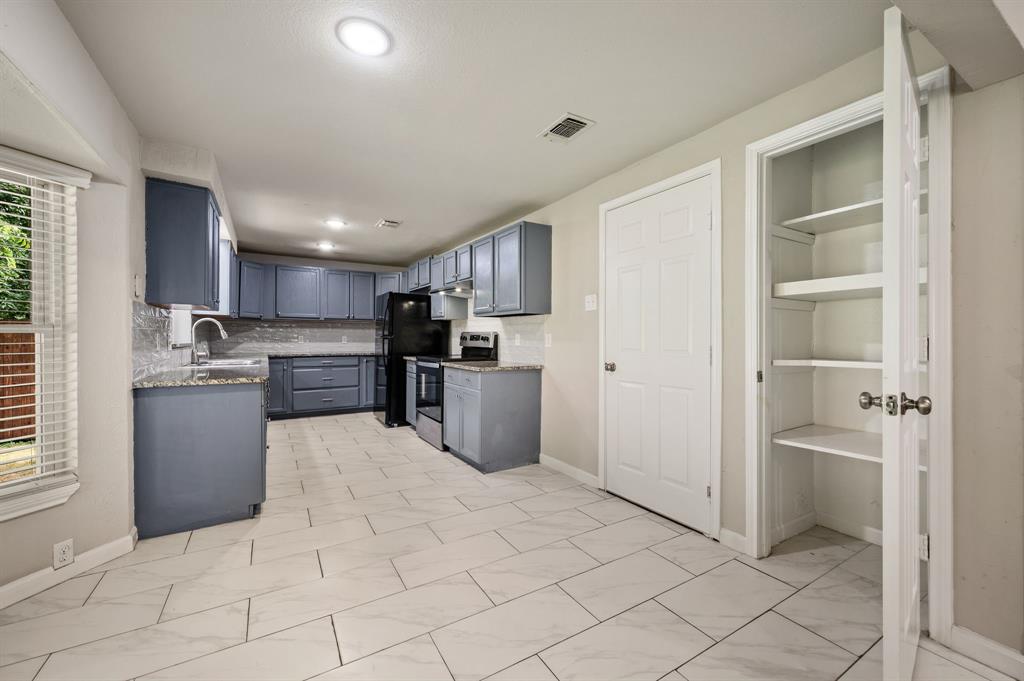
Owner-occupants only! Household size of 2+ only! Seller will qualify Buyers based on MAXIMUM income limits: 2-people is max $105,900 - 3 $119,100 - 4 $132,350 – 5 $142,950. Move-in ready, this east-facing one-story home on a cul-de-sac street blends vintage charm with modern updates. Think textured brick and stone curb appeal, vaulted ceilings, wood beams, stacked-stone wood-burning fireplace, and spacious floor plan. Set on a generous .18-acre lot, major improvements include 3-year-old roof, warrantied foundation, interior and exterior paint, electrical retrofit to code, updated washer plumbing and dryer ventilation, ice maker water line with shutoff valve, new garage door, and refreshed hardware throughout. Inside you'll find ZERO carpet, warm earthy finishes, and stylish updates. The kitchen features abundant storage with a pantry, granite countertops, black stainless Whirlpool range, recirculating vent hood, stainless Frigidaire dishwasher, garbage disposal, and the refrigerator stays, because good roommates are hard to find. The Texas-sized primary suite offers dual vanities, an oversized walk-in shower with seating, a large walk-in closet, and a separate water closet. Two secondary bedrooms provide flexible space for guests, hobbies, or a home office, including one with an recessed window ledge perfect for decorating or daydreaming. The updated secondary bath features a furniture-style vanity, quartz countertop, undermount sink, updated fixtures, and a linen closet. Window coverings are installed throughout, and smoke and carbon monoxide detectors have been replaced. Outside, the massive backyard includes covered outdoor living, an elevated storage shed, fresh sod, updated landscaping, and improved grading and drainage. Community pool, trails, horseshoes. Nearby Costco, Vandergriff & River Legacy Parks, Arlington Highlands, Parks Mall, AT&T Stadium, Globe Life Field, Six Flags, and Hurricane Harbor, this home delivers character, comfort, and convenience.

Save
Ask
Tour
Hide
Share
Listing Snapshot
Price 
$274,000
Days On Site 
58 Days
Bedrooms 
3
Inside Area (SqFt) 
1,431 sqft
Total Baths 
2
Full Baths 
2
Partial Baths 
N/A
Lot Size 
0.177 Acres
Year Built 
1972
MLS® Number 
21327000
Status 
Active
Property Tax 
$5,955
HOA/Condo/Coop Fees 
$28 monthly
Sq Ft Source 
N/A
Friends & Family
Recent Activity
2 weeks agoListing updated with changes from the MLS®
2 months agoListing first seen on site
General Features
Acres 
0.177
Attached Garage 
Yes
Foundation 
Slab
Garage 
Yes
Garage Spaces 
2
Levels 
One
Parking 
Garage Door OpenerGarage Faces FrontInside EntranceKitchen LevelAttached
Property Sub Type 
Single Family Residence
Security 
Carbon Monoxide Detector(s)Smoke Detector(s)
Sewer 
Public Sewer
Special Circumstances 
Standard
Style 
RanchTraditional
Utilities 
Cable AvailableElectricity ConnectedUnderground Utilities
Water Source 
Public
Interior Features
Appliances 
DishwasherDisposalElectric RangeElectric Water HeaterRefrigerator
Cooling 
Ceiling Fan(s)Central AirElectric
Fireplace 
Yes
Fireplace Features 
Living RoomWood Burning
Fireplaces 
1
Flooring 
Ceramic TileLaminate
Heating 
CentralElectricFireplace(s)
Interior 
Cathedral Ceiling(s)Double VanityGranite CountersOpen FloorplanPantryVaulted Ceiling(s)Walk-In Closet(s)High Speed Internet
Laundry Features 
Electric Dryer HookupIn GarageWasher Hookup
Window Features 
Window Coverings
Bath-Full 
Dimensions - 7 x 8Level - First
Bedroom 
Dimensions - 10 x 12Level - First
Dining Room 
Dimensions - 8 x 10Level - First
Kitchen 
Dimensions - 12 x 9Level - FirstFeatures - Pantry
Living Room 
Dimensions - 14 x 19Level - FirstFeatures - Ceiling Fan(s)
Master Bathroom 
Dimensions - 10 x 15Level - First
Master Bedroom 
Dimensions - 11 x 15Level - FirstFeatures - Ceiling Fan(s), Walk-In Closet(s)
Utility Room 
Dimensions - 0 x 0Level - First
Save
Ask
Tour
Hide
Share
Exterior Features
Construction Details 
BrickStone
Exterior 
Rain GuttersLightingPrivate YardStorage
Fencing 
Back YardGatePrivacyWood
Lot Features 
Interior LotIrregular LotLandscapedSubdivided
Other Structures 
Shed(s)Storage
Patio And Porch 
CoveredFront PorchRear Porch
Roof 
AsphaltCompositionShingle
Windows/Doors 
Window Coverings
Community Features
Association Fee 
$28.0
Association Fee Frequency 
Monthly
Community Features 
PoolCurbsSidewalksOther
School District 
Arlington ISD
Financing Terms Available 
ConventionalFHAVA Loan
Schools
School District
Arlington ISD
Elementary School
Morton
Middle School
Workman
High School
Sam Houston
Listing courtesy of Natalie Winchester of Ebby Halliday, REALTORS nataliewinchester@ebby.com


© 2020 North Texas Real Estate Information Systems. All rights reserved. Information is deemed reliable but is not guaranteed accurate by the MLS or NTREIS. The information being provided is for the consumer's personal, non-commercial use, and may not be reproduced, redistributed, or used for any purpose other than to identify prospective properties consumers may be interested in purchasing.
Last checked: 2026-09-14 07:41 AM CDT

Neighborhood & Commute
Source: Walkscore
Disclosure: Community information and market data powered by Constellation Data Labs. Information is deemed reliable but not guaranteed.
Save
Ask
Tour
Hide
Share
Scroll to Top