
6122 Bryan ParkwayDallas, TX 75206
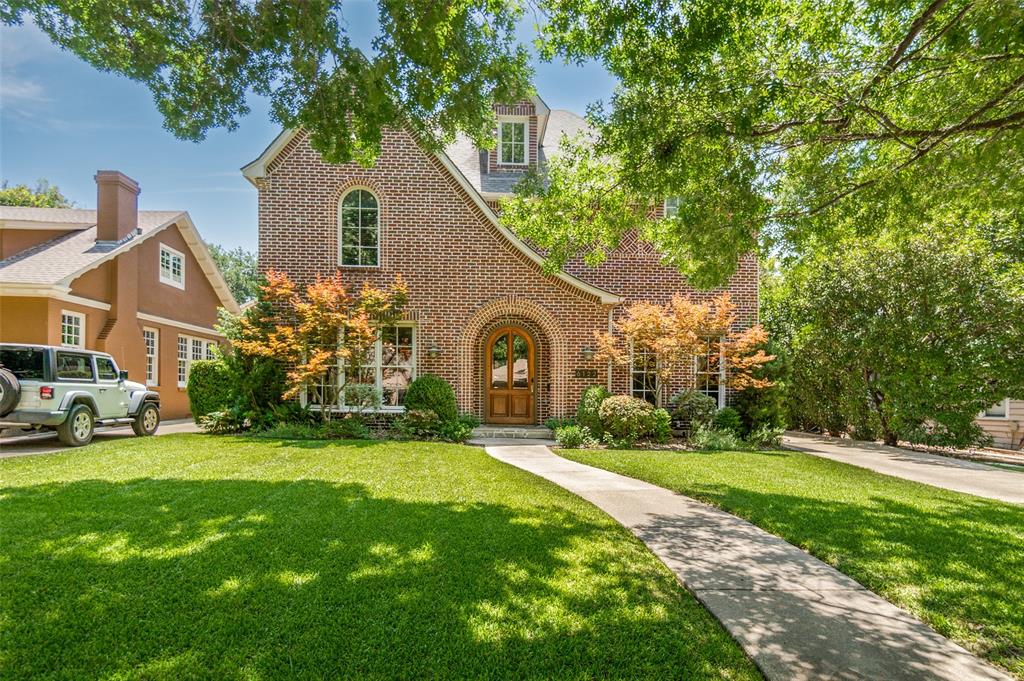
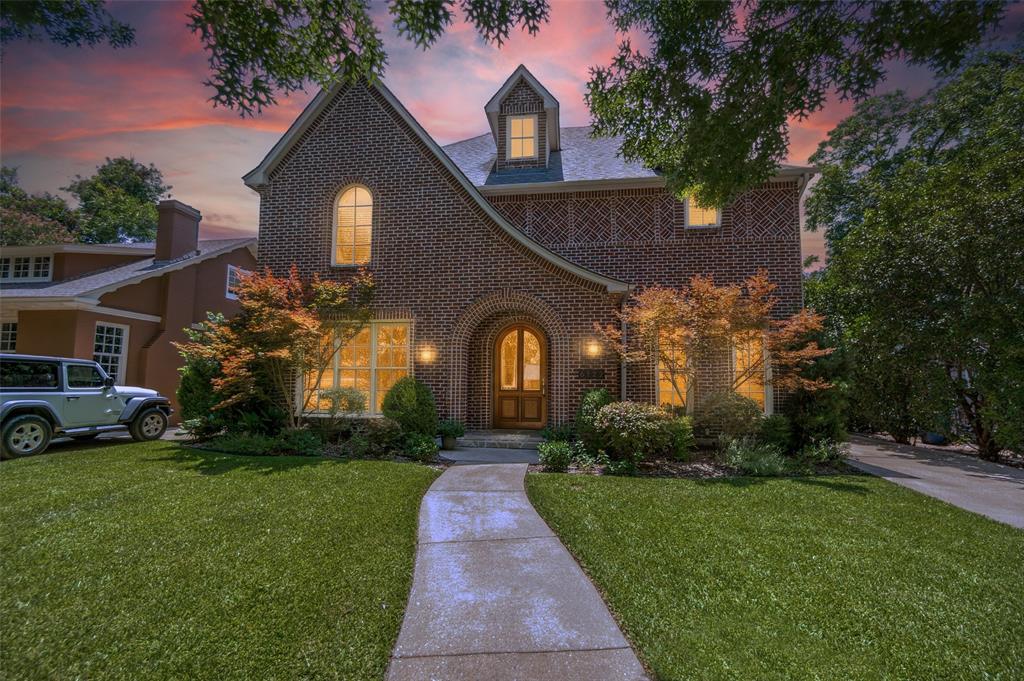
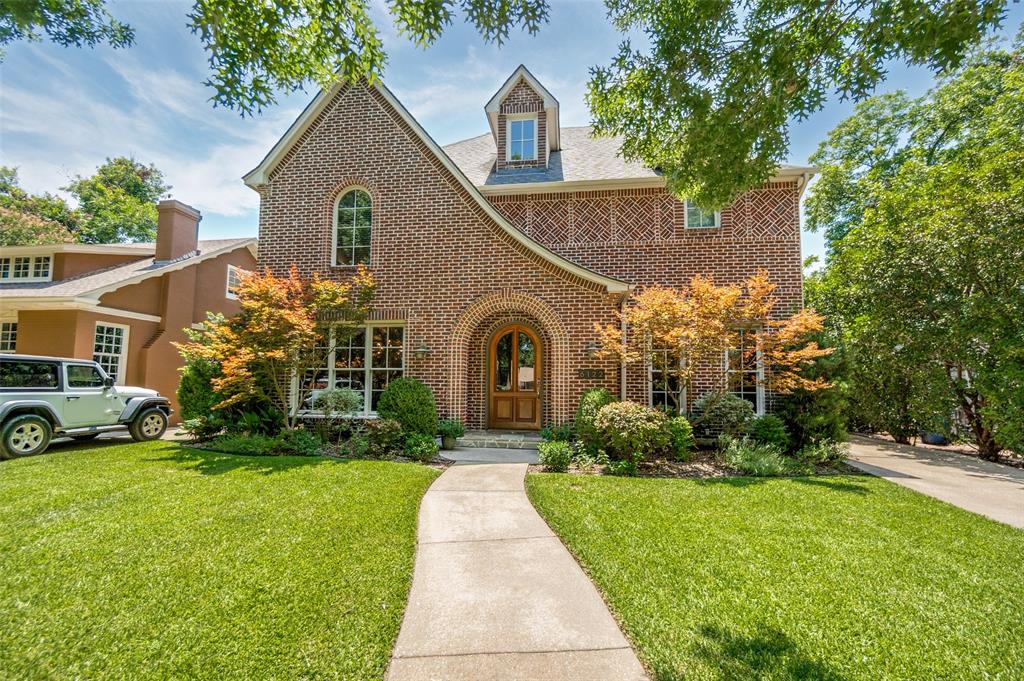
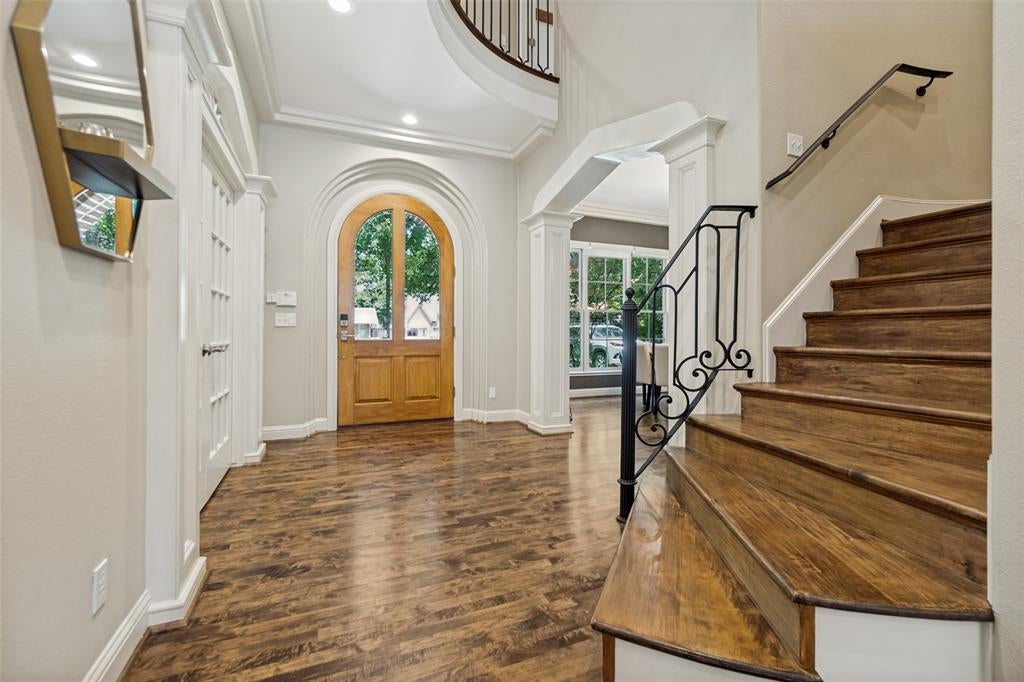
This storybook Tudor located in the heart of the Swiss Avenue Historic District was thoughtfully designed to complement the historic character of the neighborhood while offering the comfort and function of modern construction. A grand foyer with ten-foot ceilings, beautiful hardwood floors, and custom moldings sets the tone for a home that blends timeless architectural charm with modern living. The gracious formal dining room flows through a butler’s pantry into an eat-in kitchen with abundant counter space, generous storage, and an open connection to the spacious living area. Anchored by a fireplace and lined with expansive windows, the living area is filled with natural light and captures beautiful views of the thoughtfully designed backyard, where a covered entertaining space, sparkling pool, and relaxing spa create an inviting outdoor retreat for gatherings or quiet evenings at home. A first-floor office or study with a full bath can also serve as a bedroom. Upstairs, an elegant staircase leads to a large primary suite with an updated bath featuring marble floors, a steam shower, and a large walk-in closet. Two additional bedrooms share a convenient Jack-and-Jill bath, while an oversized flex space offers options for a media room, second living area, or additional bedroom. Enjoy exceptional walkability just steps from Skillman-Live Oak Center, Lower Greenville, and Lakewood Shopping, with easy access to White Rock Lake and its scenic trails. Set within one of Dallas’ most treasured historic neighborhoods, this home offers a rare connection to Swiss Avenue’s architectural legacy, vibrant nearby destinations, and enduring sense of community.
| 2 days ago | Listing updated with changes from the MLS® | |
| a week ago | Price changed to $1,199,000 | |
| 3 months ago | Listing first seen on site |

© 2020 North Texas Real Estate Information Systems. All rights reserved. Information is deemed reliable but is not guaranteed accurate by the MLS or NTREIS. The information being provided is for the consumer's personal, non-commercial use, and may not be reproduced, redistributed, or used for any purpose other than to identify prospective properties consumers may be interested in purchasing.
Last checked: 2026-10-04 10:33 AM CDT

Did you know? You can invite friends and family to your search. They can join your search, rate and discuss listings with you.