Save
Ask
Tour
Hide
Share
$435,000
65 Days On Site

10529 Smiths Bend Road
Fort Worth, TX 76126

For Sale|Single Family Residence|Active
3
Beds
3
Total Baths
2
Full Baths
1
Partial Bath
2,128
SqFt
$204
/SqFt
2021
Built
Subdivision:
Ventana
County:
Tarrant
Call Now: (817) 765-6730
Is this the listing for you? We can help make it yours.
(817) 765-6730
10529 Smiths Bend Road10529 Smiths Bend Road10529 Smiths Bend Road10529 Smiths Bend Road
Save
Ask
Tour
Hide
Share

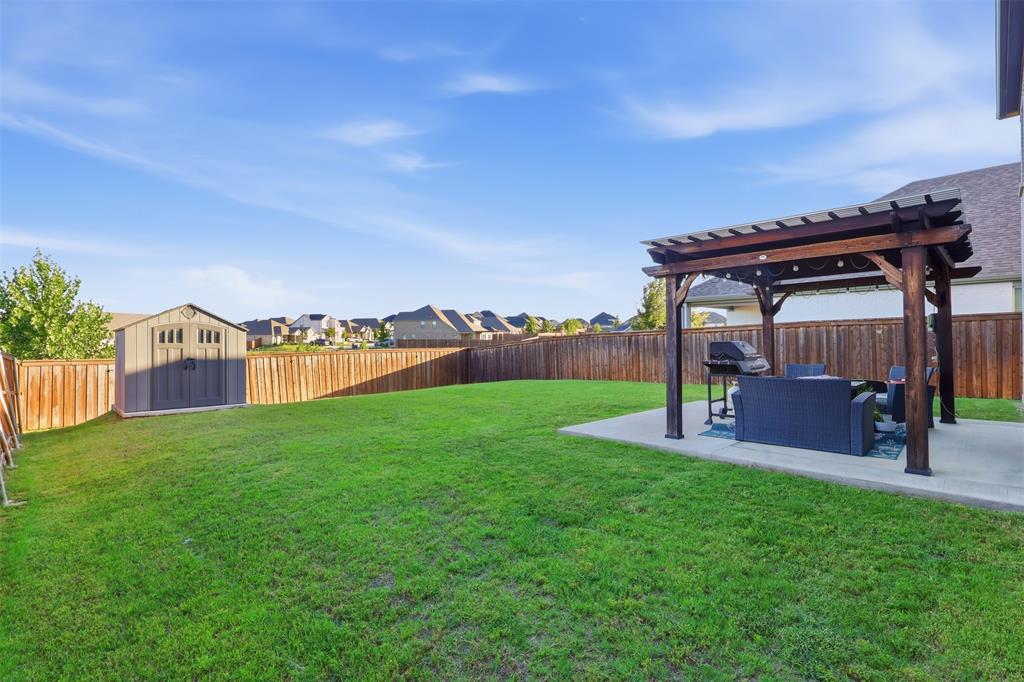
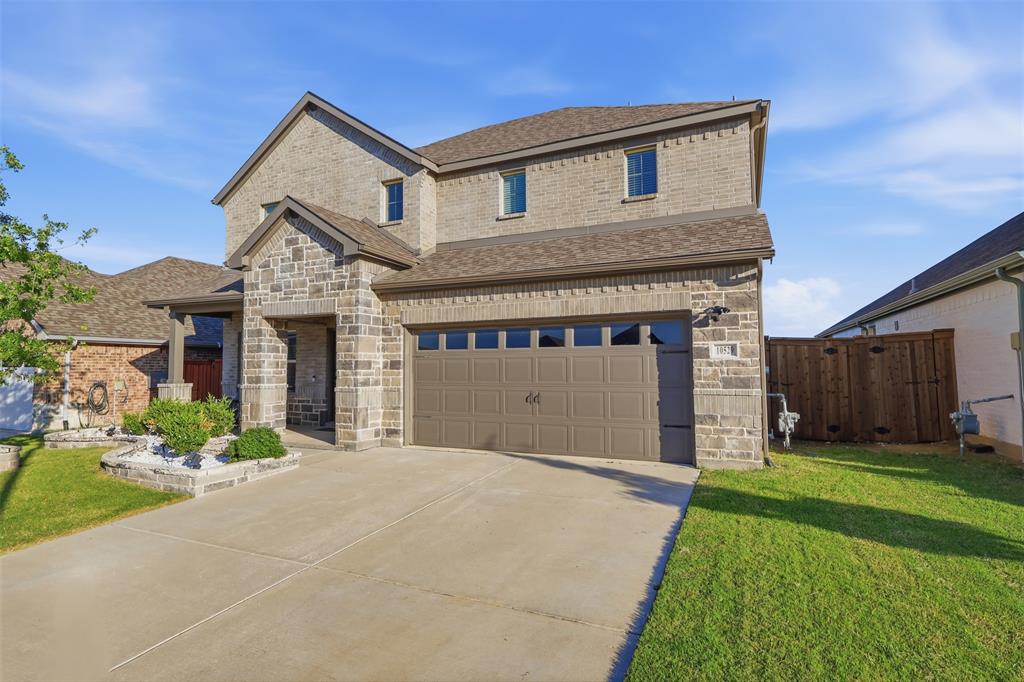
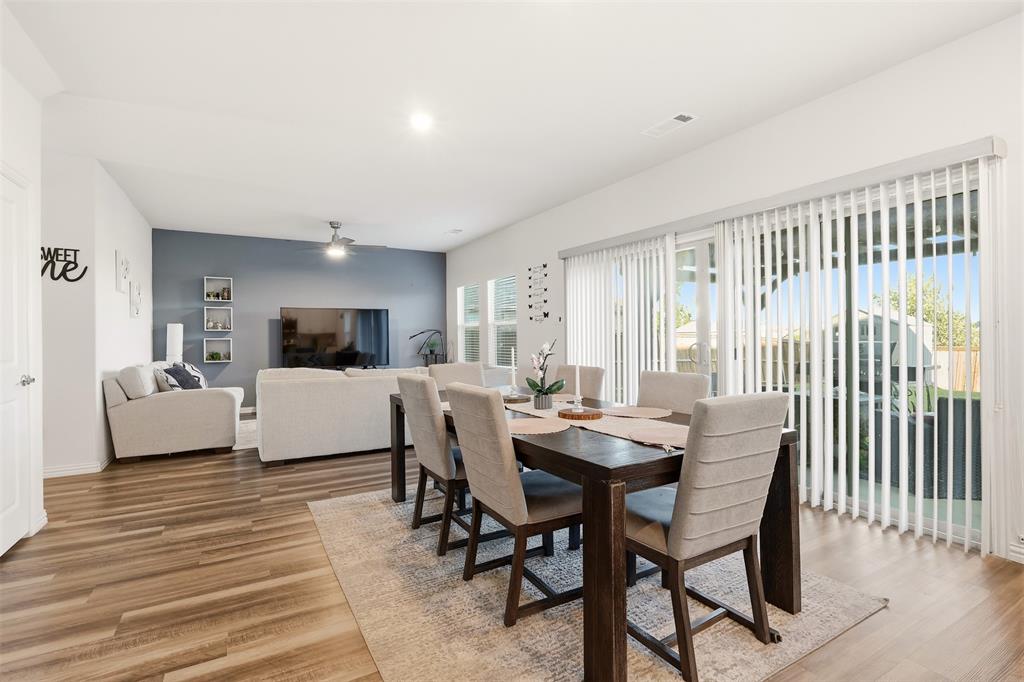
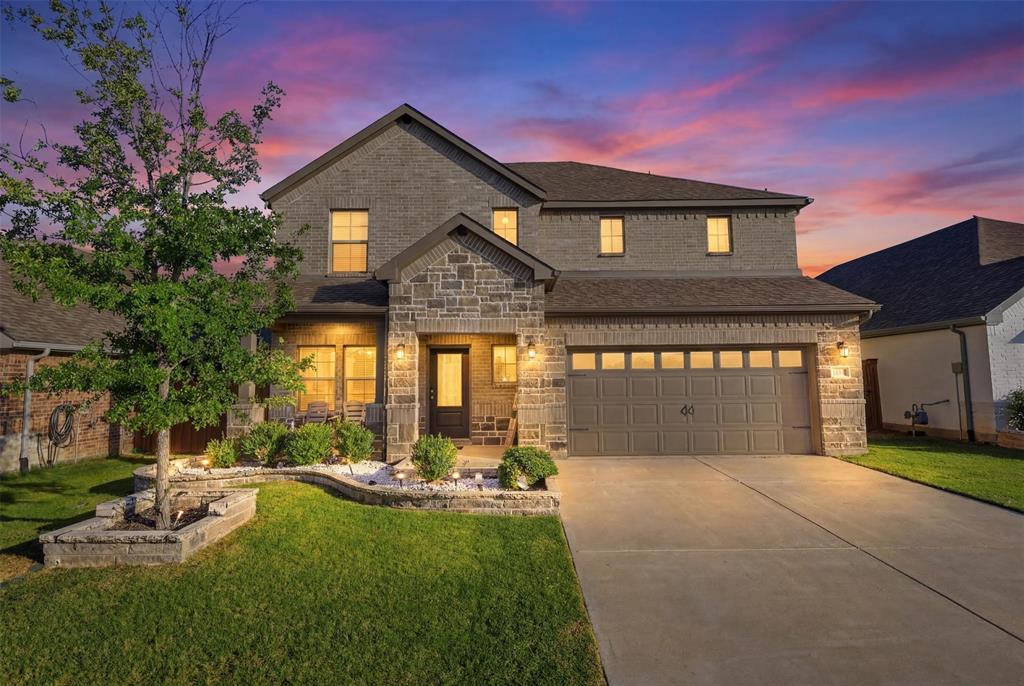
Built in 2021, this beautifully maintained two-story home in the sought-after Ventana community offers 2,128 square feet of thoughtfully designed living space with 3 bedrooms, 2.5 bathrooms, and a spacious upstairs game, flex room that can easily serve as a media room, home office, or playroom. The open-concept floor plan seamlessly connects the kitchen, dining, and living areas, creating the perfect space for everyday living and entertaining. The spacious kitchen overlooks the main living area, making it easy to stay connected with family and guests. The private primary suite and well-appointed secondary bedrooms provide comfortable accommodations, while the versatile upstairs flex space adds even more functionality. Step outside to enjoy a backyard that backs to a peaceful greenbelt, offering added privacy and a peaceful setting with no rear neighbors. Residents of Ventana enjoy exceptional community amenities, including a resort-style pool, playgrounds, parks, walking trails, and community gathering spaces, providing an active and welcoming neighborhood lifestyle. Conveniently located with easy access to Fort Worth, shopping, dining, and major highways, this move-in-ready home offers the perfect combination of modern comfort, functionality, and community living.

Save
Ask
Tour
Hide
Share
Listing Snapshot
Price 
$435,000
Days On Site 
65 Days
Bedrooms 
3
Inside Area (SqFt) 
2,128 sqft
Total Baths 
3
Full Baths 
2
Partial Baths 
1
Lot Size 
0.138 Acres
Year Built 
2021
MLS® Number 
21326544
Status 
Active
Property Tax 
$6,961
HOA/Condo/Coop Fees 
$80 monthly
Sq Ft Source 
N/A
Friends & Family
Recent Activity
3 weeks agoListing updated with changes from the MLS®
2 months agoListing first seen on site
General Features
Acres 
0.138
Attached Garage 
Yes
Foundation 
Slab
Garage 
Yes
Garage Spaces 
2
Levels 
Two
Parking 
DrivewayGarageGarage Door OpenerAttached
Property Sub Type 
Single Family Residence
Sewer 
Public Sewer
Special Circumstances 
Standard
Style 
Contemporary/Modern
Utilities 
Cable AvailableUnderground Utilities
Water Source 
Public
Interior Features
Appliances 
DishwasherDisposalGas RangeGas Water HeaterIce MakerMicrowaveConvection OvenTankless Water HeaterVented Exhaust Fan
Cooling 
Ceiling Fan(s)Central AirElectric
Flooring 
CarpetCeramic TileWood
Heating 
Exhaust FanCentralElectric
Interior 
Eat-in KitchenGranite CountersKitchen IslandOpen FloorplanPantryWalk-In Closet(s)High Speed InternetSmart Home
Laundry Features 
Electric Dryer HookupWasher Hookup
Bedroom 
Dimensions - 12 x 10Level - SecondFeatures - Ceiling Fan(s)
Den 
Dimensions - 10 x 10Level - First
Game Room 
Dimensions - 12 x 13Level - Second
Living Room 
Dimensions - 15 x 12Level - FirstFeatures - Ceiling Fan(s)
Master Bedroom 
Dimensions - 16 x 14Level - SecondFeatures - Ceiling Fan(s)
Save
Ask
Tour
Hide
Share
Exterior Features
Construction Details 
Brick
Exterior 
Rain Gutters
Fencing 
Wood
Lot Features 
Few TreesInterior LotLandscaped
Patio And Porch 
CoveredPatioRear PorchDeck
Roof 
Composition
Community Features
Association Fee 
$960.0
Association Fee Frequency 
Annually
Community Features 
PoolPlayground
School District 
Fort Worth ISD
Financing Terms Available 
CashConventionalFHAUSDA LoanVA Loan
Schools
School District
Fort Worth ISD
Elementary School
Westpark
Middle School
Benbrook
High School
Benbrook
Listing courtesy of Idania Hernandez of Ebby Halliday, REALTORS idaniahndez@gmail.com


© 2020 North Texas Real Estate Information Systems. All rights reserved. Information is deemed reliable but is not guaranteed accurate by the MLS or NTREIS. The information being provided is for the consumer's personal, non-commercial use, and may not be reproduced, redistributed, or used for any purpose other than to identify prospective properties consumers may be interested in purchasing.
Last checked: 2026-09-14 06:43 AM CDT

Neighborhood & Commute
Source: Walkscore
Disclosure: Community information and market data powered by Constellation Data Labs. Information is deemed reliable but not guaranteed.
Save
Ask
Tour
Hide
Share
Scroll to Top