Save
Ask
Tour
Hide
Share
$698,000
66 Days On Site

1121 Ranch Gate Lane
Frisco, TX 75036

For Sale|Single Family Residence|Active
5
Beds
4
Total Baths
4
Full Baths
3,367
SqFt
$207
/SqFt
2016
Built
Subdivision:
Austin Ridge At Lone Star Ranc
County:
Denton
Call Now: (817) 765-6730
Is this the listing for you? We can help make it yours.
(817) 765-6730
1121 Ranch Gate Lane1121 Ranch Gate Lane1121 Ranch Gate Lane1121 Ranch Gate Lane
Save
Ask
Tour
Hide
Share

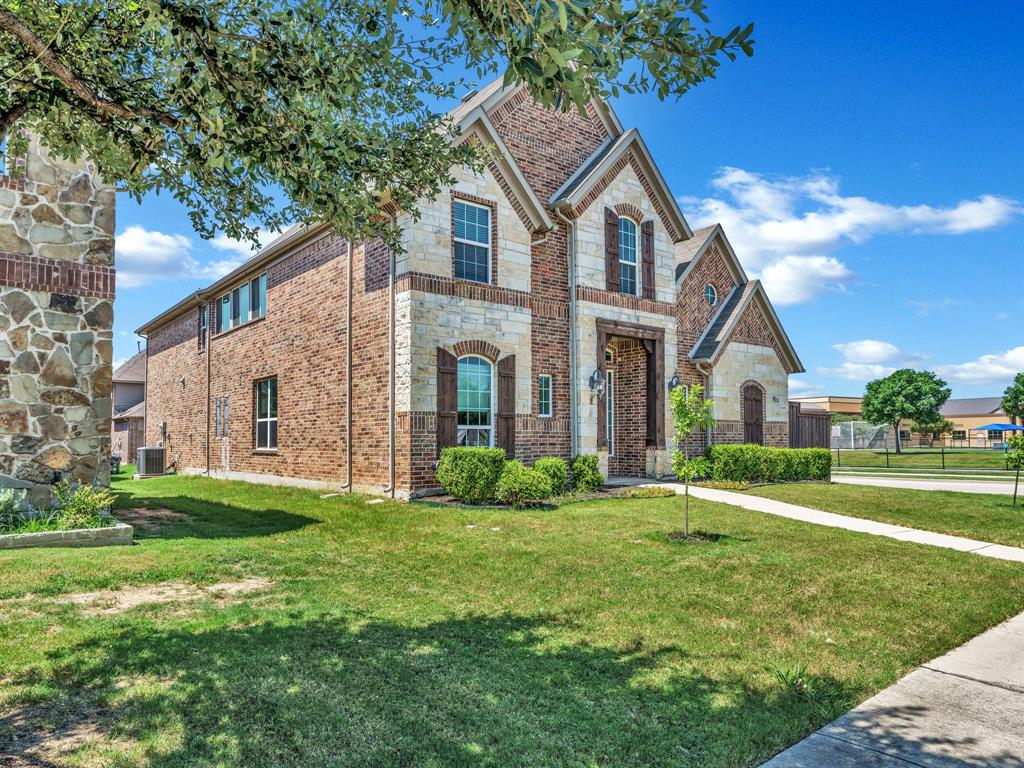
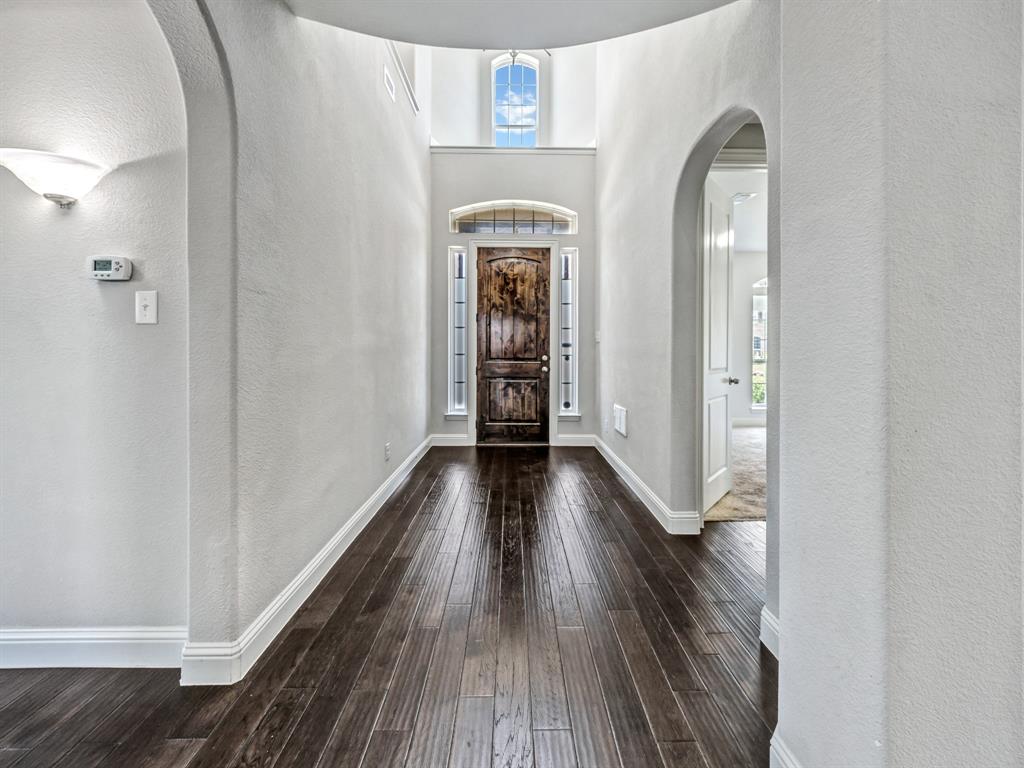
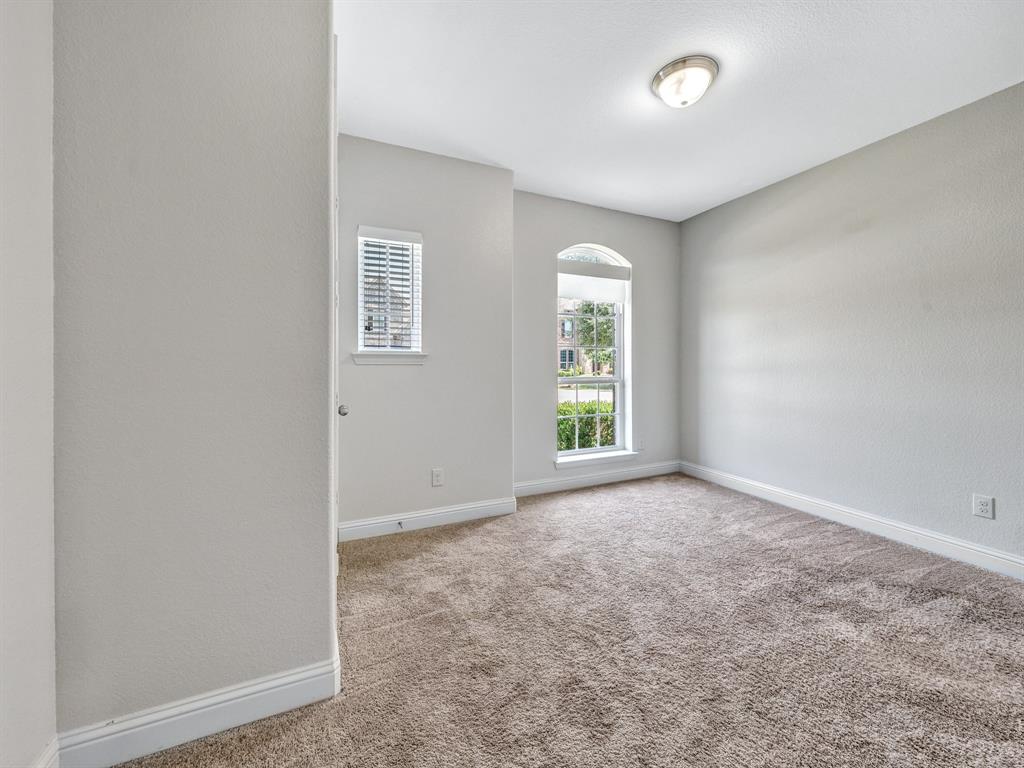
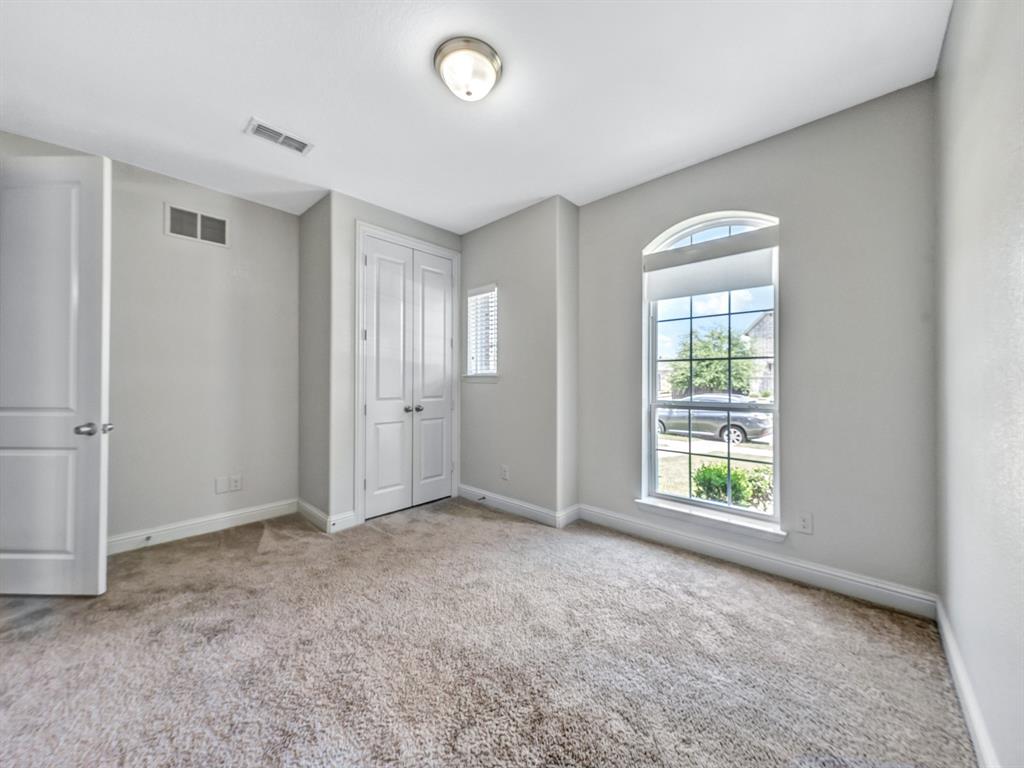
Your dream home, minutes from the heart of Frisco. Located within walking distance to top-rated schools in Frisco ISD, this beautifully maintained home offers peace of mind for growing families. Enjoy true single-story living with a main-level primary suite featuring vaulted ceilings, a spa-style bath with garden soaking tub, separate glass shower, and a walk-in closet with custom center-island shelving. Soaring ceilings create a bright, open feel throughout. The floor plan flows from a private study or bedroom with full bath and formal dining room into a vaulted family room anchored by a fireplace. The kitchen impresses with white cabinetry, granite counters, subway tile, gas cooktop, and a large island, opening to a bright breakfast nook. Upstairs offers a spacious gameroom, three additional bedrooms, and two full baths — perfect for kids or guests. Recent upgrades add long-term value and efficiency: a brand-new AC condenser (2025) and a modern tankless water heater (2026). Outside, enjoy a private fenced backyard with a covered patio and classic brick-and-stone curb appeal on a corner homesite, plus a 2-car garage — just minutes from Frisco's best dining, shopping, and entertainment. Schedule your private showing today.

Save
Ask
Tour
Hide
Share
Listing Snapshot
Price 
$698,000
Days On Site 
66 Days
Bedrooms 
5
Inside Area (SqFt) 
3,367 sqft
Total Baths 
4
Full Baths 
4
Partial Baths 
N/A
Lot Size 
0.169 Acres
Year Built 
2016
MLS® Number 
21326470
Status 
Active
Property Tax 
N/A
HOA/Condo/Coop Fees 
$711 Semi-Annually
Sq Ft Source 
N/A
Friends & Family
Recent Activity
2 weeks agoListing updated with changes from the MLS®
2 weeks agoPrice changed to $698,000
2 months agoListing first seen on site
General Features
Acres 
0.169
Attached Garage 
Yes
Foundation 
Slab
Garage 
Yes
Garage Spaces 
2
Levels 
Two
Parking 
GarageGarage Faces RearAttached
Property Sub Type 
Single Family Residence
Security 
Security System
Sewer 
Public Sewer
Special Circumstances 
Standard
Style 
Traditional
Utilities 
Underground Utilities
Water Source 
Public
Interior Features
Appliances 
DishwasherDisposalGas CooktopConvection Oven
Cooling 
Central AirElectricGasZoned
Fireplace 
Yes
Fireplace Features 
Gas StarterMasonry
Fireplaces 
1
Flooring 
CarpetCeramic TileHardwood
Heating 
CentralFireplace(s)Zoned
Interior 
ChandelierDouble VanityEat-in KitchenGranite CountersKitchen IslandOpen FloorplanPantryVaulted Ceiling(s)Walk-In Closet(s)
Bedroom 
Dimensions - 12 x 11Level - SecondFeatures - Ceiling Fan(s)
Dining Room 
Dimensions - 14 x 11Level - First
Family Room 
Dimensions - 18 x 15Level - First
Kitchen 
Dimensions - 18 x 10Level - FirstFeatures - Eat-in Kitchen, Kitchen Island, Pantry
Living Room 
Dimensions - 18 x 15Level - Second
Master Bedroom 
Dimensions - 16 x 14Level - FirstFeatures - Ceiling Fan(s), Walk-In Closet(s)
Office 
Dimensions - 13 x 11Level - FirstFeatures - Ceiling Fan(s)
Save
Ask
Tour
Hide
Share
Exterior Features
Construction Details 
BrickStone
Fencing 
Fenced
Lot Features 
Corner Lot
Roof 
Composition
Community Features
Association Fee 
$711.0
Association Fee Frequency 
Semi-Annually
School District 
Frisco ISD
Financing Terms Available 
CashConventionalFHAVA Loan
Schools
School District
Frisco ISD
Elementary School
Hosp
Middle School
Pearson
High School
Reedy
Listing courtesy of Lusy Natahamidjaja of The Nata Group lusy@globalcon.net


© 2020 North Texas Real Estate Information Systems. All rights reserved. Information is deemed reliable but is not guaranteed accurate by the MLS or NTREIS. The information being provided is for the consumer's personal, non-commercial use, and may not be reproduced, redistributed, or used for any purpose other than to identify prospective properties consumers may be interested in purchasing.
Last checked: 2026-09-14 06:43 AM CDT

Neighborhood & Commute
Source: Walkscore
Disclosure: Community information and market data powered by Constellation Data Labs. Information is deemed reliable but not guaranteed.
Save
Ask
Tour
Hide
Share
Scroll to Top