
Save
Ask
Tour
Hide
$1,075,000
66 Days On Site
Drexel Park Hollow Condos6615 Bandera Avenue 2ADallas, TX 75225
For Sale|Condominium|Active
2
Beds
4
Total Baths
3
Full Baths
1
Partial Bath
3,916
SqFt
$275
/SqFt
2006
Built
Subdivision:
Drexel Park Hollow Condos
County:
Dallas
Call Now: (817) 765-6730
Is this the listing for you? We can help make it yours.
(817) 765-6730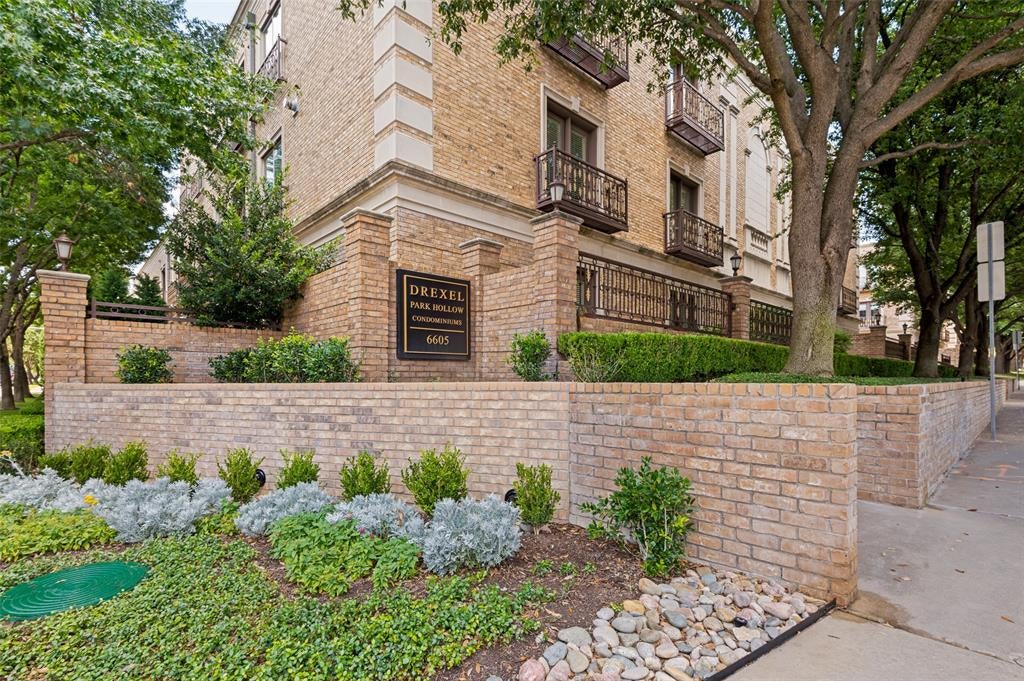
Save
Ask
Tour
Hide
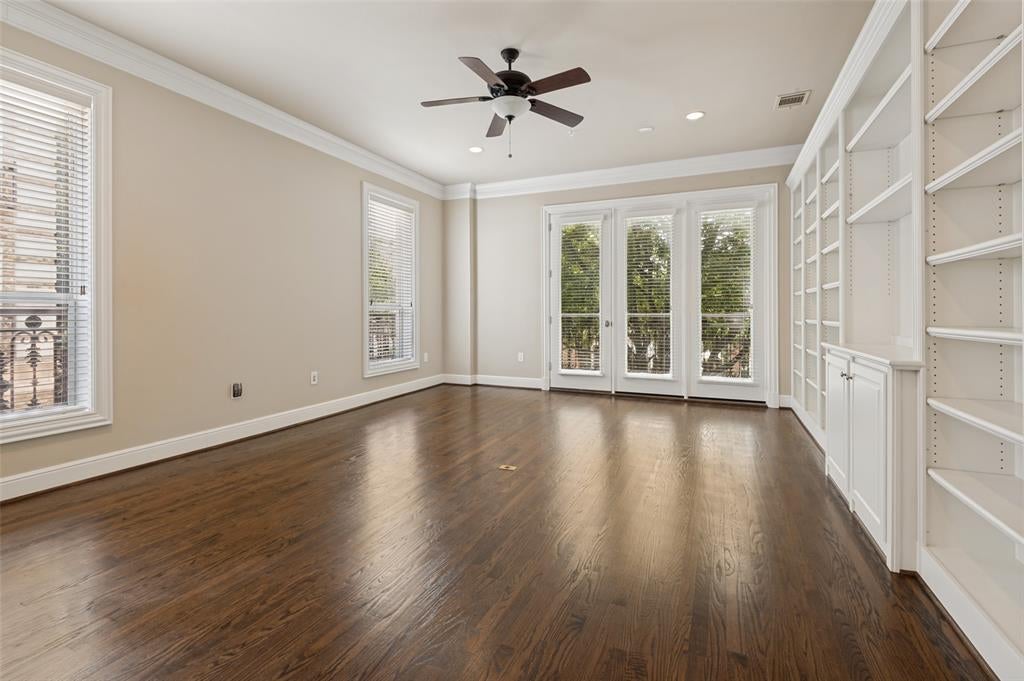
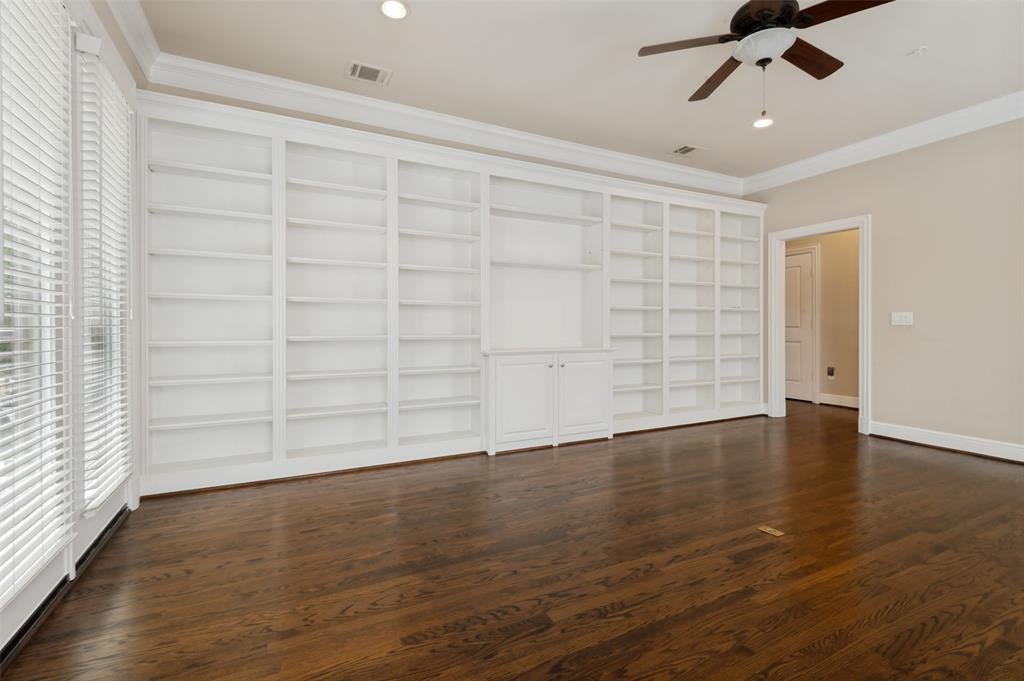
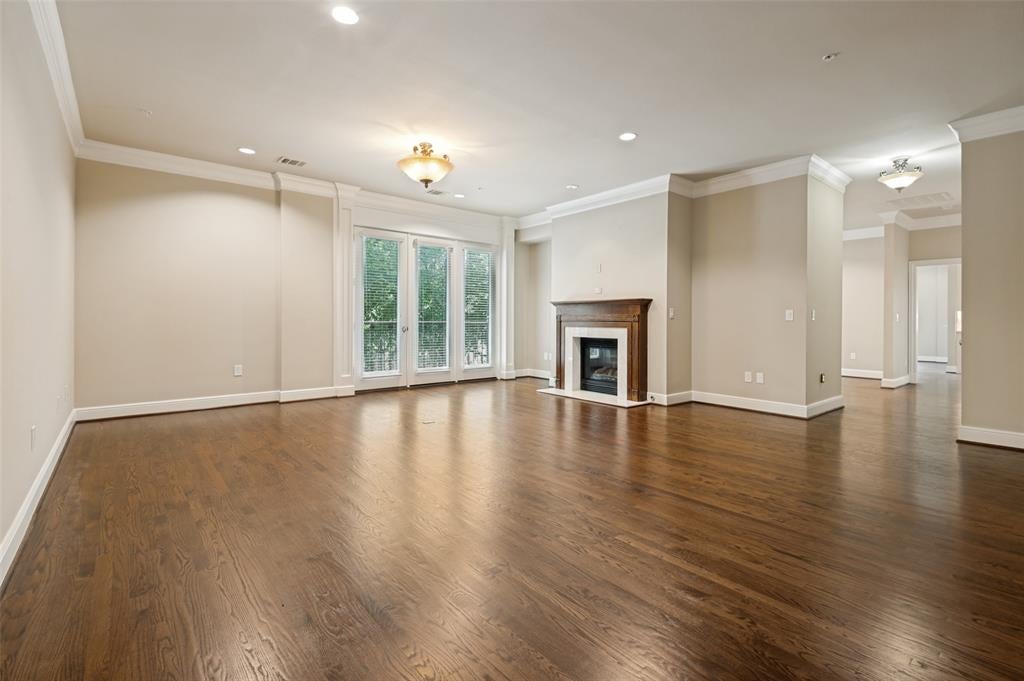
Romantic French-inspired elegance awaits in prestigious Drexel Park Hollow, a secure and private mid-rise nestled along a coveted tree-lined street in Preston Hollow. A private elevator opens directly into this light filled residence featuring hardwood floors, walls of windows, a gas fireplace, two versatile living areas, an exceptional library, secluded study, and six balconies. The gourmet kitchen invites gathering with Sub-Zero, Wolf, and Thermador appliances. The serene owner's retreat offers dual baths with jetted tub and dual custom walk-in closets. A generous secondary suite provides exceptional flexibility. Moments from NorthPark, fine dining, shopping, the Park Cities, and the very heart of Preston Hollow.
Save
Ask
Tour
Hide
Listing Snapshot
Price
$1,075,000
Days On Site
66 Days
Bedrooms
2
Inside Area (SqFt)
3,916 sqft
Total Baths
4
Full Baths
3
Partial Baths
1
Lot Size
1.937 Acres
Year Built
2006
MLS® Number
21326436
Status
Active
Property Tax
$26,326
HOA/Condo/Coop Fees
$3,133 monthly
Sq Ft Source
N/A
Friends & Family
Recent Activity
| 6 days ago | Listing updated with changes from the MLS® | |
| 6 days ago | Price changed to $1,075,000 | |
| 2 months ago | Listing first seen on site |
General Features
Acres
1.937
Attached Garage
Yes
Foundation
Other
Garage
Yes
Garage Spaces
3
Levels
One
Number Of Stories
3
Parking
GarageGarage Door OpenerGatedOn StreetStorageUndergroundAttached
Property Sub Type
Condominium
Security
Fire Sprinkler SystemFirewall(s)Gated CommunityKey Card EntrySecurity GateSmoke Detector(s)
Sewer
Public Sewer
Special Circumstances
Standard
Style
FrenchTraditional
Utilities
Cable AvailableElectricity Connected
Water Source
Public
Interior Features
Appliances
DishwasherDisposalDryerElectric OvenElectric Water HeaterGas CooktopMicrowaveRefrigeratorWasher
Cooling
Central AirElectric
Fireplace
Yes
Fireplace Features
Glass DoorsLiving RoomGas Log
Fireplaces
1
Flooring
CombinationHardwoodStone
Heating
CentralElectric
Interior
Built-in FeaturesChandelierDouble VanityDry BarElevatorPantryWalk-In Closet(s)High Speed Internet
Laundry Features
Electric Dryer Hookup
Window Features
Window Coverings
Bath-Full
Dimensions - 0 x 0Level - First
Bath-Half
Dimensions - 0 x 0Level - First
Bedroom
Dimensions - 0 x 0Level - First
Dining Room
Dimensions - 0 x 0Level - First
Kitchen
Dimensions - 0 x 0Level - FirstFeatures - Pantry
Library
Dimensions - 0 x 0Level - First
Living Room
Dimensions - 0 x 0Level - First
Master Bathroom
Dimensions - 0 x 0Level - First
Master Bedroom
Dimensions - 0 x 0Level - FirstFeatures - Walk-In Closet(s)
Office
Dimensions - 0 x 0Level - First
Utility Room
Dimensions - 0 x 0Level - First
Save
Ask
Tour
Hide
Exterior Features
Construction Details
StoneBrick
Exterior
BalconyCourtyardLighting
Fencing
ElectricGate
Lot Features
Corner LotLandscapedMany Trees
Roof
Other
Windows/Doors
Window Coverings
Community Features
Association Fee
$3133.0
Association Fee Frequency
Monthly
Community Features
GatedFitness CenterSidewalks
School District
Dallas ISD
Financing Terms Available
CashConventional
Schools
School District
Dallas ISD
Elementary School
Prestonhol
Middle School
Benjamin Franklin
High School
Hillcrest
Listing courtesy of Vicki Foster of Briggs Freeman Sotheby's Int'l vfoster@briggsfreeman.com

© 2020 North Texas Real Estate Information Systems. All rights reserved. Information is deemed reliable but is not guaranteed accurate by the MLS or NTREIS. The information being provided is for the consumer's personal, non-commercial use, and may not be reproduced, redistributed, or used for any purpose other than to identify prospective properties consumers may be interested in purchasing.
Last checked: 2026-09-15 07:33 AM CDT
© 2020 North Texas Real Estate Information Systems. All rights reserved. Information is deemed reliable but is not guaranteed accurate by the MLS or NTREIS. The information being provided is for the consumer's personal, non-commercial use, and may not be reproduced, redistributed, or used for any purpose other than to identify prospective properties consumers may be interested in purchasing.
Last checked: 2026-09-15 07:33 AM CDT
Neighborhood & Commute
Source: Walkscore
Disclosure: Community information and market data powered by Constellation Data Labs. Information is deemed reliable but not guaranteed.
Save
Ask
Tour
Hide
