Save
Ask
Tour
Hide
Share
$399,000
64 Days On Site

2277 Glacier Drive
Waxahachie, TX 75165

For Sale|Single Family Residence|Active
3
Beds
3
Total Baths
2
Full Baths
1
Partial Bath
2,434
SqFt
$164
/SqFt
2023
Built
Subdivision:
Dove Hollow Ph I
County:
Ellis
Call Now: (817) 765-6730
Is this the listing for you? We can help make it yours.
(817) 765-6730
2277 Glacier Drive2277 Glacier Drive2277 Glacier Drive2277 Glacier Drive
Save
Ask
Tour
Hide
Share

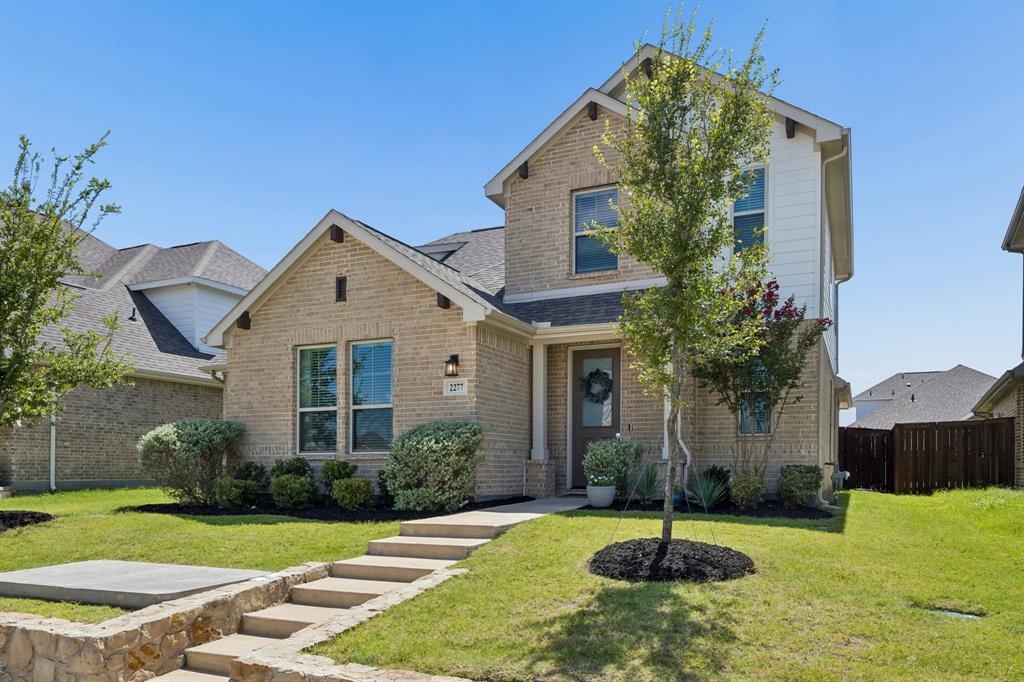
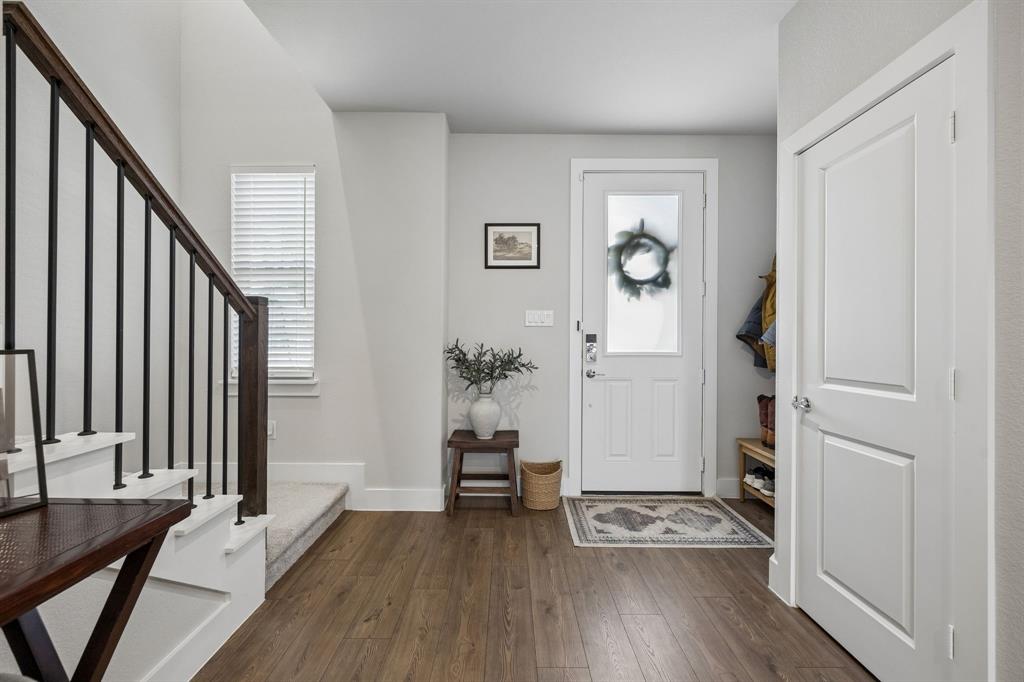
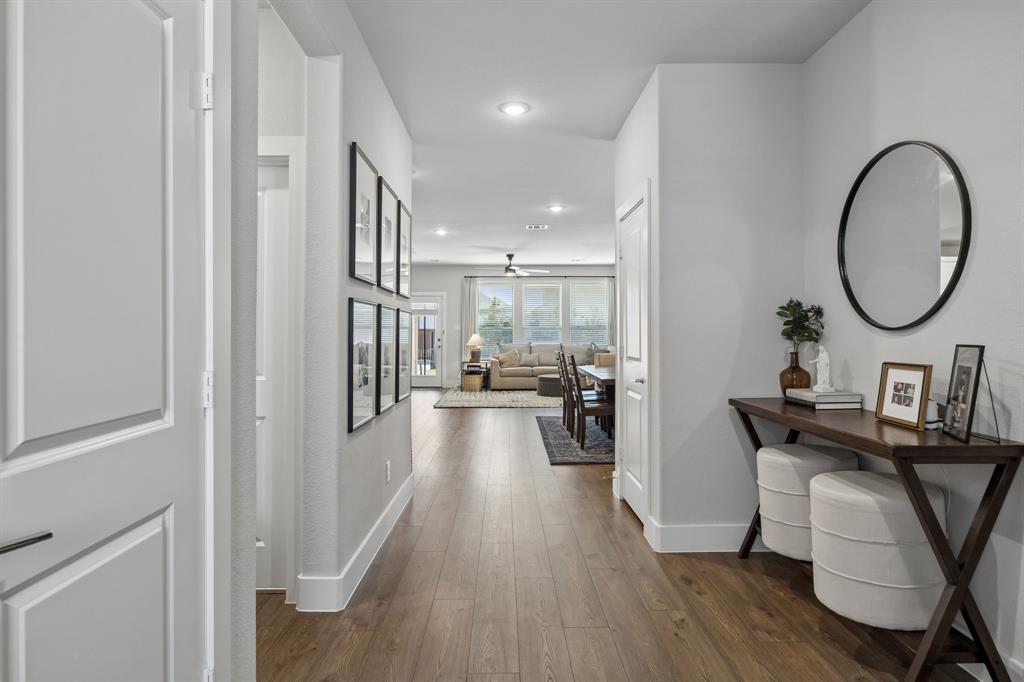
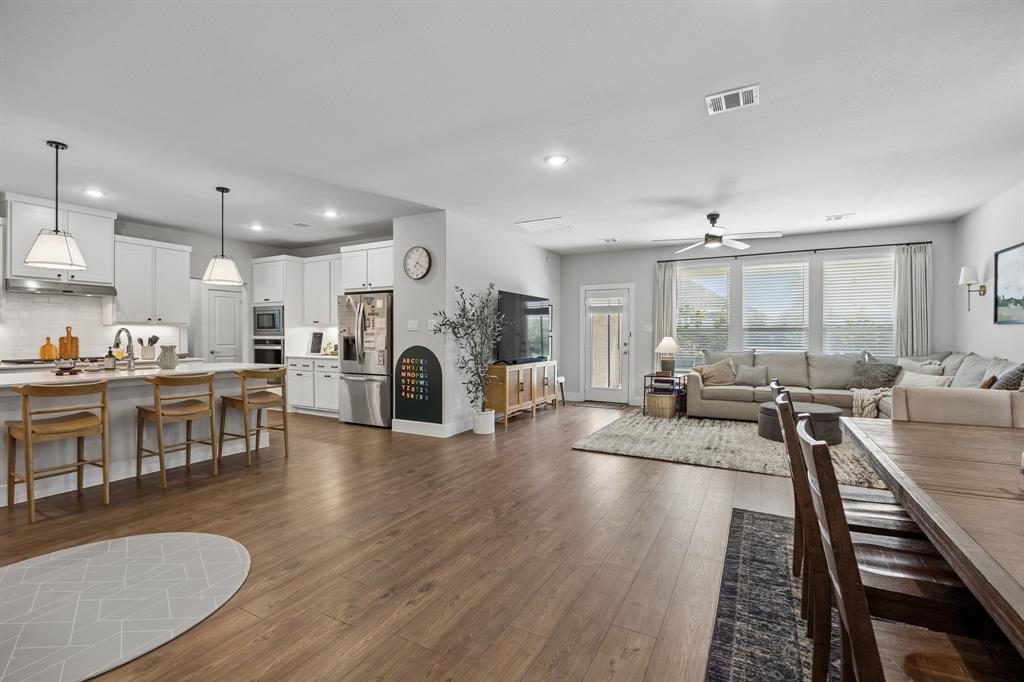
Welcome to this stunning 3 bedroom, 3 bathroom two story beauty, tucked into the heart of Waxahachie, where historic charm meets modern comfort. With its warm brick exterior, board and batten accents, and inviting covered front porch, this home captures the same timeless character that's made Waxahachie's tree lined streets and town square so beloved for generations. Step inside and you'll find a layout built for easy, everyday living, a private downstairs study for getting things done, and a spacious primary suite that feels like your own personal retreat, complete with a spa like ensuite bath featuring dual vanities, a soaking garden tub, an oversized glass enclosed shower, and a walk in closet with room for it all. Head upstairs to a dedicated media room perfect for movie nights and watch parties, plus generous secondary bedrooms and a beautifully finished full bath. Neutral tones, upgraded lighting, and quality flooring throughout mean this one's truly move in ready. Out back and around front, enjoy a freshly landscaped yard with mature trees and plenty of room to gather. All this in an established Waxahachie neighborhood, close to shopping, local favorites, and top rated Waxahachie ISD schools, just minutes from the historic downtown square and all the charm Waxahachie is known for. This home is a must see.

Save
Ask
Tour
Hide
Share
Listing Snapshot
Price 
$399,000
Days On Site 
64 Days
Bedrooms 
3
Inside Area (SqFt) 
2,434 sqft
Total Baths 
3
Full Baths 
2
Partial Baths 
1
Lot Size 
0.1389 Acres
Year Built 
2023
MLS® Number 
21326412
Status 
Active
Property Tax 
$7,964
HOA/Condo/Coop Fees 
$50 monthly
Sq Ft Source 
N/A
Friends & Family
Recent Activity
a month agoListing updated with changes from the MLS®
a month agoPrice changed to $399,000
2 months agoListing first seen on site
General Features
Acres 
0.1389
Attached Garage 
Yes
Foundation 
SlabOther
Garage 
Yes
Garage Spaces 
2
Levels 
Two
Parking 
CoveredDirect AccessGarage Faces RearAttached
Property Sub Type 
Single Family Residence
Sewer 
Public Sewer
Special Circumstances 
Standard
Style 
Craftsman
Water Source 
Public
Interior Features
Appliances 
DisposalElectric OvenGas CooktopMicrowave
Cooling 
Ceiling Fan(s)Central Air
Flooring 
Ceramic Tile
Heating 
Central
Interior 
Built-in FeaturesDouble VanityEat-in KitchenKitchen IslandPantryWalk-In Closet(s)
Laundry Features 
Electric Dryer HookupWasher Hookup
Dining Room 
Dimensions - 13 x 11Level - FirstFeatures - Ceiling Fan(s)
Living Room 
Dimensions - 14 x 17Level - FirstFeatures - Ceiling Fan(s)
Master Bedroom 
Dimensions - 15 x 13Level - SecondFeatures - Ceiling Fan(s), Walk-In Closet(s)
Utility Room 
Dimensions - 6 x 7Level - First
Save
Ask
Tour
Hide
Share
Exterior Features
Construction Details 
Wood SidingBrickOther
Exterior 
Rain Gutters
Patio And Porch 
Covered
Roof 
CompositionShingle
Community Features
Association Fee 
$50.0
Association Fee Frequency 
Monthly
Community Features 
PoolCurbsParkPlaygroundSidewalks
School District 
Waxahachie ISD
Schools
School District
Waxahachie ISD
Elementary School
Shackelford
Middle School
Evelyn Love Coleman
High School
Waxahachie
Listing courtesy of Chris Flournoy of Compass RE Texas, LLC. cdflournoy@gmail.com


© 2020 North Texas Real Estate Information Systems. All rights reserved. Information is deemed reliable but is not guaranteed accurate by the MLS or NTREIS. The information being provided is for the consumer's personal, non-commercial use, and may not be reproduced, redistributed, or used for any purpose other than to identify prospective properties consumers may be interested in purchasing.
Last checked: 2026-09-14 06:43 AM CDT

Neighborhood & Commute
Source: Walkscore
Disclosure: Community information and market data powered by Constellation Data Labs. Information is deemed reliable but not guaranteed.
Save
Ask
Tour
Hide
Share
Scroll to Top