Save
Ask
Tour
Hide
Share
$385,900
60 Days On Site

5109 Spicewood Drive
McKinney, TX 75070

For Sale|Single Family Residence|Active
3
Beds
2
Total Baths
2
Full Baths
1,955
SqFt
$197
/SqFt
2001
Built
Subdivision:
Eldorado Heights Sec II Ph Ix
County:
Collin
Call Now: (817) 765-6730
Is this the listing for you? We can help make it yours.
(817) 765-6730
Upcoming Open Houses
Sat, Sep 19, 1:30 PM - 3:30 PM
5109 Spicewood Drive5109 Spicewood Drive5109 Spicewood Drive5109 Spicewood Drive
Save
Ask
Tour
Hide
Share

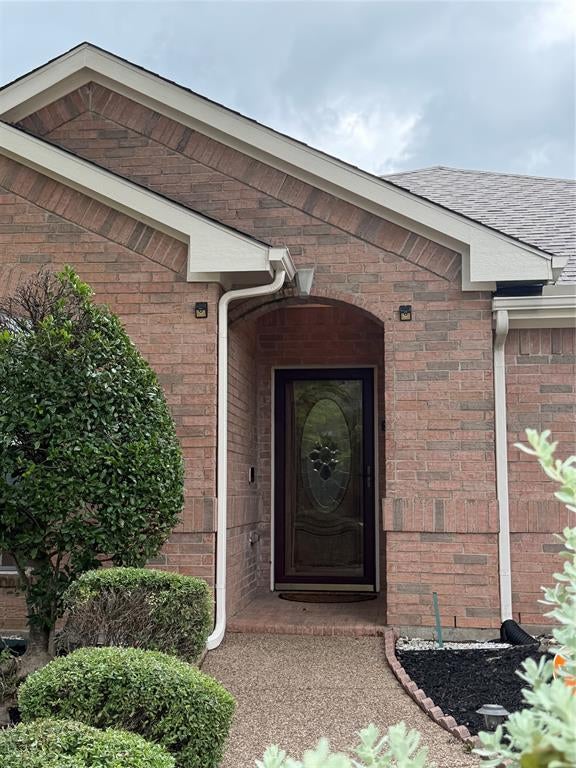
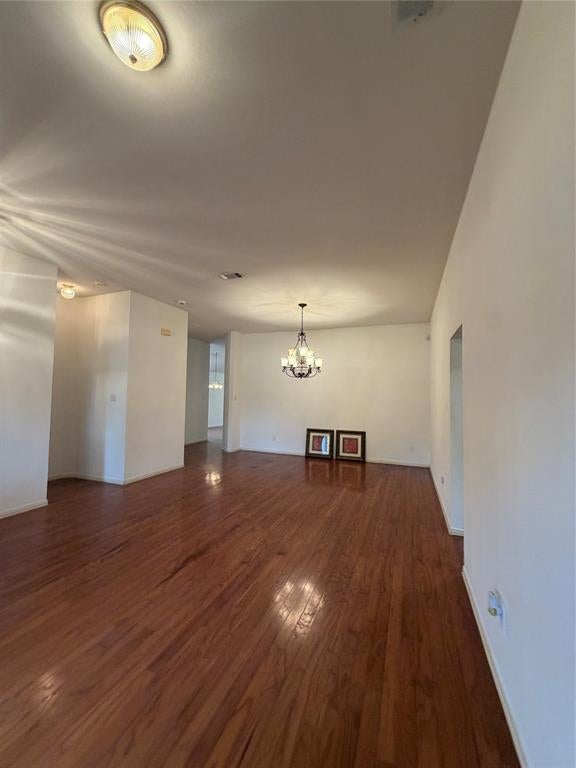
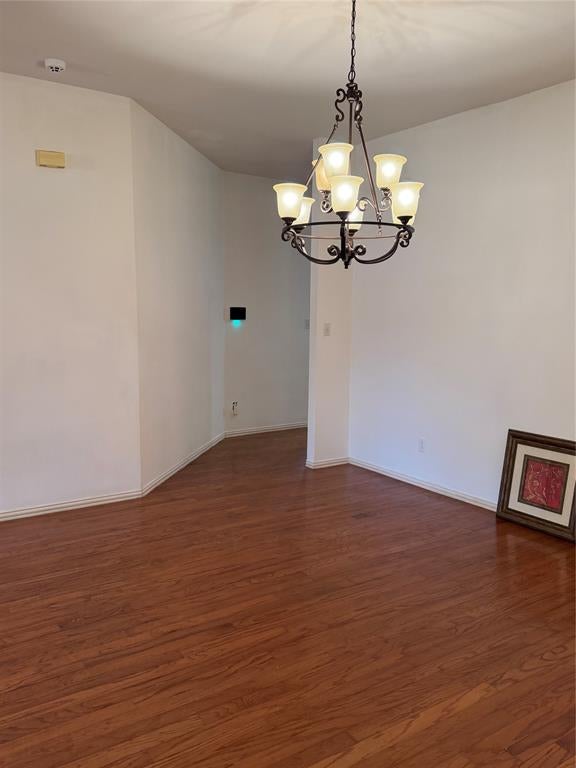
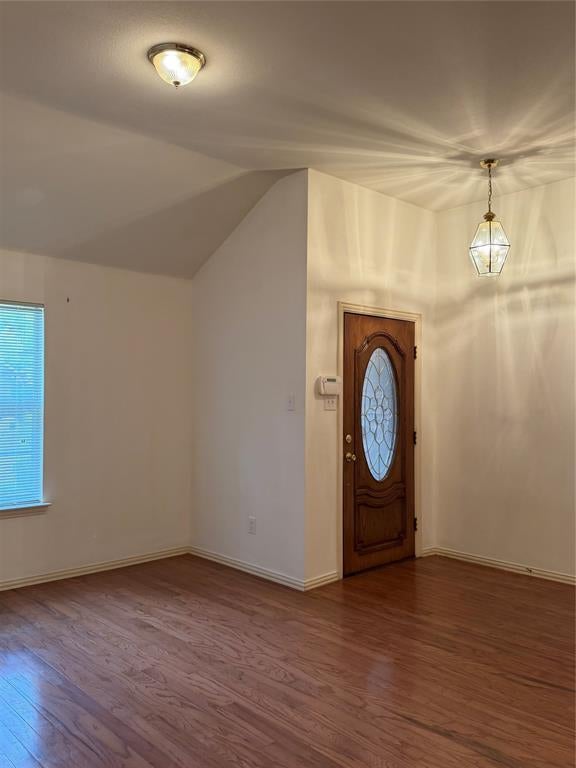
Welcome to 5109 Spicewood Drive—an incredible single-story opportunity tucked away on a quiet cul-de-sac in Eldorado Heights. This 3-bed, 2-bath gem delivers the kind of blank-canvas potential buyers dream about, offering space, layout, and location that feel like a steal at this price point. Step inside to a soft neutral palette, hardwood floors, and a generous formal living and dining area that instantly expands your possibilities. The open-concept entertainment zone provides seamless sight-lines from the family room to the kitchen and breakfast area, creating the perfect backdrop for everyday living and effortless hosting. Gather in the inviting family room, complete with a cozy gas fireplace and direct access to your private backyard—ideal for morning coffee, weekend grilling, or future outdoor upgrades. The secluded primary suite offers a true retreat with a spacious ensuite featuring dual sinks, jetted tub, separate shower, and a walk-in closet. All of this, plus unbeatable proximity to 75, multiple parks, Stonebridge Ranch Country Club, shopping, dining, and entertainment. A rare chance to secure a well-located home with endless potential—the kind of find buyers don’t want to miss. Schedule your showing today!

Save
Ask
Tour
Hide
Share
Listing Snapshot
Price 
$385,900
Days On Site 
60 Days
Bedrooms 
3
Inside Area (SqFt) 
1,955 sqft
Total Baths 
2
Full Baths 
2
Partial Baths 
N/A
Lot Size 
0.14 Acres
Year Built 
2001
MLS® Number 
21326360
Status 
Active
Property Tax 
$6,852
HOA/Condo/Coop Fees 
$25 monthly
Sq Ft Source 
N/A
Friends & Family
Recent Activity
20 hours agoListing updated with changes from the MLS®
3 weeks agoPrice changed to $385,900
2 months agoListing first seen on site
General Features
Acres 
0.14
Foundation 
Slab
Garage 
Yes
Garage Spaces 
2
Green Energy Efficient 
HVAC
Levels 
One
Parking 
CoveredDriveway
Property Sub Type 
Single Family Residence
Security 
Prewired
Sewer 
Public Sewer
Special Circumstances 
Standard
Style 
Traditional
Utilities 
Cable AvailableElectricity AvailableUnderground Utilities
Water Source 
Public
Interior Features
Appliances 
DishwasherDisposalGas RangeMicrowave
Cooling 
Ceiling Fan(s)Central Air
Fireplace 
Yes
Fireplace Features 
Gas
Fireplaces 
1
Heating 
Central
Interior 
Cathedral Ceiling(s)ChandelierEat-in KitchenOpen FloorplanWalk-In Closet(s)
Save
Ask
Tour
Hide
Share
Exterior Features
Construction Details 
Brick
Exterior 
Rain GuttersLighting
Fencing 
Wood
Lot Features 
Corner LotFew TreesLandscapedSubdivided
Roof 
Composition
Community Features
Association Fee 
$300.0
Association Fee Frequency 
Annually
School District 
McKinney ISD
Financing Terms Available 
CashConventionalFHAVA Loan
Schools
School District
McKinney ISD
Elementary School
Johnson
Middle School
Evans
High School
Mckinney
Listing courtesy of Suzanne Schwabe of JPAR North Metro schwabesellsdallas@gmail.com


© 2020 North Texas Real Estate Information Systems. All rights reserved. Information is deemed reliable but is not guaranteed accurate by the MLS or NTREIS. The information being provided is for the consumer's personal, non-commercial use, and may not be reproduced, redistributed, or used for any purpose other than to identify prospective properties consumers may be interested in purchasing.
Last checked: 2026-09-09 09:20 AM CDT

Neighborhood & Commute
Source: Walkscore
Disclosure: Community information and market data powered by Constellation Data Labs. Information is deemed reliable but not guaranteed.
Save
Ask
Tour
Hide
Share
Scroll to Top