Save
Ask
Tour
Hide
Share
$495,000
103 Days On Site

12519 Alfa Romeo Way
Frisco, TX 75033

For Sale|Single Family Residence|Active
5
Beds
4
Total Baths
3
Full Baths
1
Partial Bath
3,685
SqFt
$134
/SqFt
2002
Built
Subdivision:
Grayhawk Ph III
County:
Denton
Call Now: (817) 765-6730
Is this the listing for you? We can help make it yours.
(817) 765-6730
12519 Alfa Romeo Way12519 Alfa Romeo Way12519 Alfa Romeo Way12519 Alfa Romeo Way
Save
Ask
Tour
Hide
Share

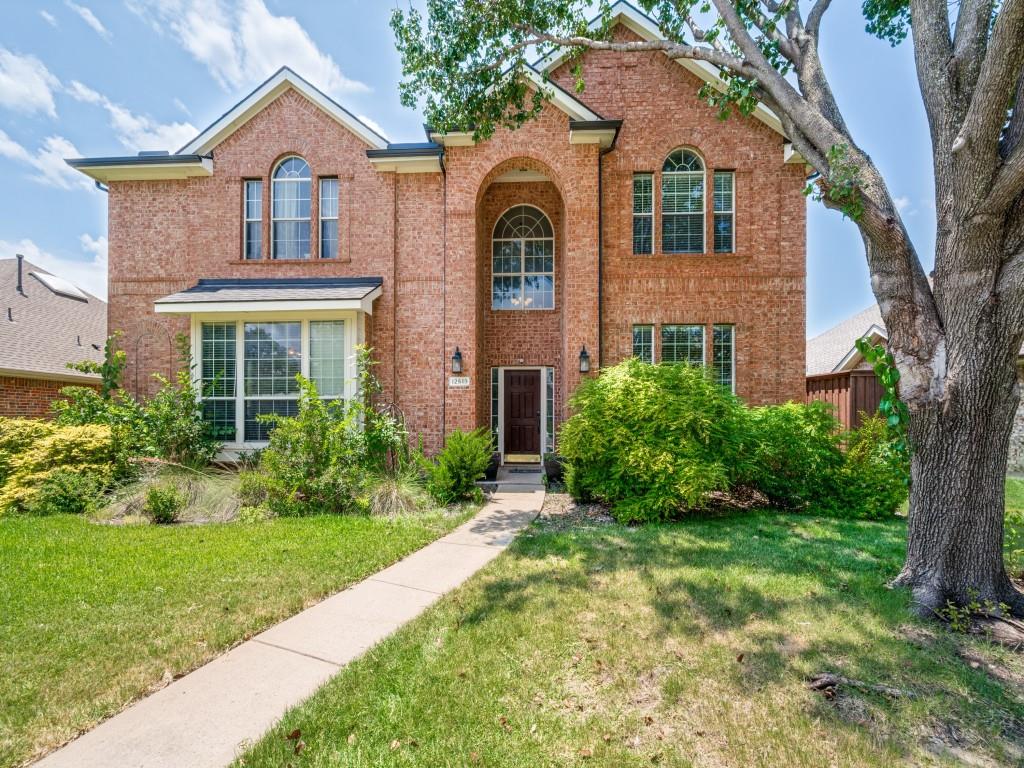
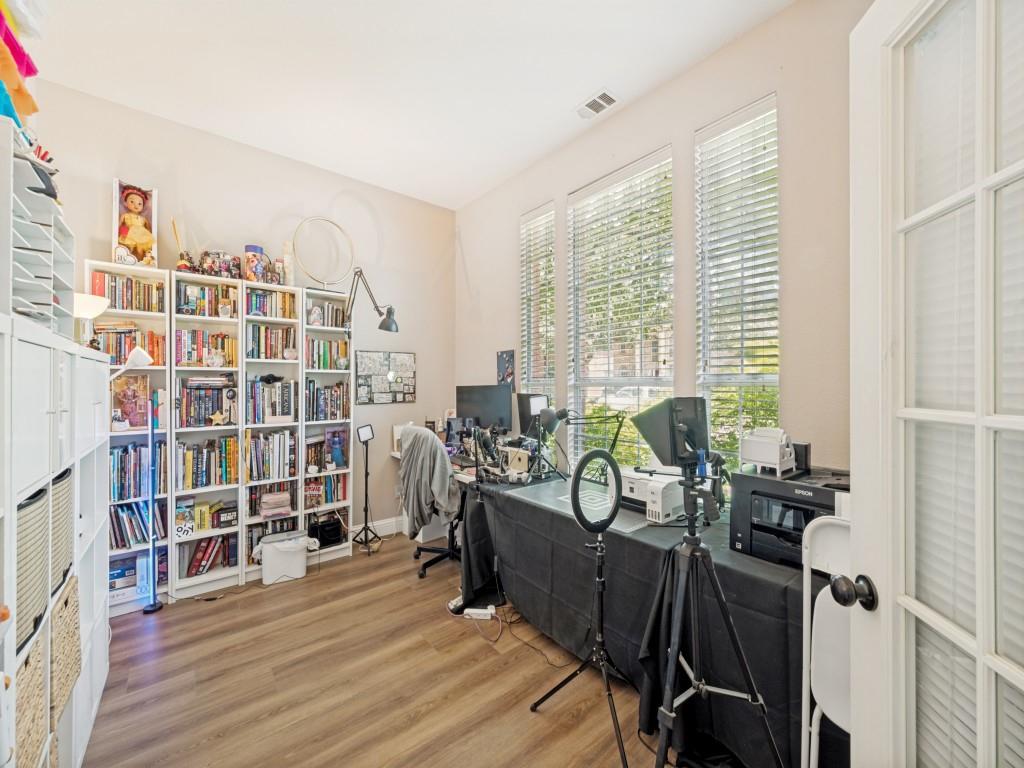
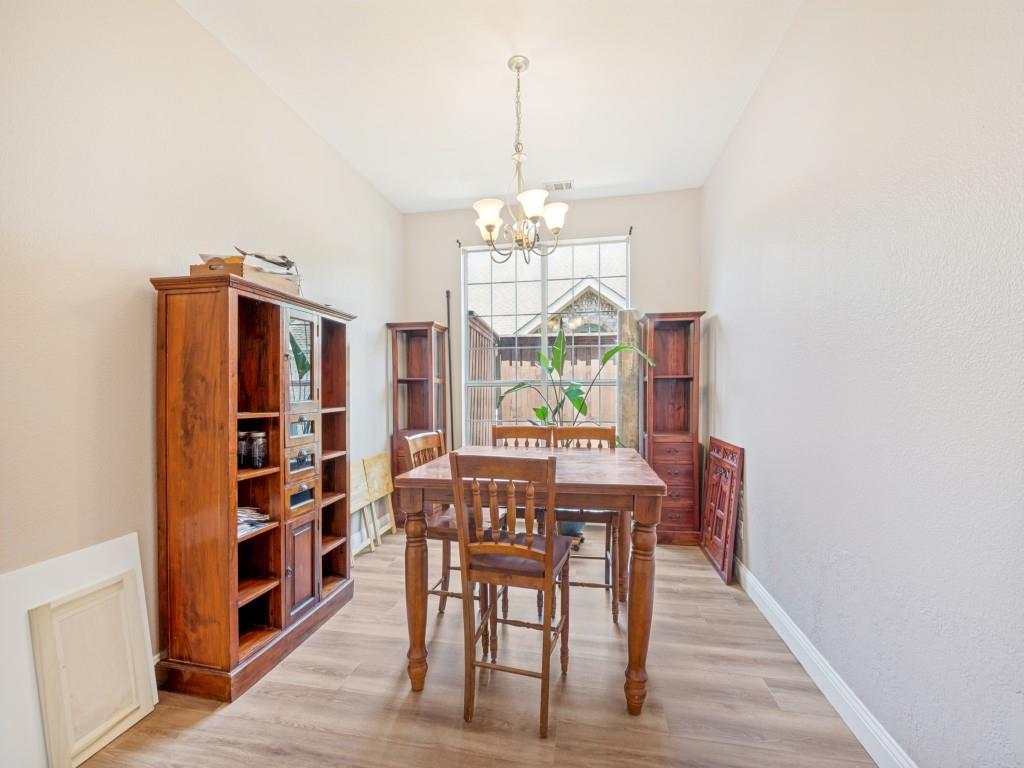
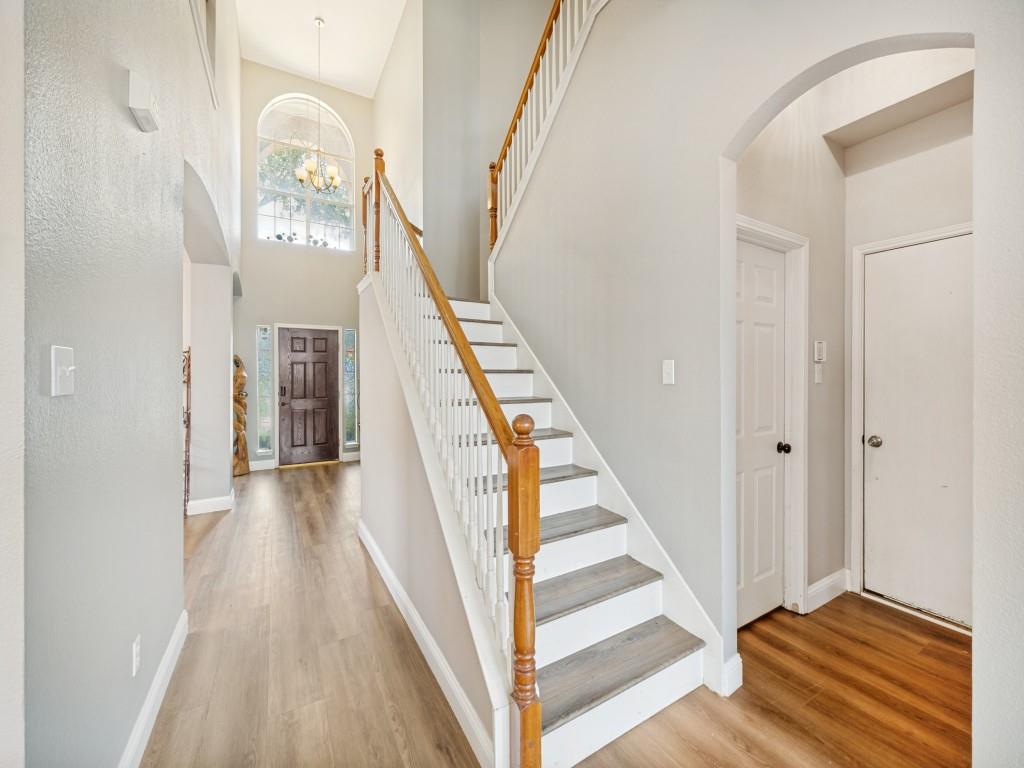
**BELOW MARKET** DON'T MISS OUT. Discover this spacious home in the highly sought-after Grayhawk community, nestled within the acclaimed Frisco ISD. From the moment you arrive, the fenced driveway, board-on-board fence, and mature curb appeal set this property apart from the rest. Inside, the open and flowing floor plan is anchored by luxury vinyl flooring throughout the main living areas. A dedicated study and formal dining room flank the entry, offering versatility and elegance from the moment you step inside. The living room is warm and inviting, centered around a gas fireplace and offering generous space for gathering and entertaining. The remodeled kitchen features quartz counters, a large island with pendant lighting, a gas range, stainless steel appliances, and a pantry. The adjacent breakfast area is a charming retreat with a built-in window seat, perfect for morning coffee or casual meals. The primary suite is conveniently located on the first level and offers a spacious bedroom with a large walk-in closet. The en suite bath features a garden tub and separate shower. Upstairs, a massive 18x18 game room with luxury vinyl flooring provides the perfect flex space for a media room, playroom, or second living area. Three additional bedrooms are well-sized, each with walk-in closets. Bedrooms three and four share a convenient Jack and Jill bath, while a full bath serves bedroom two. Additional highlights include a utility room with built-in cabinets, an extended patio perfect for outdoor entertaining, gutters, a coat closet, and an upstairs linen closet. This home truly offers the space, style, and location that Frisco buyers are looking for — don't miss it!

Save
Ask
Tour
Hide
Share
Listing Snapshot
Price 
$495,000
Days On Site 
103 Days
Bedrooms 
5
Inside Area (SqFt) 
3,685 sqft
Total Baths 
4
Full Baths 
3
Partial Baths 
1
Lot Size 
0.18 Acres
Year Built 
2002
MLS Number 
21326175
Status 
Active
Property Tax 
$9,588
HOA/Condo/Coop Fees 
$485 Semi-Annually
Sq Ft Source 
N/A
Friends & Family
Recent Activity
a week agoListing updated with changes from the MLS
a week agoPrice changed to $495,000
3 months agoListing first seen on site
General Features
Acres 
0.18
Attached Garage 
Yes
Foundation 
Slab
Garage 
Yes
Garage Spaces 
2
Levels 
Two
Parking 
Alley AccessDrivewayElectric GateAttached
Property Sub Type 
Single Family Residence
Security 
Smoke Detector(s)
Sewer 
Public Sewer
Special Circumstances 
Standard
Style 
Traditional
Utilities 
Cable Available
Water Source 
Public
Interior Features
Appliances 
DishwasherDisposalGas Range
Cooling 
Ceiling Fan(s)Electric
Fireplace 
Yes
Fireplace Features 
GasLiving Room
Fireplaces 
1
Flooring 
CarpetCeramic TileVinyl
Heating 
Central
Interior 
Built-in FeaturesCathedral Ceiling(s)Kitchen IslandPantryWalk-In Closet(s)
Laundry Features 
Electric Dryer HookupIn GarageWasher Hookup
Bath-Full 
Dimensions - 12 x 7Level - Second
Bath-Half 
Dimensions - 5 x 4Level - First
Bedroom 
Dimensions - 11 x 12Level - Second
Breakfast Room 
Dimensions - 13 x 12Level - First
Dining Room 
Dimensions - 13 x 10Level - First
Game Room 
Dimensions - 18 x 18Level - Second
Kitchen 
Dimensions - 15 x 12Level - FirstFeatures - Kitchen Island, Pantry
Living Room 
Dimensions - 17 x 17Level - First
Master Bathroom 
Dimensions - 12 x 11Level - First
Master Bedroom 
Dimensions - 18 x 16Level - FirstFeatures - Walk-In Closet(s)
Office 
Dimensions - 13 x 10Level - First
Utility Room 
Dimensions - 8 x 5Level - First
Save
Ask
Tour
Hide
Share
Exterior Features
Construction Details 
Brick
Exterior 
Rain Gutters
Fencing 
Back YardWood
Lot Features 
Interior Lot
Roof 
Composition
Community Features
Association Fee 
$485.0
Association Fee Frequency 
Semi-Annually
Community Features 
PoolPark
School District 
Frisco ISD
Schools
School District
Frisco ISD
Elementary School
Boals
Middle School
Trent
High School
Lone Star
Listing courtesy of Kreg Hall of RE/MAX DFW Associates kregh@rmdfw.com


© 2020 North Texas Real Estate Information Systems. All rights reserved. Information is deemed reliable but is not guaranteed accurate by the MLS or NTREIS. The information being provided is for the consumer's personal, non-commercial use, and may not be reproduced, redistributed, or used for any purpose other than to identify prospective properties consumers may be interested in purchasing.
Last checked: 2026-10-25 08:37 AM CDT

Neighborhood & Commute
Source: Walkscore
Disclosure: Community information and market data powered by Constellation Data Labs. Information is deemed reliable but not guaranteed.
Save
Ask
Tour
Hide
Share
Scroll to Top