Save
Ask
Tour
Hide
Share
$420,000
61 Days On Site

5213 Gulfwind Lane
Fort Worth, TX 76123

For Sale|Single Family Residence|Active
5
Beds
3
Total Baths
2
Full Baths
1
Partial Bath
2,910
SqFt
$144
/SqFt
1993
Built
Subdivision:
Summer Creek Add
County:
Tarrant
Call Now: (817) 765-6730
Is this the listing for you? We can help make it yours.
(817) 765-6730
5213 Gulfwind Lane5213 Gulfwind Lane5213 Gulfwind Lane5213 Gulfwind Lane
Save
Ask
Tour
Hide
Share

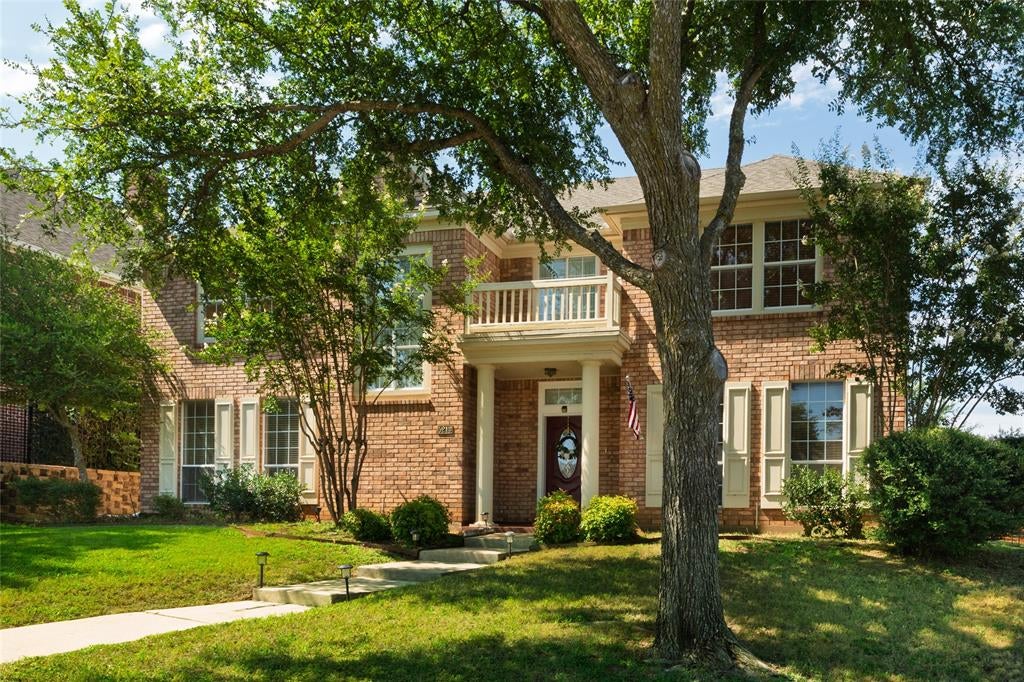
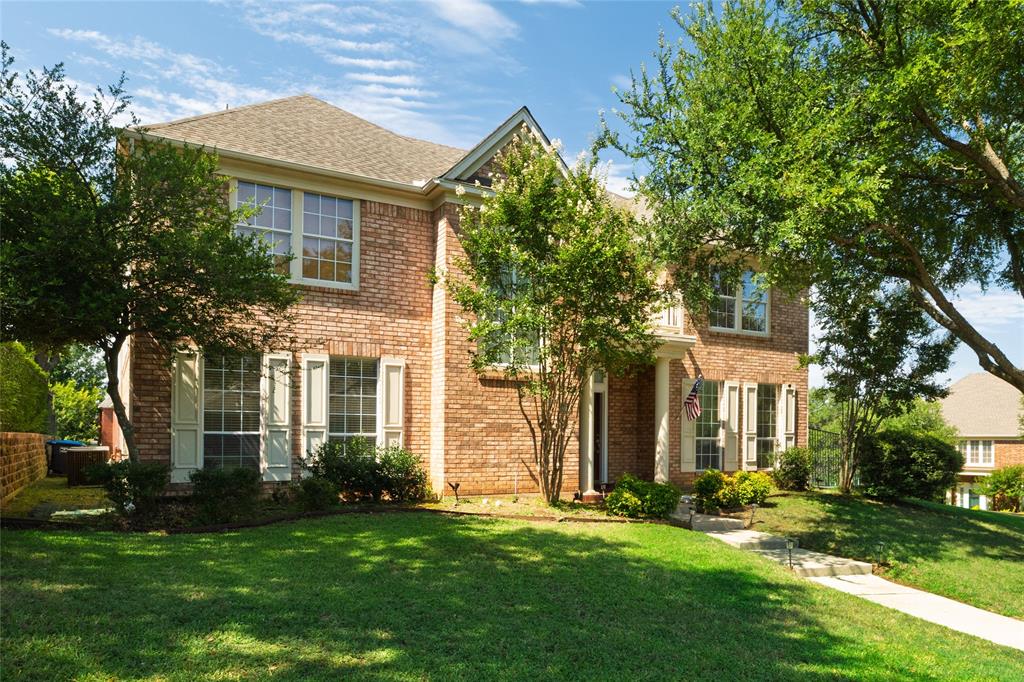
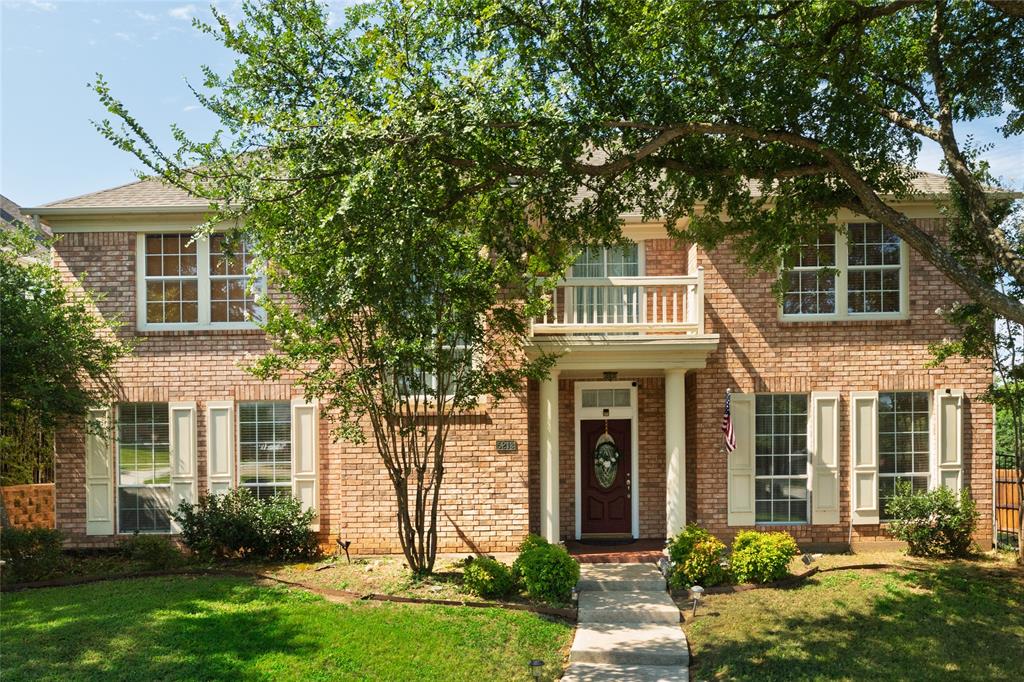
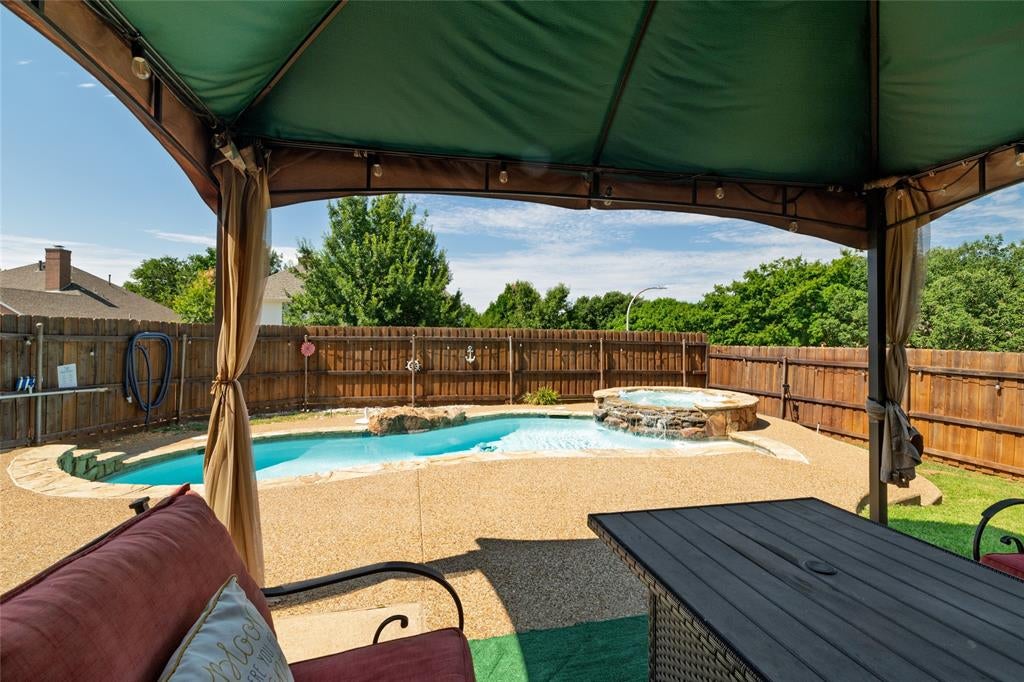
Seller is offering $5,000 towards buyers closing cost. Beautiful corner-lot home located in the highly sought-after Summer Creek community! This spacious home features 5 bedrooms, 2.5 bathrooms, and a private downstairs office, making it perfect for working from home. The first floor offers a formal dining room and a spacious kitchen with abundant counter space and cabinetry that opens to the inviting living room ideal for everyday living and entertaining. The oversized primary suite features soaring ceilings and overlooks the stunning backyard oasis. The secondary bedrooms are thoughtfully situated on the opposite side of the home, providing added privacy for the primary retreat. Step outside to your own private backyard paradise, complete with a pool and spa, a recently replastered pool, and a newly installed and freshly stained fence. Whether you're hosting gatherings or simply relaxing, this outdoor space is designed for year round enjoyment. Don't miss the opportunity to own this exceptional home in one of the area's most desirable neighborhoods. This one is a must-see!

Save
Ask
Tour
Hide
Share
Listing Snapshot
Price 
$420,000
Days On Site 
61 Days
Bedrooms 
5
Inside Area (SqFt) 
2,910 sqft
Total Baths 
3
Full Baths 
2
Partial Baths 
1
Lot Size 
0.234 Acres
Year Built 
1993
MLS® Number 
21326166
Status 
Active
Property Tax 
$7,713
HOA/Condo/Coop Fees 
$13.75 monthly
Sq Ft Source 
N/A
Friends & Family
Recent Activity
5 days agoListing updated with changes from the MLS®
3 weeks agoPrice changed to $420,000
2 months agoListing first seen on site
General Features
Acres 
0.234
Attached Garage 
Yes
Foundation 
Slab
Garage 
Yes
Garage Spaces 
2
Levels 
Two
Parking 
Garage Faces RearAttached
Property Sub Type 
Single Family Residence
Security 
Smoke Detector(s)
Sewer 
Public Sewer
Special Circumstances 
Standard
Utilities 
Cable Available
Water Source 
Public
Interior Features
Appliances 
DishwasherDisposalMicrowave
Cooling 
Ceiling Fan(s)Central AirElectricZoned
Fireplace 
Yes
Fireplace Features 
GasWood BurningGas Log
Fireplaces 
1
Flooring 
CarpetHardwoodLaminate
Heating 
CentralNatural GasZoned
Interior 
Pantry
Bath-Half 
Dimensions - 6 x 4Level - First
Bedroom 
Dimensions - 12 x 12Level - First
Breakfast Room 
Dimensions - 8 x 9Level - First
Dining Room 
Dimensions - 14 x 12Level - First
Kitchen 
Dimensions - 10 x 8Level - FirstFeatures - Breakfast Bar
Laundry 
Dimensions - 6 x 6Level - Second
Living Room 
Dimensions - 15 x 16Level - Second
Master Bathroom 
Dimensions - 12 x 10Level - Second
Master Bedroom 
Dimensions - 20 x 18Level - Second
Save
Ask
Tour
Hide
Share
Exterior Features
Construction Details 
Brick
Exterior 
Rain GuttersLightingPrivate YardGarden
Fencing 
Wood
Lot Features 
Corner LotFew TreesLandscapedMany Trees
Pool Features 
GunitePool/Spa ComboSalt WaterWaterfall
Roof 
Composition
Community Features
Association Fee 
$165.0
Association Fee Frequency 
Annually
School District 
Crowley ISD
Financing Terms Available 
CashConventionalFHAVA Loan
Schools
School District
Crowley ISD
Elementary School
Dallas Park
Middle School
Summer Creek
High School
North Crowley
Listing courtesy of Vedran Ceric of The Property Shop vedran.ceric@yahoo.com


© 2020 North Texas Real Estate Information Systems. All rights reserved. Information is deemed reliable but is not guaranteed accurate by the MLS or NTREIS. The information being provided is for the consumer's personal, non-commercial use, and may not be reproduced, redistributed, or used for any purpose other than to identify prospective properties consumers may be interested in purchasing.
Last checked: 2026-09-09 09:56 AM CDT

Neighborhood & Commute
Source: Walkscore
Disclosure: Community information and market data powered by Constellation Data Labs. Information is deemed reliable but not guaranteed.
Save
Ask
Tour
Hide
Share
Scroll to Top