Save
Ask
Tour
Hide
Share
$1,875,000
58 Days On Site

400 Indian Paintbrush Way
Southlake, TX 76092

For Sale|Single Family Residence|Active
5
Beds
5
Total Baths
4
Full Baths
1
Partial Bath
5,976
SqFt
$314
/SqFt
1999
Built
Subdivision:
Southlake Woods Add
County:
Tarrant
Call Now: (817) 765-6730
Is this the listing for you? We can help make it yours.
(817) 765-6730
400 Indian Paintbrush Way400 Indian Paintbrush Way400 Indian Paintbrush Way400 Indian Paintbrush Way
Save
Ask
Tour
Hide
Share

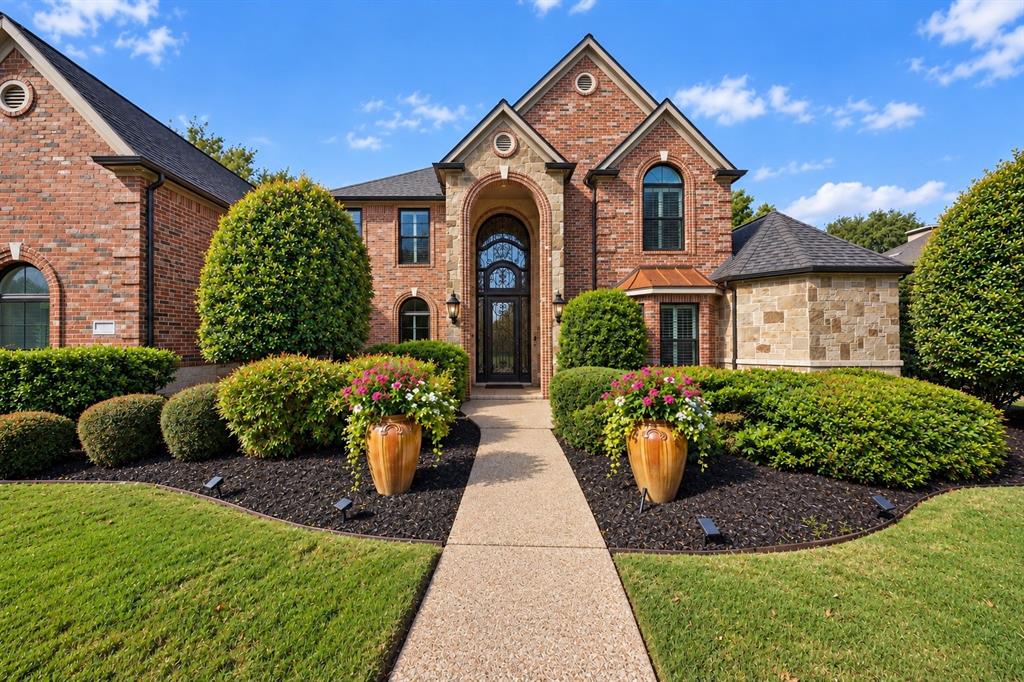
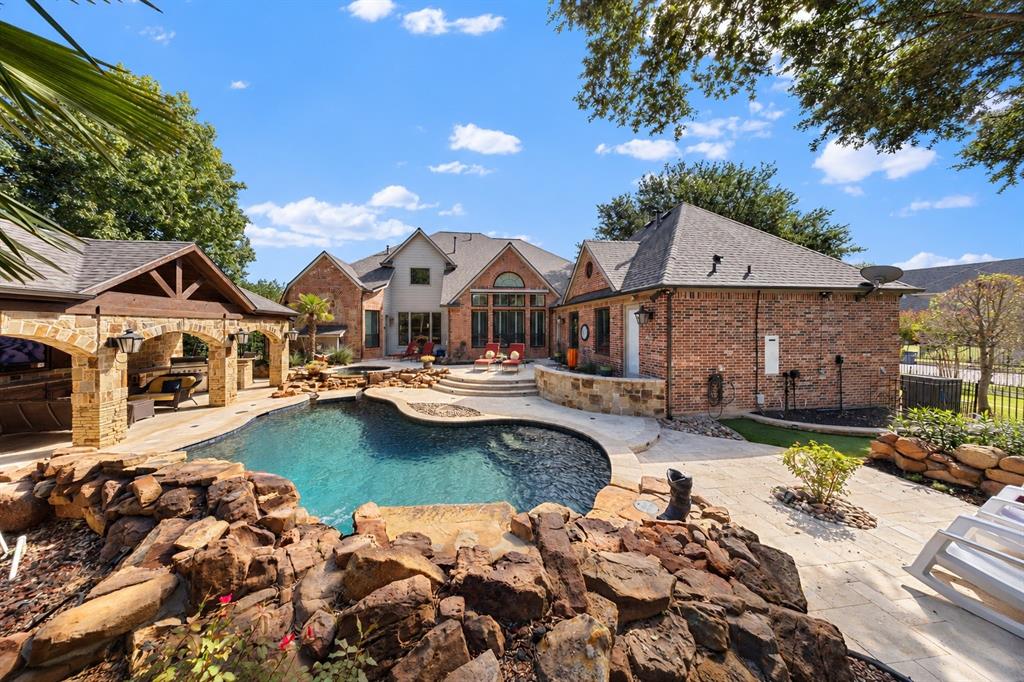
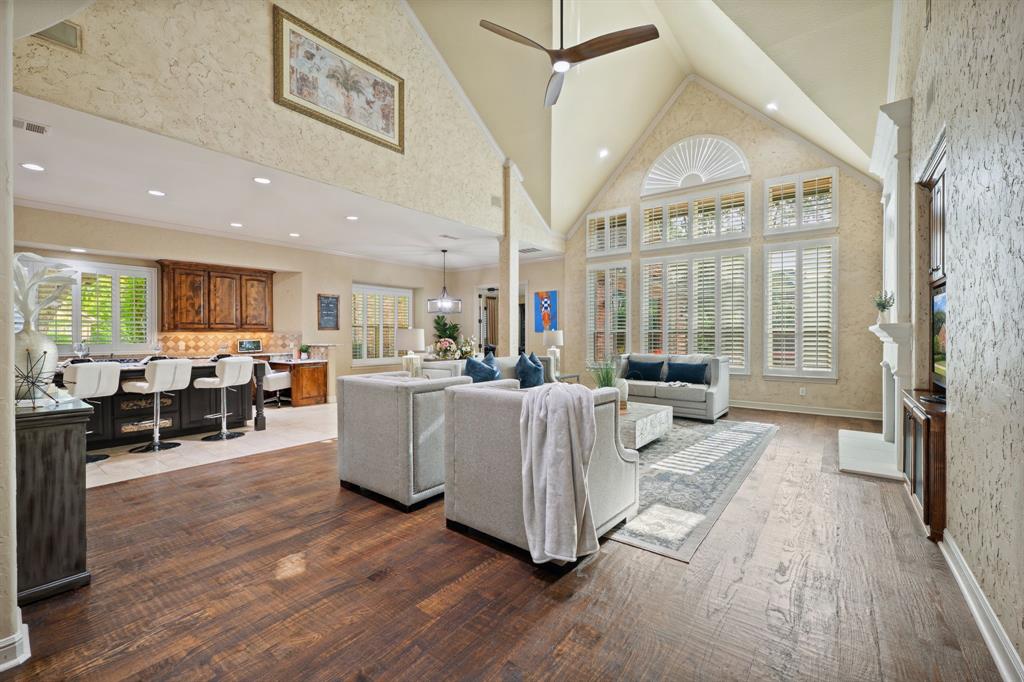
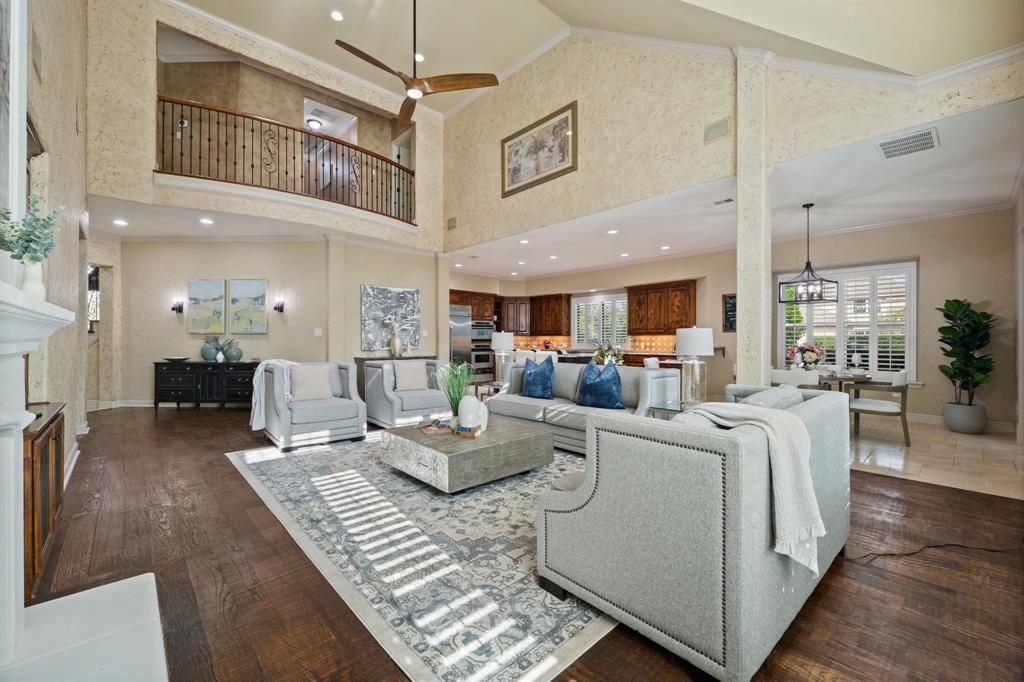
NEW ROOF. NEW GUTTERS. NEW PEACE OF MIND. Exceptional Southlake living awaits in one of the city’s most desirable neighborhoods within award-winning Carroll ISD. Recently enhanced with a new Class 3 impact-resistant shingle roof and gutters, this beautifully maintained 5-bedroom, 4.5-bath residence offers a versatile floor plan and resort-style outdoor living. A grand entry opens to formal living and dining rooms before flowing into the spacious family room with surround sound and gourmet kitchen featuring a built-in refrigerator, 5-burner gas cooktop, double ovens, warming drawer, oversized island, walk-in pantry, and butler’s pantry with two wine refrigerators. The private first-floor primary suite features a spa-inspired bath with custom copper sinks, boutique-style closet with dual safes and reinforced storm shelter, plus direct access to the backyard spa. The first-floor fifth bedroom offers an en-suite bath, steam shower, pool access, and flexibility as a guest suite, game room, office, or bonus room. Upstairs are three bedrooms, two baths, a loft, and additional flex space ideal for a media room, gym, or playroom. The award-winning Claffey backyard creates a private resort with a saltwater pool and spa with waterfalls, putting green, spacious side yard, dog run, and covered cabana featuring a built-in grill, refrigerator, TV, fireplace, motorized shade, gas heaters, and decorative gas lanterns for year-round entertaining. Additional highlights include Elan smart-home automation, whole-home distributed audio, four zoned HVAC systems with three recently replaced, and mature landscaping providing exceptional privacy. Walking distance to Carroll Elementary and Carroll Senior High and minutes from Southlake Town Square, premier shopping and dining, parks, and DFW Airport, this exceptional home offers the perfect combination of luxury, privacy, convenience, and true Southlake living in an exceptional location designed for everyday life and entertaining.

Save
Ask
Tour
Hide
Share
Listing Snapshot
Price 
$1,875,000
Days On Site 
58 Days
Bedrooms 
5
Inside Area (SqFt) 
5,976 sqft
Total Baths 
5
Full Baths 
4
Partial Baths 
1
Lot Size 
0.493 Acres
Year Built 
1999
MLS® Number 
21326094
Status 
Active
Property Tax 
$21,450
HOA/Condo/Coop Fees 
$116.67 monthly
Sq Ft Source 
N/A
Friends & Family
Recent Activity
14 hours agoListing updated with changes from the MLS®
4 days agoPrice changed to $1,875,000
2 months agoListing first seen on site
General Features
Acres 
0.493
Attached Garage 
Yes
Foundation 
Slab
Garage 
Yes
Garage Spaces 
3
Levels 
Two
Parking 
CoveredDirect AccessDrivewayGarageGarage Door OpenerGarage Faces SideKitchen LevelAttached
Property Sub Type 
Single Family Residence
Security 
Carbon Monoxide Detector(s)Security System
Sewer 
Public Sewer
Special Circumstances 
Standard
Style 
Traditional
Utilities 
Electricity ConnectedUnderground Utilities
Water Source 
Public
Interior Features
Appliances 
RefrigeratorBuilt-In RefrigeratorDishwasherDisposalElectric OvenGas CooktopMicrowaveWine Cooler
Cooling 
Central AirElectric
Fireplace 
Yes
Fireplace Features 
BedroomDecorativeGasGreat RoomLiving RoomOutside
Fireplaces 
4
Flooring 
CarpetWoodStone
Heating 
CentralFireplace(s)Natural Gas
Interior 
ChandelierDouble VanityDry BarEat-in KitchenGranite CountersKitchen IslandOpen FloorplanPantryVaulted Ceiling(s)Walk-In Closet(s)Wet BarHigh Speed InternetSmart HomeWired for SoundIn-Law Floorplan
Laundry Features 
Electric Dryer HookupWasher Hookup
Spa 
Yes
Window Features 
Shutters
Save
Ask
Tour
Hide
Share
Exterior Features
Construction Details 
StoneBrick
Exterior 
Rain GuttersLightingOutdoor KitchenStorageOutdoor Grill
Fencing 
Wrought Iron
Lot Features 
Corner LotCul-De-SacLandscapedSubdivided
Other Structures 
Cabana
Patio And Porch 
CoveredFront PorchPatio
Pool Features 
CabanaFencedGuniteHeatedIn GroundOutdoor PoolPool SweepPool/Spa ComboPrivateSalt WaterWaterfall
Private Pool 
Yes
Roof 
Composition
Spa 
Yes
Windows/Doors 
Shutters
Community Features
Association Fee 
$1400.0
Association Fee Frequency 
Annually
Community Features 
PoolCurbsParkPlaygroundSidewalksTennis Court(s)
School District 
Carroll ISD
Financing Terms Available 
CashConventionalVA Loan
Schools
School District
Carroll ISD
Elementary School
Durham
Middle School
Dawson
High School
Carroll
Listing courtesy of Eric Hacker of Briggs Freeman Sothebys Intl EHacker@BriggsFreeman.com


© 2020 North Texas Real Estate Information Systems. All rights reserved. Information is deemed reliable but is not guaranteed accurate by the MLS or NTREIS. The information being provided is for the consumer's personal, non-commercial use, and may not be reproduced, redistributed, or used for any purpose other than to identify prospective properties consumers may be interested in purchasing.
Last checked: 2026-09-14 06:43 AM CDT

Neighborhood & Commute
Source: Walkscore
Disclosure: Community information and market data powered by Constellation Data Labs. Information is deemed reliable but not guaranteed.
Save
Ask
Tour
Hide
Share
Scroll to Top