Save
Ask
Tour
Hide
Share
$999,000
61 Days On Site

4511 Walnut Grove Lane
Prosper, TX 75078

For Sale|Single Family Residence|Active
5
Beds
4
Total Baths
3
Full Baths
1
Partial Bath
3,583
SqFt
$279
/SqFt
2022
Built
Subdivision:
Windsong Ranch
County:
Denton
Call Now: (817) 765-6730
Is this the listing for you? We can help make it yours.
(817) 765-6730
4511 Walnut Grove Lane4511 Walnut Grove Lane4511 Walnut Grove Lane4511 Walnut Grove Lane
Save
Ask
Tour
Hide
Share

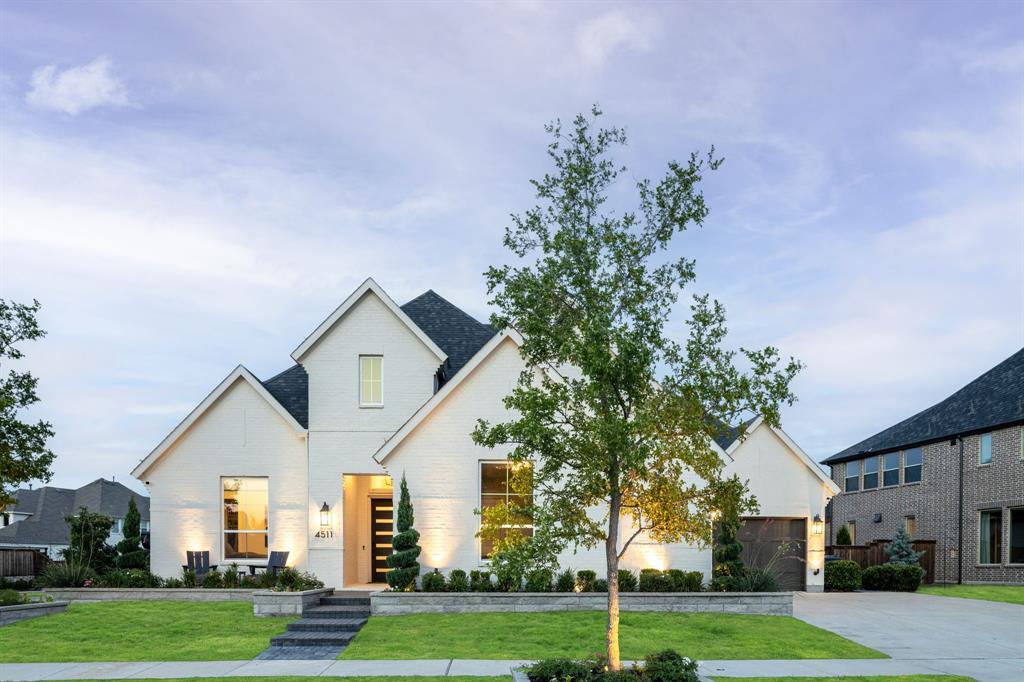
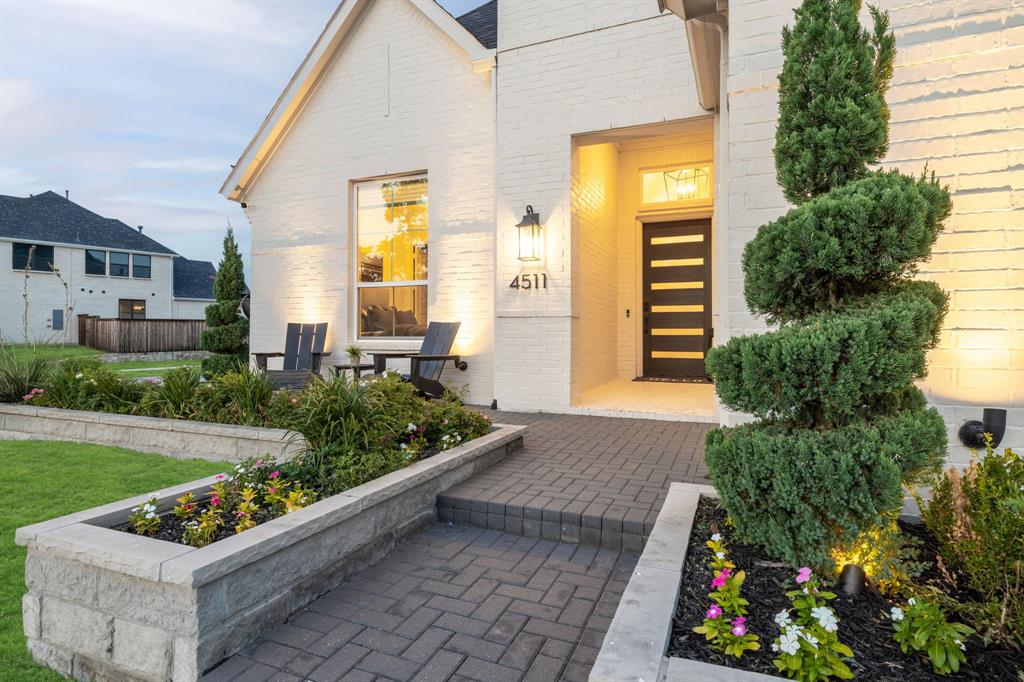
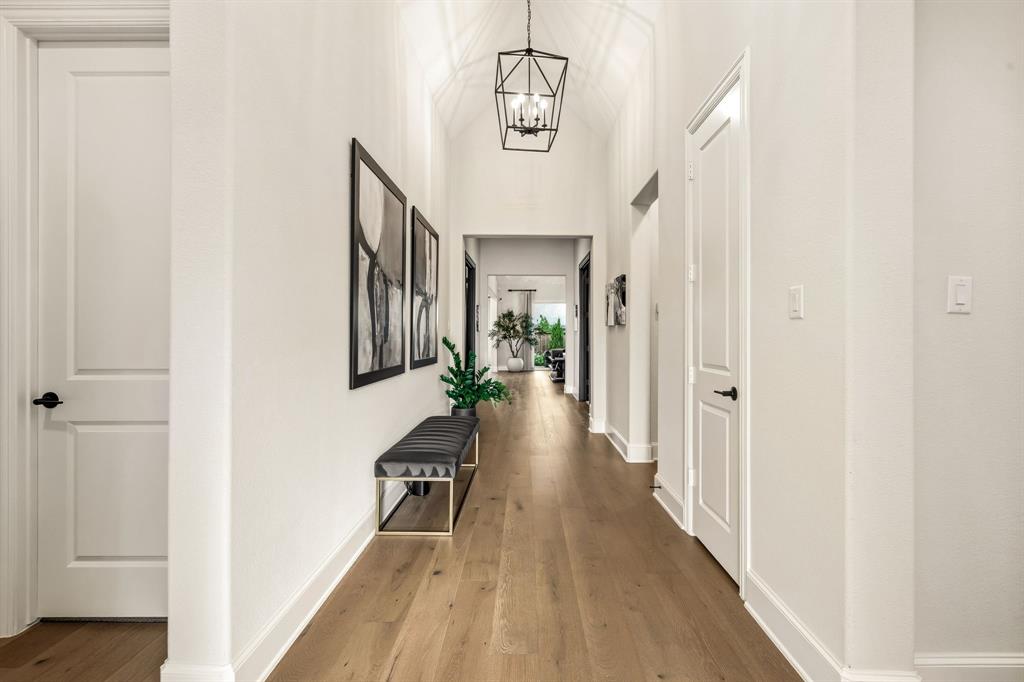
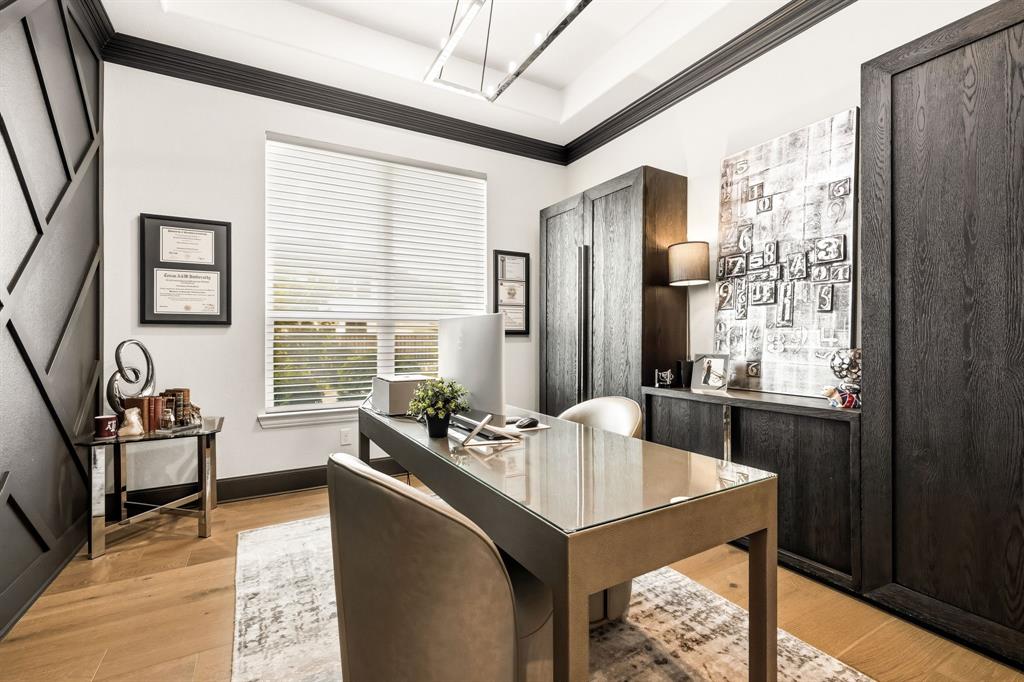
Situated on a premium oversized corner lot in Windsong Ranch, 4511 Walnut Grove showcases exceptional craftsmanship, designer finishes, and thoughtfully curated upgrades throughout its expansive single story layout. Offering 5 bedrooms, 3.1 baths, 3,583 square feet of luxurious living space, and a 3 car garage featuring epoxy flooring and custom built in storage, this stunning residence combines sophisticated design with everyday functionality. Wide plank hardwood flooring, soaring ceilings, statement lighting, and abundant natural light create a warm yet contemporary atmosphere. The heart of the home is the breathtaking open concept living area, where a fireplace anchors the space beneath a vaulted ceiling and glass sliding doors seamlessly connect the interior to the covered patio. The kitchen is a true showpiece, featuring an oversized island with breakfast bar, extended cabinetry, double ovens, gas cooktop, designer backsplash, and dining area. A dedicated office with a designer accent wall offers a refined workspace, while a media room is perfect for movie nights. The primary suite serves as a private sanctuary, complete with a vaulted ceiling and custom lighting. The spa inspired ensuite bath features dual vanities, custom tile work, soaking tub, spacious walk-in shower, and a custom closet system. Four additional bedrooms provide family or guest accommodations and flexibility. Outside, the covered patio overlooks a spacious backyard with endless possibilities. Residents of Windsong Ranch enjoy access to one of North Texas' most sought-after lifestyle communities, with the iconic 5 acre Crystal Lagoon, resort style pools, fitness center, tennis and pickleball courts, miles of trails, parks, playgrounds, dog parks, and community events. Conveniently located near top rated Prosper ISD schools, premier shopping, dining, PGA Frisco, and major commuter routes, this exceptional home offers luxury living in one of Prosper's most desirable master planned communities.

Save
Ask
Tour
Hide
Share
Listing Snapshot
Price 
$999,000
Days On Site 
61 Days
Bedrooms 
5
Inside Area (SqFt) 
3,583 sqft
Total Baths 
4
Full Baths 
3
Partial Baths 
1
Lot Size 
0.279 Acres
Year Built 
2022
MLS® Number 
21326043
Status 
Active
Property Tax 
$20,079
HOA/Condo/Coop Fees 
$210 monthly
Sq Ft Source 
N/A
Friends & Family
Recent Activity
4 weeks agoListing updated with changes from the MLS®
2 months agoListing first seen on site
General Features
Acres 
0.279
Attached Garage 
Yes
Foundation 
Slab
Garage 
Yes
Garage Spaces 
3
Levels 
One
Parking 
GarageGarage Door OpenerGarage Faces FrontGarage Faces SideAttached
Property Sub Type 
Single Family Residence
Security 
Carbon Monoxide Detector(s)Fire AlarmSecurity SystemSmoke Detector(s)
Sewer 
Public Sewer
Special Circumstances 
Standard
Style 
Contemporary/ModernTraditional
Utilities 
Cable AvailableUnderground Utilities
Water Source 
Public
Interior Features
Appliances 
DishwasherDisposalElectric OvenGas CooktopGas Water HeaterMicrowaveDouble OvenTankless Water HeaterVented Exhaust Fan
Cooling 
Ceiling Fan(s)Central AirElectricZoned
Fireplace 
Yes
Fireplace Features 
Glass DoorsLiving RoomGas Log
Fireplaces 
1
Flooring 
CarpetCeramic TileWood
Heating 
Exhaust FanCentralNatural GasZoned
Interior 
Built-in FeaturesChandelierDouble VanityEat-in KitchenKitchen IslandOpen FloorplanPantryVaulted Ceiling(s)Walk-In Closet(s)High Speed InternetWired for Sound
Bedroom 
Dimensions - 14 x 11Level - FirstFeatures - Walk-In Closet(s)
Dining Room 
Dimensions - 14 x 19Level - First
Kitchen 
Dimensions - 19 x 14Level - FirstFeatures - Breakfast Bar, Eat-in Kitchen, Kitchen Island, Pantry
Living Room 
Dimensions - 23 x 19Level - First
Master Bedroom 
Dimensions - 21 x 13Level - FirstFeatures - Walk-In Closet(s)
Media Room 
Dimensions - 16 x 12Level - First
Office 
Dimensions - 14 x 12Level - First
Utility Room 
Dimensions - 12 x 6Level - First
Save
Ask
Tour
Hide
Share
Exterior Features
Construction Details 
Brick
Exterior 
Rain GuttersLightingGarden
Fencing 
GateWood
Lot Features 
Corner LotLandscapedSubdivided
Roof 
Composition
Community Features
Association Fee 
$630.0
Association Fee Frequency 
Quarterly
School District 
Prosper ISD
Financing Terms Available 
CashConventional
Schools
School District
Prosper ISD
Elementary School
Mrs. Jerry Bryant
Middle School
Moseley
High School
Richland
Listing courtesy of Chase Duran of Allie Beth Allman & Assoc. chase.duran@alliebeth.com


© 2020 North Texas Real Estate Information Systems. All rights reserved. Information is deemed reliable but is not guaranteed accurate by the MLS or NTREIS. The information being provided is for the consumer's personal, non-commercial use, and may not be reproduced, redistributed, or used for any purpose other than to identify prospective properties consumers may be interested in purchasing.
Last checked: 2026-09-09 09:15 AM CDT

Neighborhood & Commute
Source: Walkscore
Disclosure: Community information and market data powered by Constellation Data Labs. Information is deemed reliable but not guaranteed.
Save
Ask
Tour
Hide
Share
Scroll to Top