Save
Ask
Tour
Hide
Share
$475,000
38 Days On Site

5225 Merced Drive
Fort Worth, TX 76137

For Sale|Single Family Residence|Active
5
Beds
3
Total Baths
3
Full Baths
3,141
SqFt
$151
/SqFt
1995
Built
Subdivision:
Park Glen Add
County:
Tarrant
Call Now: (817) 765-6730
Is this the listing for you? We can help make it yours.
(817) 765-6730
5225 Merced Drive5225 Merced Drive5225 Merced Drive5225 Merced Drive
Save
Ask
Tour
Hide
Share

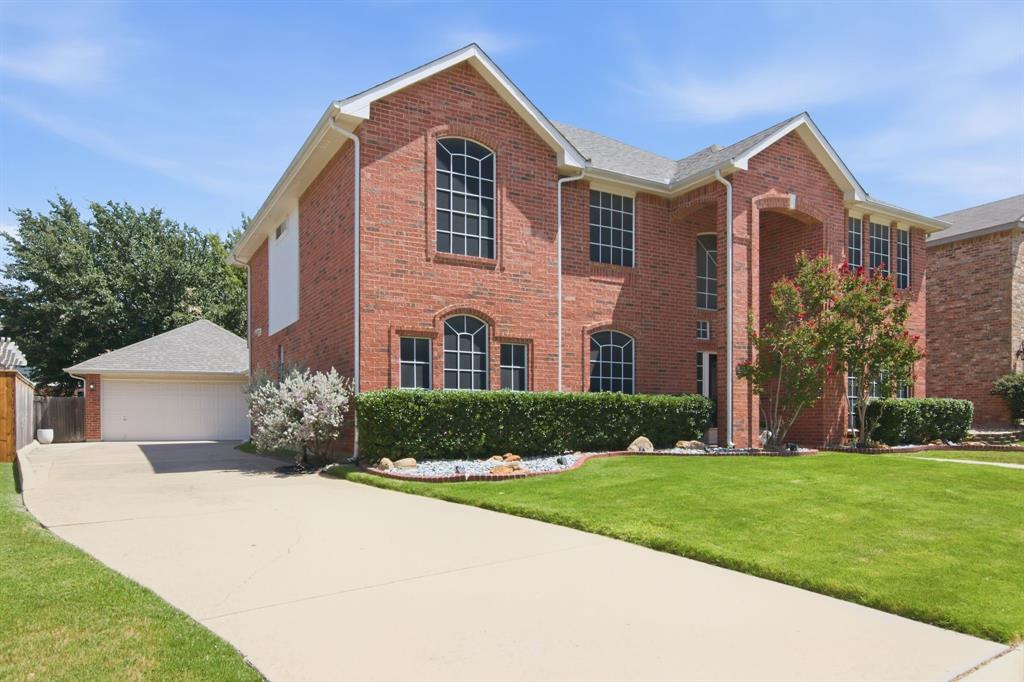
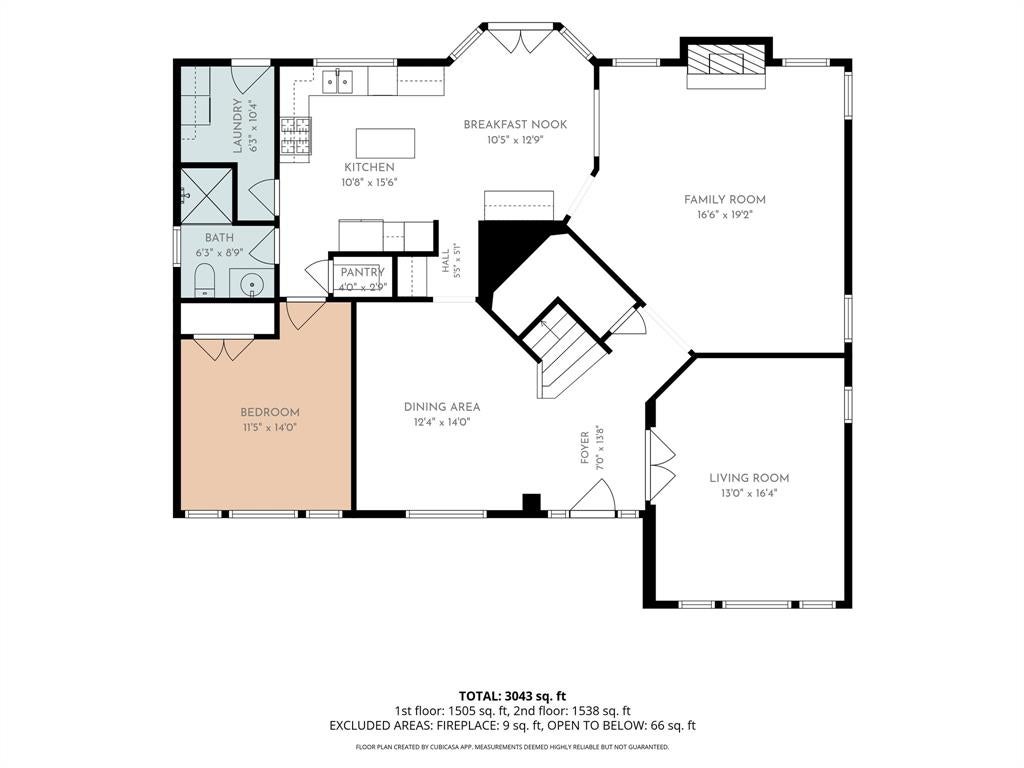
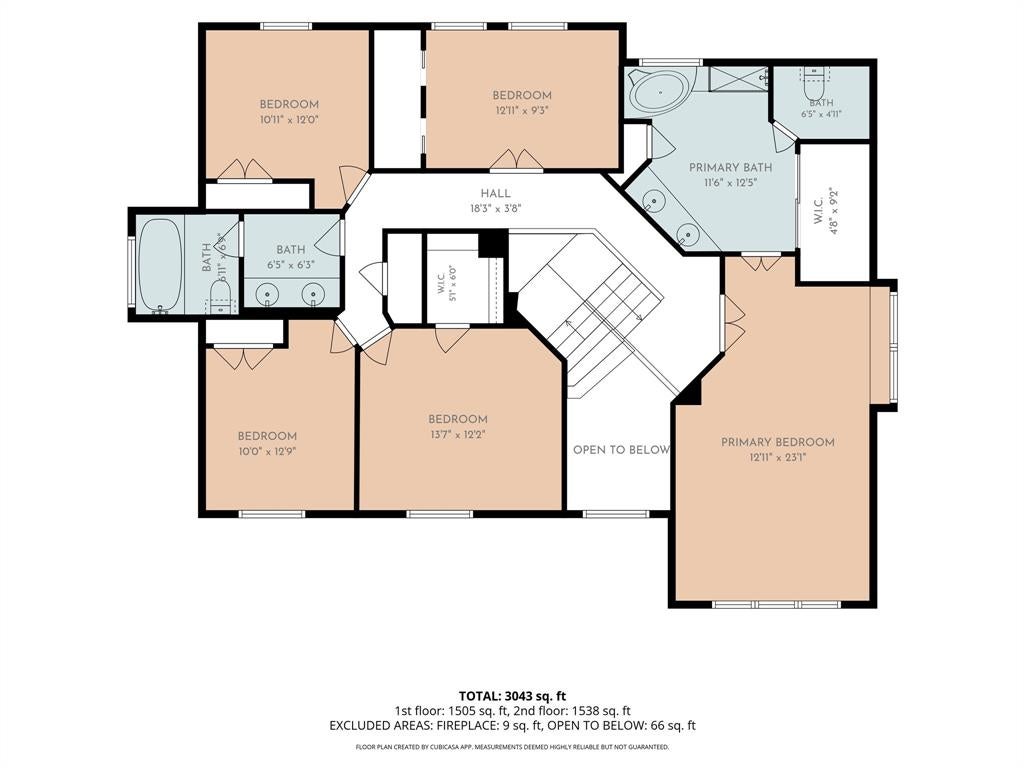
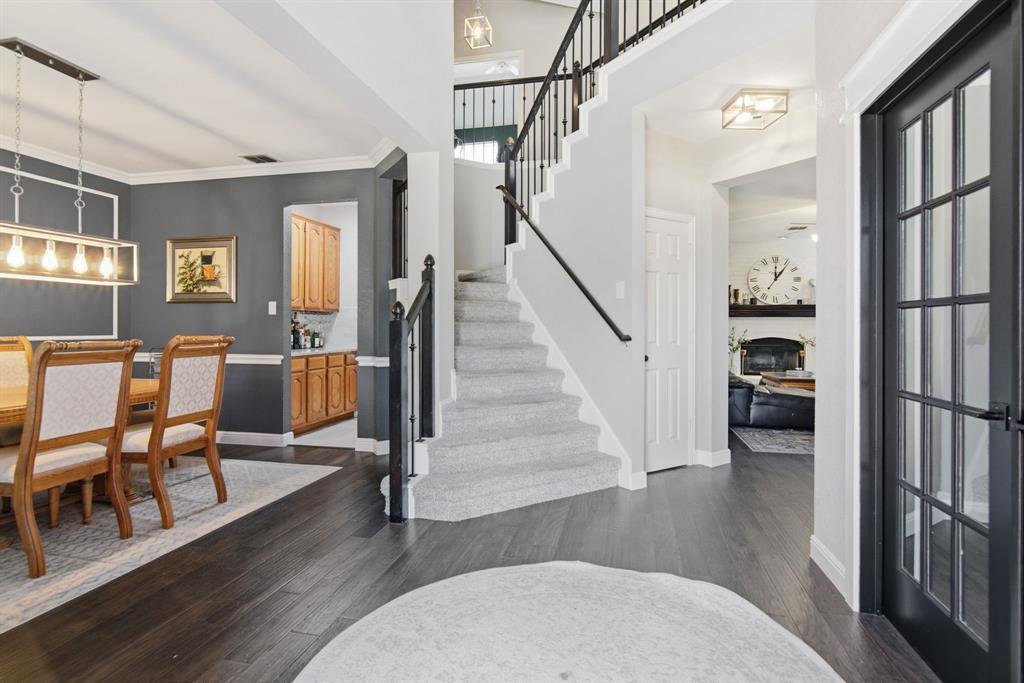
Welcome to this nicely updated 5-bed, 3 full bath home featuring thoughtful improvements, flexible living spaces, and an oversized detached garage perfect for storage, hobbies, or additional parking. Outdoor living shines with the added expansive covered back patio, offering shade, comfort, and plenty of room for gatherings. UPDATES INCLUDE manufactured hardwood floors and tile floors down, Gas cooktop and microwave, granite counter tops and backsplash, covered back patio with electricity and 3 ceiling fans, recent HVAC tune-up. The double back doors have been replaced, adding both function and appeal. Inside the front living room has been enhanced with double French doors, creating an ideal private office or study space. Separate dining room and family room with fireplace. NO carpet downstairs. Solar window screens. The kitchen is designed for both everyday cooking and entertaining, complete with granite countertops, a stylish tile backsplash, gas cook-top, and built-in microwave and double oven. One bedroom down, full bathroom off the kitchen and a spacious utility room. With five spacious bedrooms, multiple living areas, generous, detached garage and expansive covered back patio, this home provides the flexibility and comfort today’s buyers are looking for.

Save
Ask
Tour
Hide
Share
Listing Snapshot
Price 
$475,000
Days On Site 
38 Days
Bedrooms 
5
Inside Area (SqFt) 
3,141 sqft
Total Baths 
3
Full Baths 
3
Partial Baths 
N/A
Lot Size 
0.19 Acres
Year Built 
1995
MLS® Number 
21325991
Status 
Active
Property Tax 
$10,561
HOA/Condo/Coop Fees 
$9.17 monthly
Sq Ft Source 
N/A
Friends & Family
Recent Activity
4 days agoListing updated with changes from the MLS®
a month agoListing first seen on site
General Features
Acres 
0.19
Foundation 
Slab
Garage 
Yes
Garage Spaces 
2
Green Energy Efficient 
AppliancesThermostat
Levels 
Two
Parking 
DrivewayGarageGarage Door OpenerGarage Faces Rear
Property Sub Type 
Single Family Residence
Security 
Carbon Monoxide Detector(s)Smoke Detector(s)
Sewer 
Public Sewer
Special Circumstances 
Standard
Style 
Traditional
Utilities 
Cable AvailableUnderground Utilities
Water Source 
Public
Interior Features
Appliances 
DishwasherDisposalGas CooktopMicrowaveDouble Oven
Cooling 
Ceiling Fan(s)Central AirElectricZoned
Fireplace 
Yes
Fireplace Features 
Gas StarterWood Burning
Fireplaces 
1
Flooring 
CarpetCeramic TileCombinationWood
Heating 
CentralNatural GasZoned
Interior 
Eat-in KitchenGranite CountersKitchen IslandPantryWalk-In Closet(s)High Speed Internet
Laundry Features 
Electric Dryer HookupWasher Hookup
Save
Ask
Tour
Hide
Share
Exterior Features
Construction Details 
Brick
Exterior 
Rain GuttersLighting
Fencing 
Back YardFencedWood
Lot Features 
Few TreesInterior LotLandscapedSubdivided
Patio And Porch 
CoveredDeckRear Porch
Roof 
Composition
Community Features
Association Fee 
$110.0
Association Fee Frequency 
Annually
Community Features 
ParkPlaygroundTennis Court(s)
School District 
Keller ISD
Financing Terms Available 
CashConventionalFHAVA Loan
Schools
School District
Keller ISD
Elementary School
Parkglen
Middle School
Hillwood
High School
Central
Listing courtesy of Alisa Runge of Berkshire HathawayHS PenFed TX alisarunge@gmail.com


© 2020 North Texas Real Estate Information Systems. All rights reserved. Information is deemed reliable but is not guaranteed accurate by the MLS or NTREIS. The information being provided is for the consumer's personal, non-commercial use, and may not be reproduced, redistributed, or used for any purpose other than to identify prospective properties consumers may be interested in purchasing.
Last checked: 2026-09-09 09:56 AM CDT

Neighborhood & Commute
Source: Walkscore
Disclosure: Community information and market data powered by Constellation Data Labs. Information is deemed reliable but not guaranteed.
Save
Ask
Tour
Hide
Share
Scroll to Top