Save
Ask
Tour
Hide
Share
$775,000
64 Days On Site

3650 Baylor Boulevard
Midlothian, TX 76065

For Sale|Single Family Residence|Active
4
Beds
3
Total Baths
3
Full Baths
3,248
SqFt
$239
/SqFt
2004
Built
Subdivision:
Crystal Forest Estates Ph V
County:
Ellis
Call Now: (817) 765-6730
Is this the listing for you? We can help make it yours.
(817) 765-6730
3650 Baylor Boulevard3650 Baylor Boulevard3650 Baylor Boulevard3650 Baylor Boulevard
Save
Ask
Tour
Hide
Share

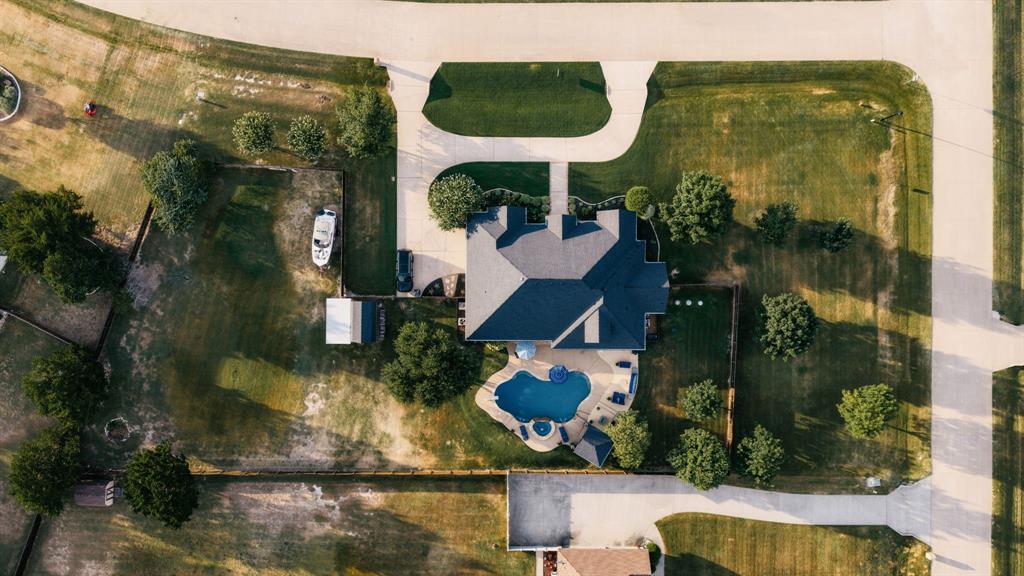
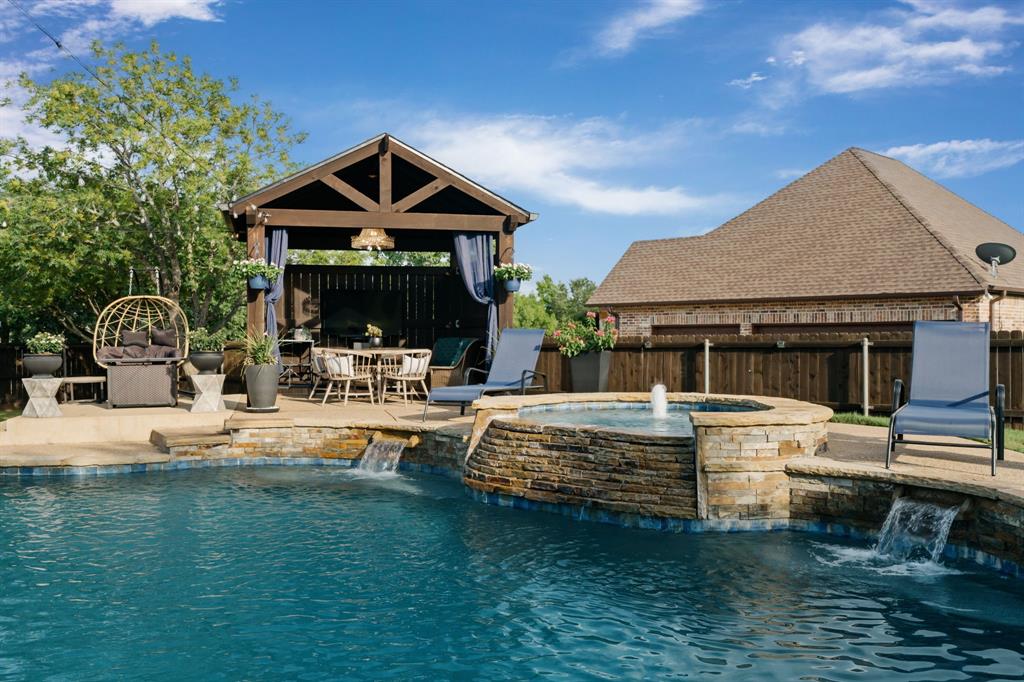
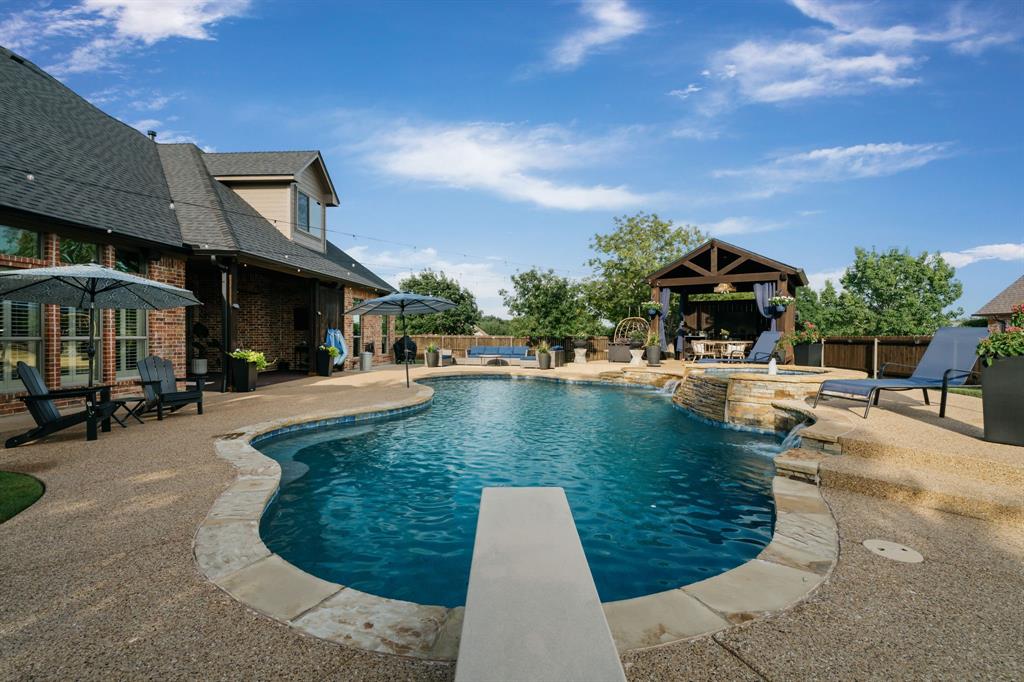
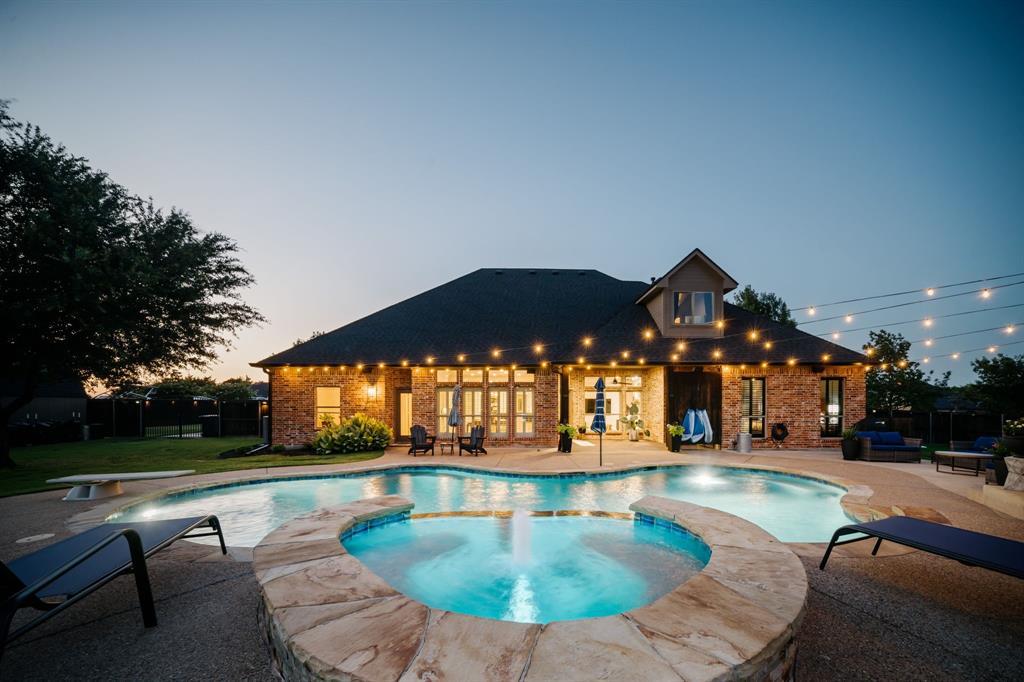
THIS IS THE ONE!! YES...YOU HAVE ARRIVED! PREPARE TO FALL IN LOVE with this METICULOUSLY MAINTAINED, COMPLETELY REMODELED GORGEOUS ENTERTAINERS HOME with an AWARD WINNING RESORT STYLE BACKYARD OASIS with all the RIGHT SPACE & AMENITIES sitting on just over an ACRE in the ESTABLISHED & PRESTIGIOUS CRYSTAL FOREST ESTATES along with the HIGHLY SOUGHT AFTER MIDLOTHIAN ISD. From the moment you arrive, thoughtful UPGRADES are on display, from WAINSCOTING WALLS and thick CROWN MOLDING to WOODEN PLANTATION SHUTTERS, transom windows, and DESIGNER LIGHTING throughout. This home offers a SPECTACULAR OPEN FLOOR PLAN with Private Bedrooms & an unbelievably elegant PRIMARY SUITE with tray ceilings painted a rich navy blue and a BARN DOOR leading into the SPA LIKE PRIMARY BATH, complete with a freestanding soaking tub, an oversized glass shower wrapped in natural stone tile, dual vanities, and a custom closet system. The GOURMET KITCHEN is a true showstopper, featuring WHITE CUSTOM CABINETRY, GOLD HARDWARE, DESIGNER TILE BACKSPLASH, BLACK QUARTZ COUNTERTOPS, STUNNING WHITE GE CAFE APPLIANCES plus a beverage fridge. A separate utility room with an OVERSIZED FARM SINK adds everyday convenience. Head upstairs to the SOUNDPROOF MEDIA ROOM perfect for family movie nights. Step outside to a true RESORT STYLE BACKYARD that will make all of your friends jealous. The sparkling POOL AND HOT TUB COMBO features a stacked stone waterfall and diving board, all overlooked by a custom PAVILION with vaulted wood ceilings, a chandelier, outdoor TV, and built in speakers, ideal for hours of entertaining. String lights stretch across the pool area to light up the party after dark. BEAUTIFUL LANDSCAPING SURROUNDS THE ENTIRE HOME with a privacy fenced backyard with plenty of room to park a boat or RV. Additional upgrades include a NEW ROOF & SO MUCH MORE. A full list of upgrades is in the transaction desk. This is COUNTRY LIVING WITH CITY CONVENIENCE at its FINEST. OFFICIAL APPRAISAL IN MLS TO VIEW!!

Save
Ask
Tour
Hide
Share
Listing Snapshot
Price 
$775,000
Days On Site 
64 Days
Bedrooms 
4
Inside Area (SqFt) 
3,248 sqft
Total Baths 
3
Full Baths 
3
Partial Baths 
N/A
Lot Size 
1.079 Acres
Year Built 
2004
MLS® Number 
21325707
Status 
Active
Property Tax 
$13,944
HOA/Condo/Coop Fees 
$16.67 monthly
Sq Ft Source 
N/A
Friends & Family
Recent Activity
4 weeks agoListing updated with changes from the MLS®
4 weeks agoPrice changed to $775,000
2 months agoListing first seen on site
General Features
Acres 
1.079
Attached Garage 
Yes
Foundation 
Slab
Garage 
Yes
Garage Spaces 
2
Levels 
Two
Parking 
Additional ParkingCircular DrivewayConcreteDrivewayGarageGarage Door OpenerGarage Faces SideLightedOversizedPrivateSee RemarksAttached

Property Sub Type 
Single Family Residence
Security 
Carbon Monoxide Detector(s)Smoke Detector(s)
Sewer 
Septic Tank
Special Circumstances 
Standard
Style 
Traditional
Utilities 
Cable AvailableElectricity ConnectedPropaneUnderground Utilities
Interior Features
Appliances 
RefrigeratorBuilt-In RefrigeratorDishwasherDisposalElectric CooktopElectric OvenElectric Water HeaterMicrowaveConvection OvenDouble OvenVented Exhaust FanWine Cooler
Cooling 
Ceiling Fan(s)Central AirElectricHeat PumpMulti Units
Fireplace 
Yes
Fireplace Features 
Living RoomStone
Fireplaces 
1
Flooring 
CarpetCeramic TileTileWood
Heating 
Exhaust FanCentralElectricENERGY STAR/ACCA RSI Qualified InstallationFireplace(s)Heat PumpPropane
Interior 
Built-in FeaturesCathedral Ceiling(s)ChandelierDouble VanityEat-in KitchenGranite CountersKitchen IslandOpen FloorplanOtherPantryVaulted Ceiling(s)Walk-In Closet(s)High Speed InternetSmart HomeWired for Sound
Laundry Features 
Electric Dryer HookupWasher Hookup
Window Features 
ShuttersWindow Coverings
Bedroom 
Dimensions - 12 x 11Level - FirstFeatures - Ceiling Fan(s), Walk-In Closet(s)
Breakfast Room 
Dimensions - 12 x 16Level - FirstFeatures - Breakfast Bar, Eat-in Kitchen
Dining Room 
Dimensions - 14 x 12Level - First
Kitchen 
Dimensions - 16 x 16Level - FirstFeatures - Breakfast Bar, Eat-in Kitchen, Kitchen Island
Living Room 
Dimensions - 20 x 19Level - FirstFeatures - Ceiling Fan(s)
Master Bathroom 
Dimensions - 11 x 19Level - First
Master Bedroom 
Dimensions - 15 x 14Level - FirstFeatures - Ceiling Fan(s), Walk-In Closet(s)
Media Room 
Dimensions - 22 x 21Level - SecondFeatures - Ceiling Fan(s)
Utility Room 
Dimensions - 8 x 6Level - First
Save
Ask
Tour
Hide
Share
Exterior Features
Construction Details 
BrickStone
Exterior 
Rain GuttersLightingPrivate YardOther
Fencing 
Back YardFencedPrivacyWood
Lot Features 
Corner LotFew TreesLandscapedSubdivided
Other Structures 
CabanaOutbuildingPergolaSee RemarksStorage
Patio And Porch 
CoveredFront PorchPatioRear PorchSee RemarksOther
Pool Features 
CabanaDiving BoardFencedGuniteHeatedIn GroundOutdoor PoolPool SweepPool/Spa ComboPrivateWaterfall
Private Pool 
Yes
Roof 
AsphaltComposition
Windows/Doors 
ShuttersWindow Coverings
Community Features
Association Fee 
$200.0
Association Fee Frequency 
Annually
Community Features 
Park
School District 
Midlothian ISD
Financing Terms Available 
CashConventionalFHAVA Loan
Schools
School District
Midlothian ISD
Elementary School
Larue Miller
Middle School
Dieterich
High School
Midlothian
Listing courtesy of Krissy Mireles of eXp Realty - Krissy Mireles Team krissy@krissym.com


© 2020 North Texas Real Estate Information Systems. All rights reserved. Information is deemed reliable but is not guaranteed accurate by the MLS or NTREIS. The information being provided is for the consumer's personal, non-commercial use, and may not be reproduced, redistributed, or used for any purpose other than to identify prospective properties consumers may be interested in purchasing.
Last checked: 2026-09-14 06:38 AM CDT

Neighborhood & Commute
Source: Walkscore
Disclosure: Community information and market data powered by Constellation Data Labs. Information is deemed reliable but not guaranteed.
Save
Ask
Tour
Hide
Share
Scroll to Top