Save
Ask
Tour
Hide
Share
$794,000
54 Days On Site

12450 Princess Drive
Frisco, TX 75035

For Sale|Single Family Residence|Active
5
Beds
4
Total Baths
4
Full Baths
4,098
SqFt
$194
/SqFt
2015
Built
Subdivision:
Ridgeview At Panther Creek Ph 2
County:
Collin
Call Now: (817) 765-6730
Is this the listing for you? We can help make it yours.
(817) 765-6730
12450 Princess Drive12450 Princess Drive12450 Princess Drive12450 Princess Drive
Save
Ask
Tour
Hide
Share

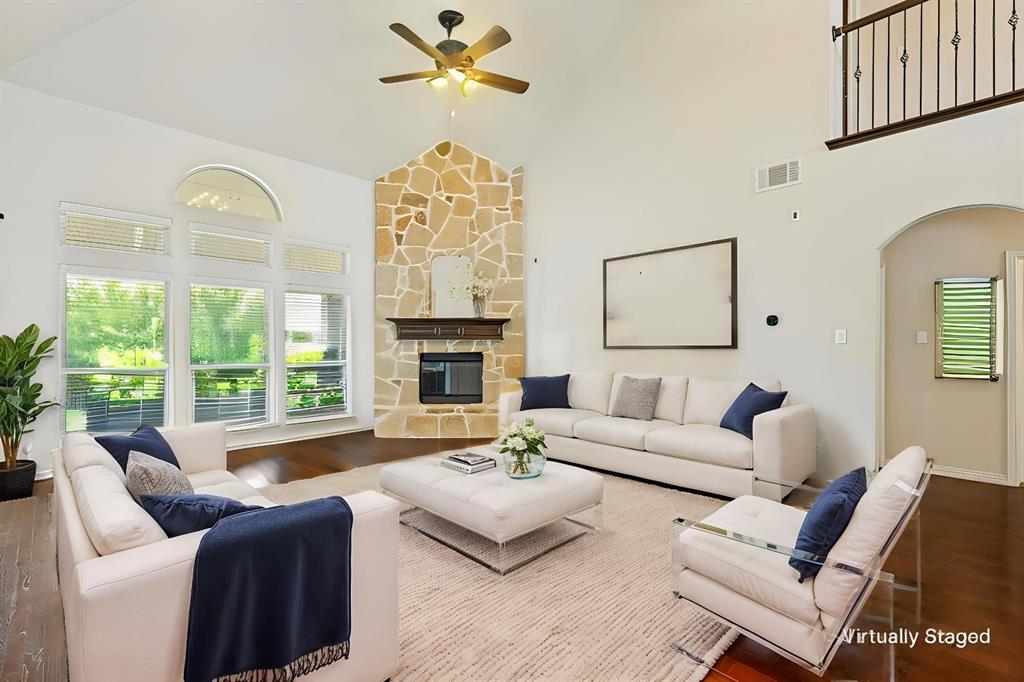
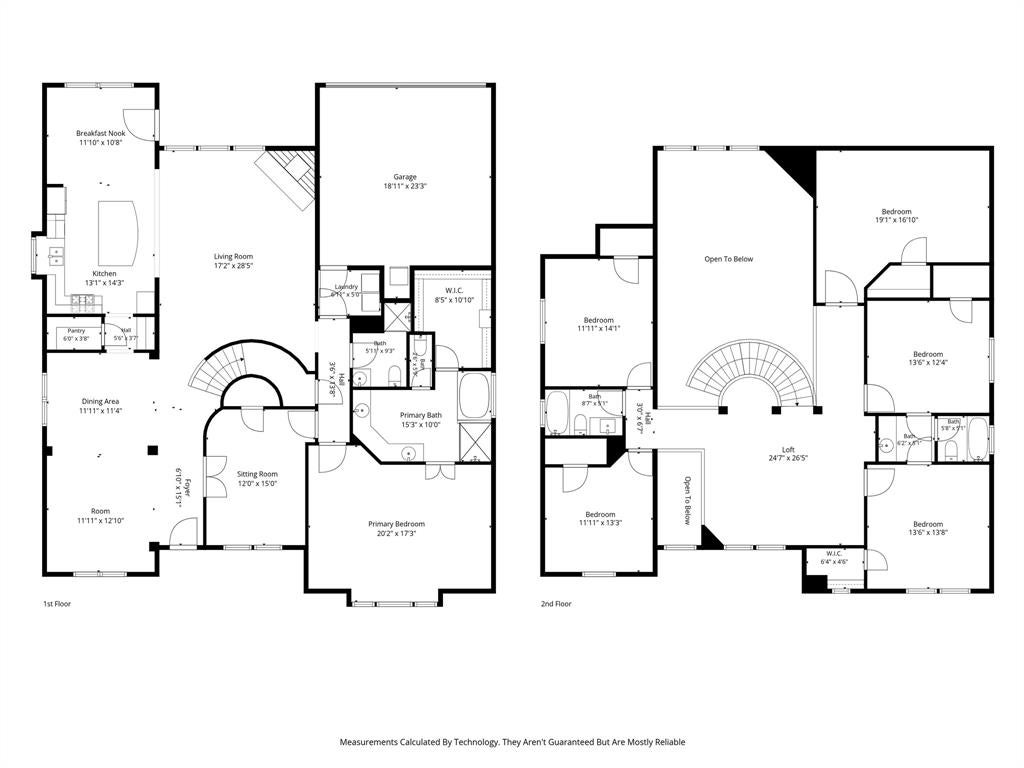
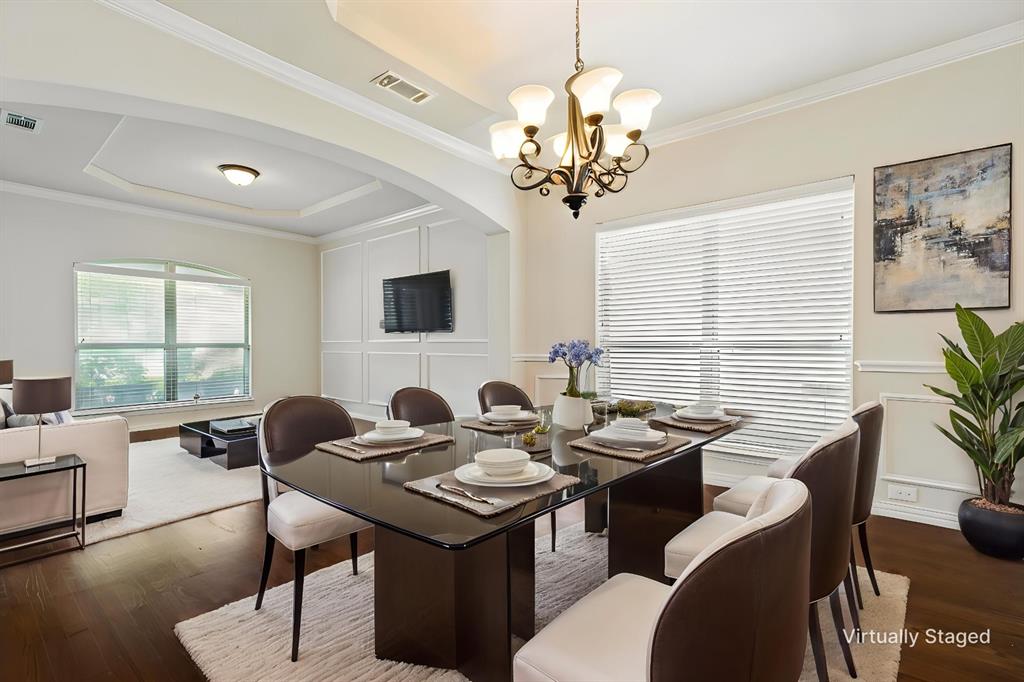
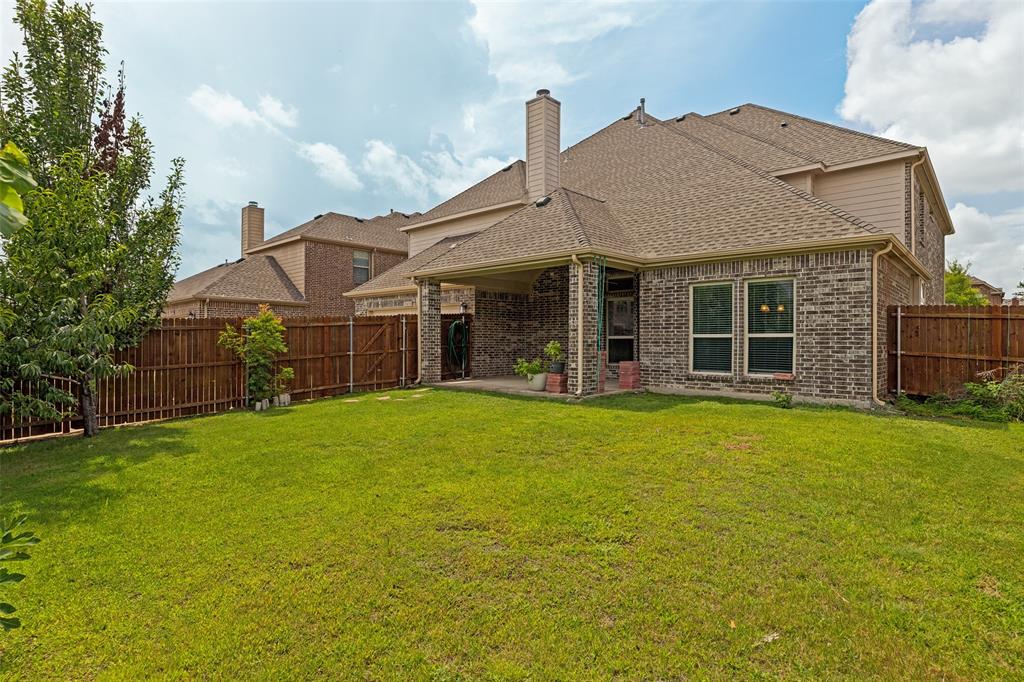
More Space. More Flexibility. More Buying Power. Now Offered At $794,000 & Up To 1% Toward Buyer Closing Costs With An Acceptable Offer. Featuring Approx. 4,098 SqFt, 5 Bedroom, 4 Bath Frisco Home Offers A First Floor Primary Suite, First Floor Flex Room With Closet, Four Spacious Upstairs Bedrooms, Expansive Game Room, Updated Kitchen, And New Carpet In 2026. Located In Ridgeview At Panther Creek Within Frisco ISD, This Home Delivers The Space And Versatility To Fit The Way You Live Today And As Your Needs Change. The Updated Kitchen Features Refreshed Cabinetry With New Cabinet Doors, Granite Countertops, Updated Backsplash, Walk In Pantry, Abundant Storage, And Gas Cooktop, Opening To The Family Room And Breakfast Area. The First Floor Flex Room Creates Options For A Home Office, Guest Room, Hobby Space, Or Additional Living Area. Upstairs, Four Generously Sized Bedrooms, Two Full Baths, And An Expansive Game Room Offer Even More Options For Media, Fitness, Study, Gaming, Or A Second Living Area. Formal Living And Dining Spaces Add To The Home's Versatility, While The Spacious Backyard Offers Room For Outdoor Living, Entertaining, Gardening, Or Creating Your Own Retreat. Additional Improvements Include Kitchen Updates Completed In 2022, Updated Window Screens, And Roof Repairs Completed In 2019. Conveniently Located Near Shopping, Dining, Parks, PGA Frisco, Universal Kids Resort, Major Employers, And Easy Access to Major Highways.

Save
Ask
Tour
Hide
Share
Listing Snapshot
Price 
$794,000
Days On Site 
54 Days
Bedrooms 
5
Inside Area (SqFt) 
4,098 sqft
Total Baths 
4
Full Baths 
4
Partial Baths 
N/A
Lot Size 
0.195 Acres
Year Built 
2015
MLS® Number 
21325337
Status 
Active
Property Tax 
$12,436
HOA/Condo/Coop Fees 
$41.67 monthly
Sq Ft Source 
N/A
Friends & Family
Recent Activity
3 weeks agoListing updated with changes from the MLS®
3 weeks agoPrice changed to $794,000
2 months agoListing first seen on site
General Features
Acres 
0.195
Attached Garage 
Yes
Foundation 
Slab
Garage 
Yes
Garage Spaces 
2
Levels 
Two
Parking 
Alley AccessDrivewayGarage Door OpenerGarage Faces RearAttached
Property Sub Type 
Single Family Residence
Security 
Security SystemSmoke Detector(s)
Sewer 
Public Sewer
Special Circumstances 
Standard
Style 
Traditional
Utilities 
Electricity Connected
Water Source 
Public
Interior Features
Appliances 
DishwasherDisposalElectric OvenGas CooktopIce MakerMicrowaveDouble OvenTankless Water HeaterVented Exhaust FanWine Cooler
Cooling 
Ceiling Fan(s)Central AirElectric
Fireplace 
Yes
Fireplace Features 
Gas StarterGlass DoorsLiving RoomStone
Fireplaces 
1
Flooring 
CarpetCeramic TileWood
Heating 
Exhaust FanCentralElectric
Interior 
Double VanityEat-in KitchenGranite CountersKitchen IslandPantryWalk-In Closet(s)
Laundry Features 
Electric Dryer HookupWasher Hookup
Bath-Full 
Dimensions - 0 x 0Level - Second
Bedroom 
Dimensions - 11 x 14Level - Second
Breakfast Room 
Dimensions - 11 x 10Level - First
Dining Room 
Dimensions - 11 x 11Level - First
Game Room 
Dimensions - 24 x 26Level - Second
Guest Suite 
Dimensions - 12 x 15Level - First
Kitchen 
Dimensions - 13 x 14Level - FirstFeatures - Breakfast Bar, Eat-in Kitchen, Kitchen Island, Pantry
Laundry 
Dimensions - 6 x 5Level - Second
Living Room 
Dimensions - 17 x 28Level - First
Master Bathroom 
Dimensions - 15 x 10Level - First
Master Bedroom 
Dimensions - 20 x 17Level - FirstFeatures - Ceiling Fan(s), Walk-In Closet(s)
Media Room 
Dimensions - 19 x 16Level - Second
Save
Ask
Tour
Hide
Share
Exterior Features
Construction Details 
Brick
Fencing 
Back YardFencedWood
Lot Features 
Few TreesInterior LotSubdivided
Patio And Porch 
CoveredPatio
Roof 
Composition
Community Features
Association Fee 
$500.0
Association Fee Frequency 
Annually
Community Features 
ParkSidewalks
School District 
Frisco ISD
Schools
School District
Frisco ISD
Elementary School
Sem
Middle School
Maus
High School
Heritage
Listing courtesy of Rene Burchell of Coldwell Banker Apex, REALTORS rene@reneburchell.com


© 2020 North Texas Real Estate Information Systems. All rights reserved. Information is deemed reliable but is not guaranteed accurate by the MLS or NTREIS. The information being provided is for the consumer's personal, non-commercial use, and may not be reproduced, redistributed, or used for any purpose other than to identify prospective properties consumers may be interested in purchasing.
Last checked: 2026-09-14 06:43 AM CDT

Neighborhood & Commute
Source: Walkscore
Disclosure: Community information and market data powered by Constellation Data Labs. Information is deemed reliable but not guaranteed.
Save
Ask
Tour
Hide
Share
Scroll to Top