Save
Ask
Tour
Hide
Share
$625,000
56 Days On Site

3437 Ridgecross Drive
Rockwall, TX 75087

For Sale|Single Family Residence|Active
4
Beds
4
Total Baths
3
Full Baths
1
Partial Bath
3,211
SqFt
$195
/SqFt
2023
Built
Subdivision:
Breezy Hill Ph X
County:
Rockwall
Call Now: (817) 765-6730
Is this the listing for you? We can help make it yours.
(817) 765-6730
3437 Ridgecross Drive3437 Ridgecross Drive3437 Ridgecross Drive3437 Ridgecross Drive
Save
Ask
Tour
Hide
Share

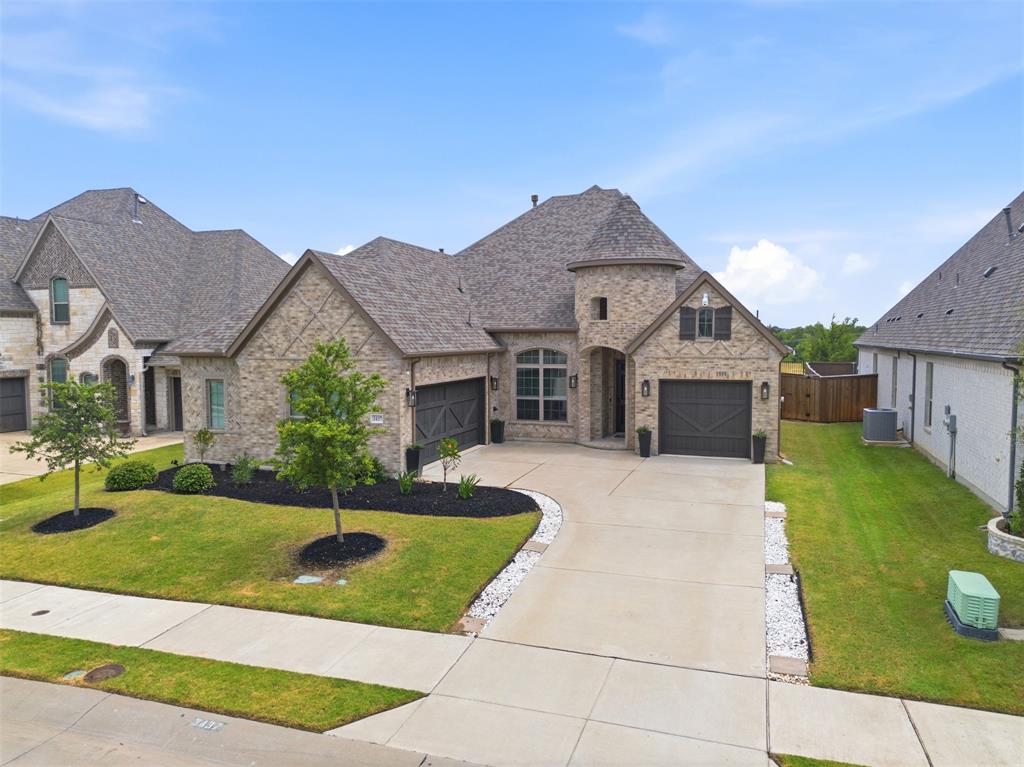
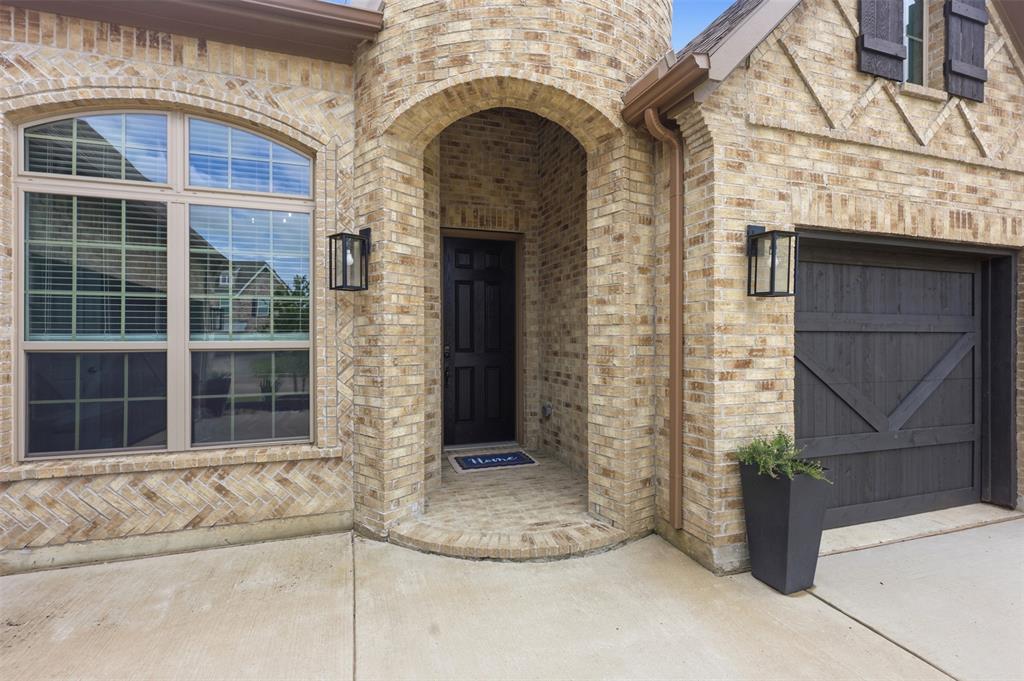
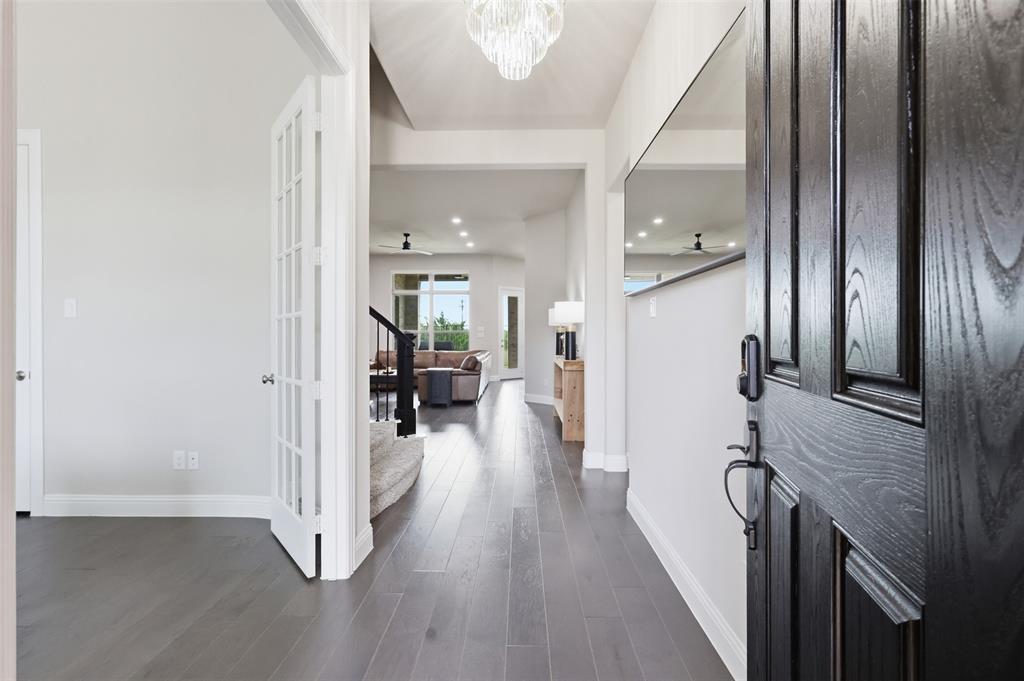
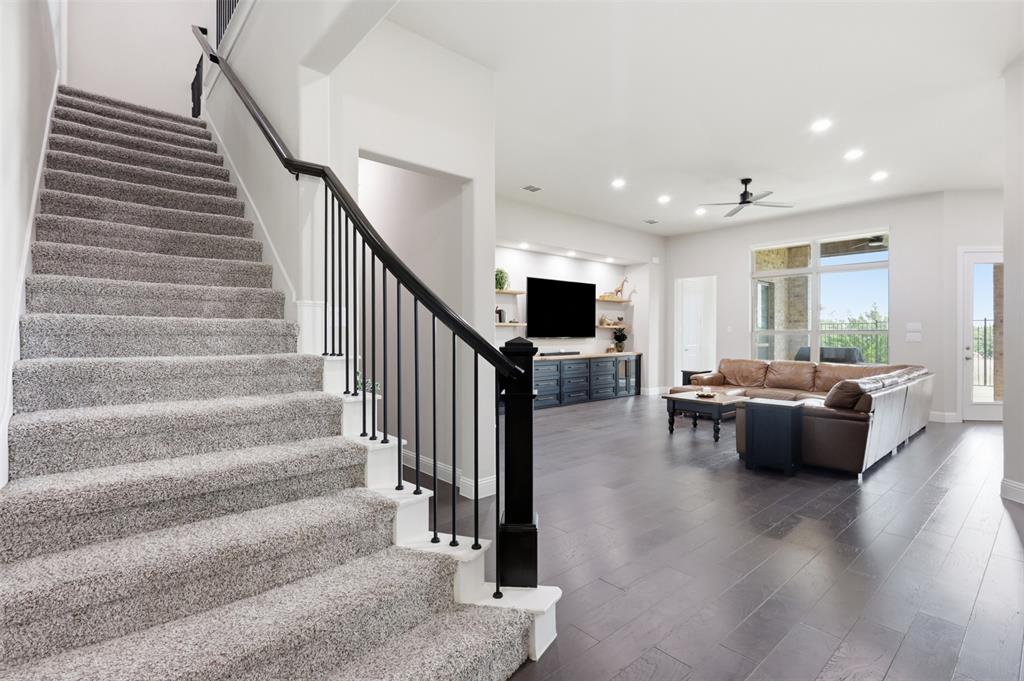
Don't miss this beautiful home in the highly sought-after Breezy Hill community, conveniently located near top-rated Rockwall ISD schools, shopping, dining, and Lake Ray Hubbard. This well-designed floor plan offers 4 bedrooms, 3.5 bathrooms, a 3-car garage, an open dining area, spacious living room, and a large upstairs game room complete with a full bath and walk-in closet, making it ideal as a second living area, media room, guest suite, or even a fifth bedroom. The beautifully updated kitchen is the heart of the home, featuring high-end appliances, a built-in Sub-Zero refrigerator, abundant cabinetry, a stunning backsplash, oversized island, and an expansive walk-in pantry with exceptional built-in storage. The open-concept layout flows seamlessly from the kitchen to the dining and living areas, where custom built-ins create a warm and functional space for everyday living and entertaining. Engineered hardwood flooring runs throughout the main living areas downstairs, with carpet in the bedrooms. All four bedrooms are located on the first floor and include walk-in closets, offering a layout that's both practical and functional. One secondary bedroom is perfectly suited for a home office if desired. The spacious primary suite features dual vanities, a garden tub, separate walk-in shower, and an impressive walk-in closet with soaring 10-foot ceilings. Outside, enjoy added privacy with no rear neighbors, as the backyard backs to vacant land. Residents of Breezy Hill enjoy outstanding neighborhood amenities, including a community pool, park, playground, and walking trails, making this an exceptional place to call home.

Save
Ask
Tour
Hide
Share
Listing Snapshot
Price 
$625,000
Days On Site 
56 Days
Bedrooms 
4
Inside Area (SqFt) 
3,211 sqft
Total Baths 
4
Full Baths 
3
Partial Baths 
1
Lot Size 
0.17 Acres
Year Built 
2023
MLS® Number 
21325336
Status 
Active
Property Tax 
N/A
HOA/Condo/Coop Fees 
$68.33 monthly
Sq Ft Source 
N/A
Friends & Family
Recent Activity
a month agoListing updated with changes from the MLS®
2 months agoListing first seen on site
General Features
Acres 
0.17
Attached Garage 
Yes
Foundation 
Slab
Garage 
Yes
Garage Spaces 
3
Levels 
Two
Parking 
Garage Faces FrontGarage Faces SideAttached
Property Sub Type 
Single Family Residence
Security 
Carbon Monoxide Detector(s)Smoke Detector(s)
Sewer 
Public Sewer
Special Circumstances 
Standard
Style 
Traditional
Water Source 
Public
Interior Features
Appliances 
RefrigeratorBuilt-In RefrigeratorDishwasherDisposalElectric OvenGas RangeGas Water HeaterMicrowaveDouble Oven
Cooling 
Ceiling Fan(s)Central AirElectricWall Unit(s)
Fireplace 
Yes
Fireplace Features 
GasLiving Room
Fireplaces 
1
Flooring 
CarpetTileWood
Heating 
CentralElectricFireplace(s)Natural Gas
Interior 
Built-in FeaturesEat-in KitchenKitchen IslandOpen FloorplanPantryWalk-In Closet(s)High Speed Internet
Window Features 
Window Coverings
Bath-Full 
Dimensions - 0 x 0Level - Second
Bath-Half 
Dimensions - 0 x 0Level - First
Bedroom 
Dimensions - 0 x 0Level - First
Dining Room 
Dimensions - 0 x 0Level - First
Game Room 
Dimensions - 0 x 0Level - Second
Laundry 
Dimensions - 0 x 0Level - First
Living Room 
Dimensions - 0 x 0Level - FirstFeatures - Ceiling Fan(s)
Master Bathroom 
Dimensions - 0 x 0Level - First
Master Bedroom 
Dimensions - 0 x 0Level - First
Save
Ask
Tour
Hide
Share
Exterior Features
Construction Details 
Brick
Exterior 
Rain Gutters
Lot Features 
Interior LotLandscapedSubdivided
Patio And Porch 
Covered
Roof 
Composition
Windows/Doors 
Window Coverings
Community Features
Association Fee 
$820.0
Association Fee Frequency 
Annually
School District 
Rockwall ISD
Financing Terms Available 
CashConventionalFHAVA Loan
Schools
School District
Rockwall ISD
Elementary School
Celia Hays
Middle School
JW Williams
High School
Rockwall
Listing courtesy of Shayla Eadler of Ten Twenty Realty LLC shayla@tentwentyrealty.com


© 2020 North Texas Real Estate Information Systems. All rights reserved. Information is deemed reliable but is not guaranteed accurate by the MLS or NTREIS. The information being provided is for the consumer's personal, non-commercial use, and may not be reproduced, redistributed, or used for any purpose other than to identify prospective properties consumers may be interested in purchasing.
Last checked: 2026-09-09 11:54 AM CDT

Neighborhood & Commute
Source: Walkscore
Disclosure: Community information and market data powered by Constellation Data Labs. Information is deemed reliable but not guaranteed.
Save
Ask
Tour
Hide
Share
Scroll to Top