
8808 Cottonwood DriveJustin, TX 76247
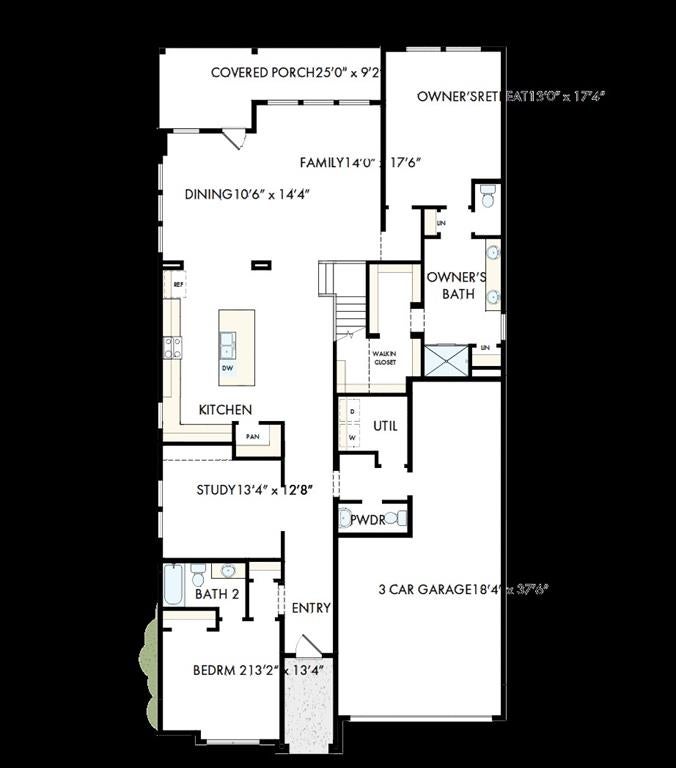
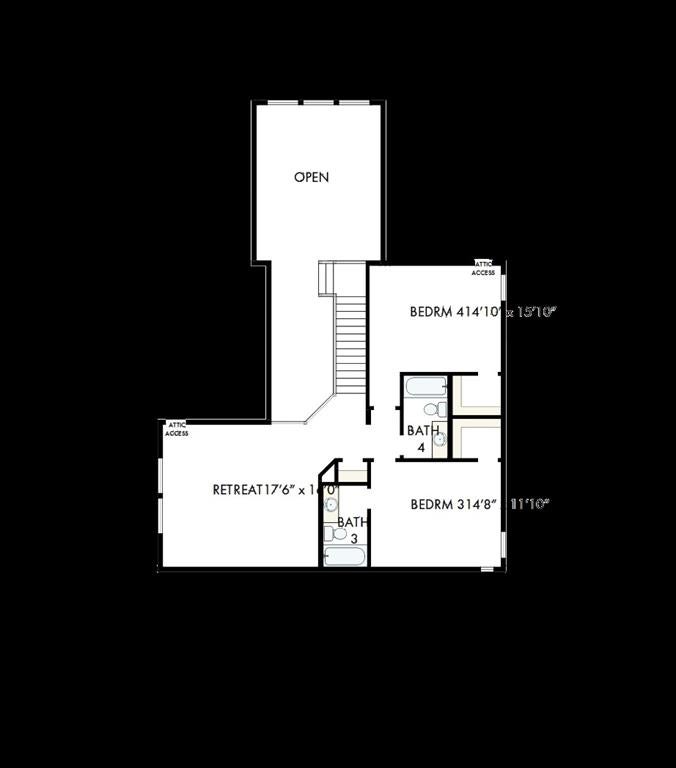
Discover exceptional style and space in this beautifully designed 4-bedroom, 3,300-square-foot, two-story home in the growing Treeline community. Showcasing a striking full brick and stone elevation with highly sought-after white brick, this home offers timeless curb appeal and thoughtful design throughout. Located just moments from scenic walking trails, you'll enjoy the perfect blend of nature and neighborhood living. Inside, the open concept floor plan is filled with natural light thanks to soaring 18 foot ceilings and dramatic two-story windows overlooking the backyard. Light luxury vinyl plank flooring flows throughout the main living areas, complemented by a designer palette featuring crisp white and warm oak cabinetry for a bright, inviting feel. The well appointed kitchen opens seamlessly to the spacious family room and dining area, creating an ideal space for entertaining and everyday living. The first floor includes both the private owner's suite and a secondary bedroom, offering flexibility for multigenerational living, guests, or a home office. Upstairs, two additional bedrooms and generous living space provide plenty of room to spread out. A dedicated study on the main level makes working from home easy, while the 3 car tandem garage offers abundant space for vehicles, storage, or hobbies. Combining elegant finishes, functional living spaces, and an exceptional location in one of the area's newest communities, this home is designed to fit the way you live today.
| a month ago | Listing updated with changes from the MLS | |
| a month ago | Price changed to $595,248 | |
| 3 months ago | Listing first seen on site |

© 2020 North Texas Real Estate Information Systems. All rights reserved. Information is deemed reliable but is not guaranteed accurate by the MLS or NTREIS. The information being provided is for the consumer's personal, non-commercial use, and may not be reproduced, redistributed, or used for any purpose other than to identify prospective properties consumers may be interested in purchasing.
Last checked: 2026-10-19 09:38 PM CDT

Did you know? You can invite friends and family to your search. They can join your search, rate and discuss listings with you.