
7405 Fox Fire CourtGranbury, TX 76049
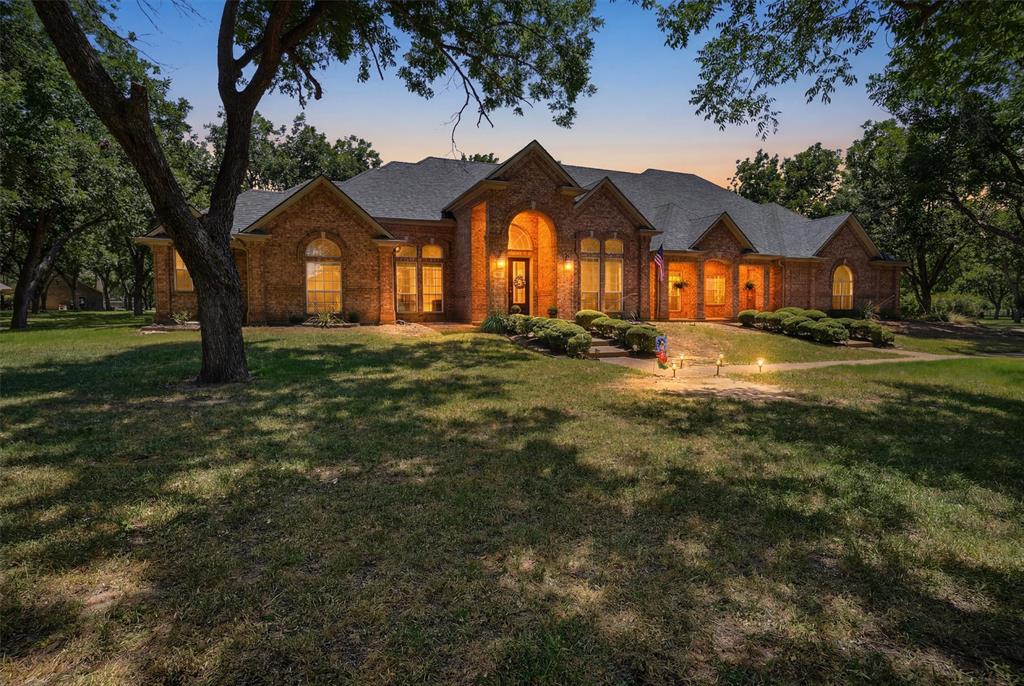
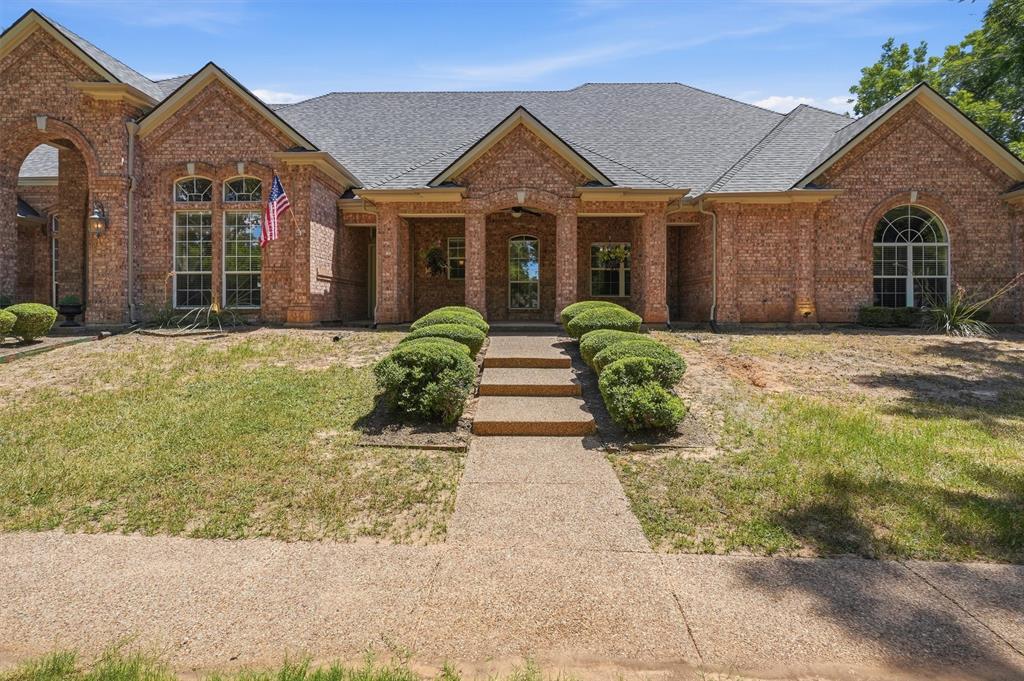
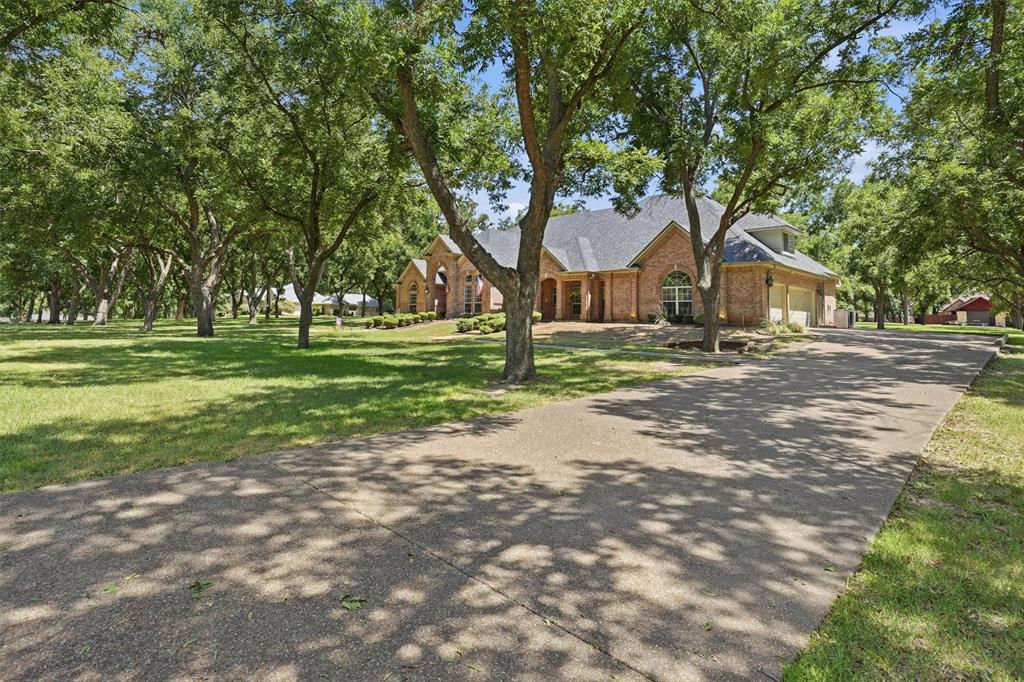
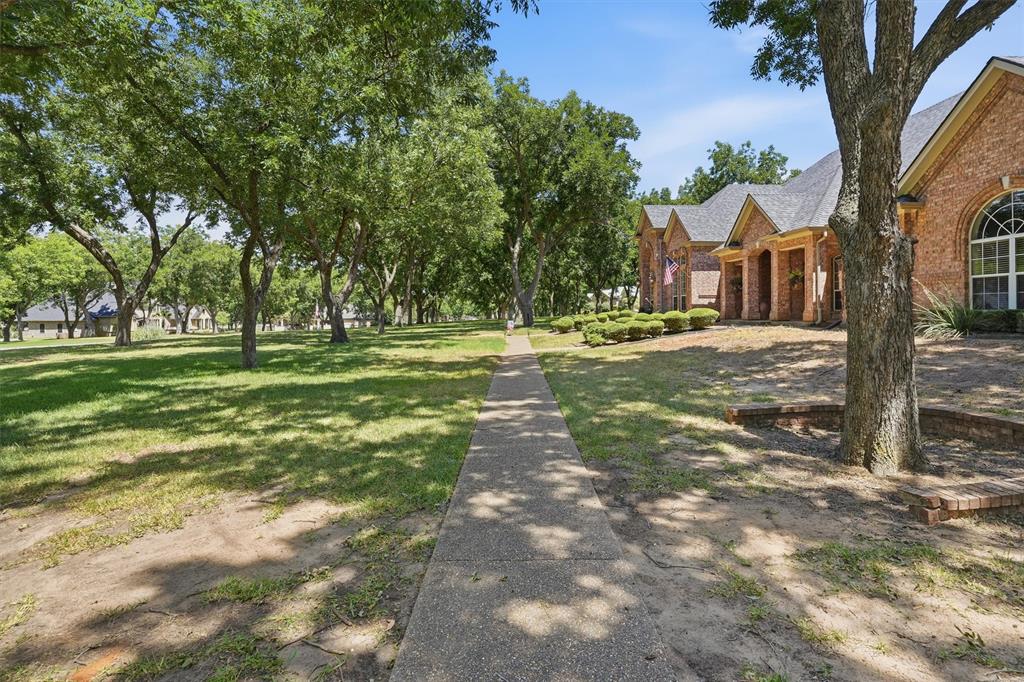
Nestled on 2.65 breathtaking acres shaded by 63 mature pecan trees, this custom 4,000+ square foot estate offers a rare opportunity to own a private retreat within the prestigious gated community of Pecan Plantation. Tucked away on a quiet cul-de-sac in The Retreat, this property creates a park-like setting where deer, native birds, and abundant wildlife can be enjoyed from multiple covered porches, expansive windows, and the backyard oasis. Designed for both everyday living and entertaining, the thoughtfully planned layout features five bedrooms with a desirable split-bedroom arrangement, soaring ceilings, two inviting fireplaces, and a timeless blend of hardwood flooring, tile, and carpet. The spacious kitchen is equipped with granite countertops, stainless steel appliances, extensive cabinetry, built-in storage, and generous prep space. The versatile upstairs bedroom also serves perfectly as a game room, media room, or private guest suite, while multiple living areas provide flexibility for gatherings of any size. Outside, the sparkling swimming pool offers the perfect place to relax, surrounded by mature trees and peaceful natural beauty. Additional highlights include a sprinkler system and exceptional storage throughout. Pecan Plantation offers an unmatched lifestyle with two championship golf courses, two private airparks, tennis and pickleball courts, equestrian facilities, a marina on Lake Granbury, parks, walking trails, and endless recreational opportunities. The Brazos River is just moments away, offering fishing, kayaking, and outdoor adventure. Located just minutes from Historic Granbury's vibrant downtown square with boutique shopping, dining, entertainment, and year-round events, this remarkable property combines the tranquility of country living with modern convenience. With the Dallas-Fort Worth Metroplex less than an hour away, this exceptional estate offers luxury living surrounded by nature in one of North Texas' most sought-after communities.
| 3 weeks ago | Listing updated with changes from the MLS | |
| 3 weeks ago | Price changed to $945,000 | |
| 3 months ago | Listing first seen on site |

© 2020 North Texas Real Estate Information Systems. All rights reserved. Information is deemed reliable but is not guaranteed accurate by the MLS or NTREIS. The information being provided is for the consumer's personal, non-commercial use, and may not be reproduced, redistributed, or used for any purpose other than to identify prospective properties consumers may be interested in purchasing.
Last checked: 2026-10-19 09:38 PM CDT

Did you know? You can invite friends and family to your search. They can join your search, rate and discuss listings with you.