Save
Ask
Tour
Hide
Share
$600,000
87 Days On Site

7212 Sage Meadow Way
Plano, TX 75024

For Sale|Single Family Residence|Active
4
Beds
4
Total Baths
3
Full Baths
1
Partial Bath
3,557
SqFt
$169
/SqFt
1992
Built
Subdivision:
Fairfax Meadows
County:
Collin
Call Now: (817) 765-6730
Is this the listing for you? We can help make it yours.
(817) 765-6730
7212 Sage Meadow Way7212 Sage Meadow Way7212 Sage Meadow Way7212 Sage Meadow Way
Save
Ask
Tour
Hide
Share

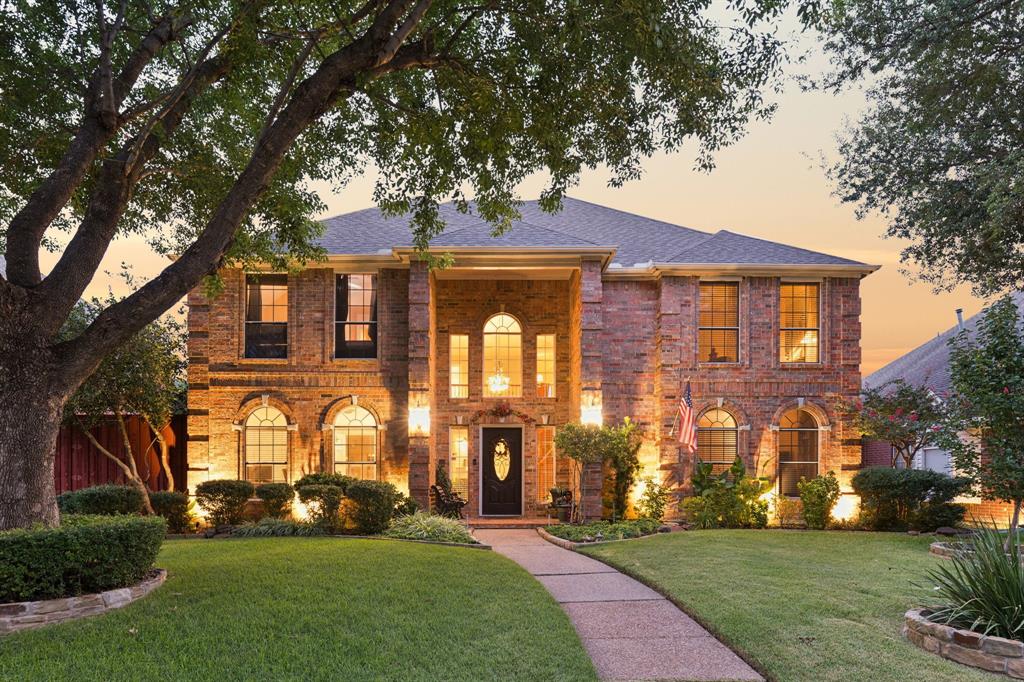
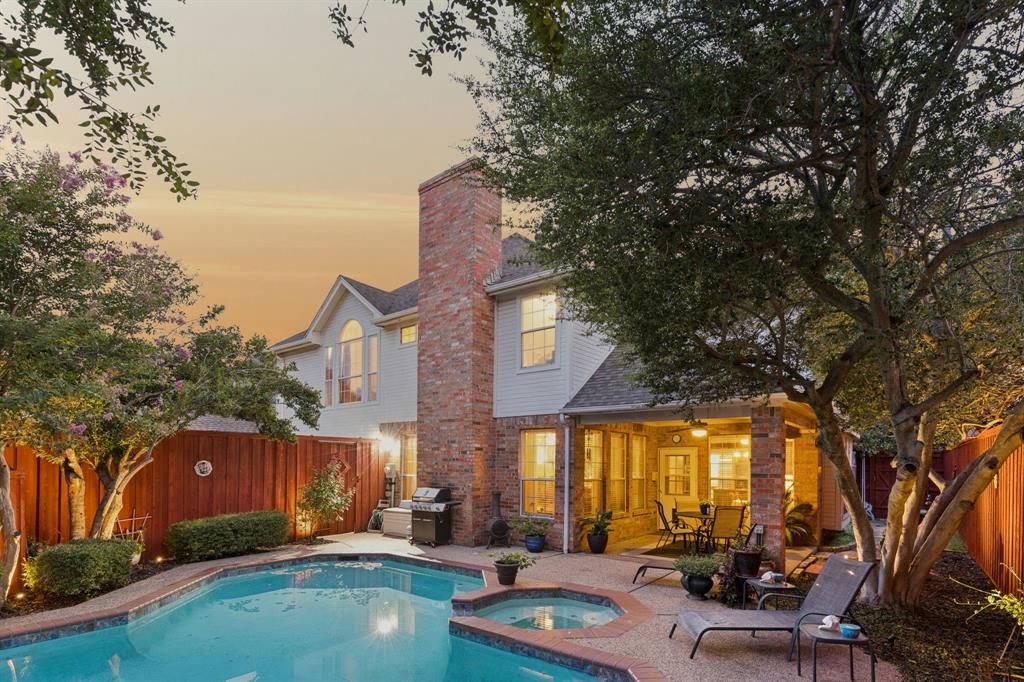
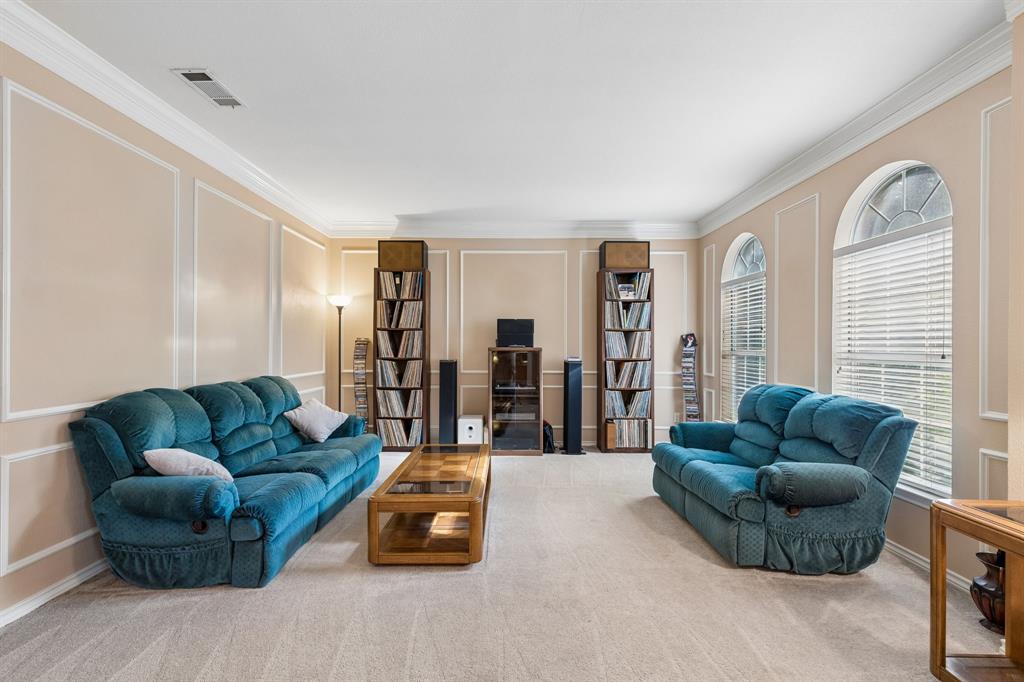
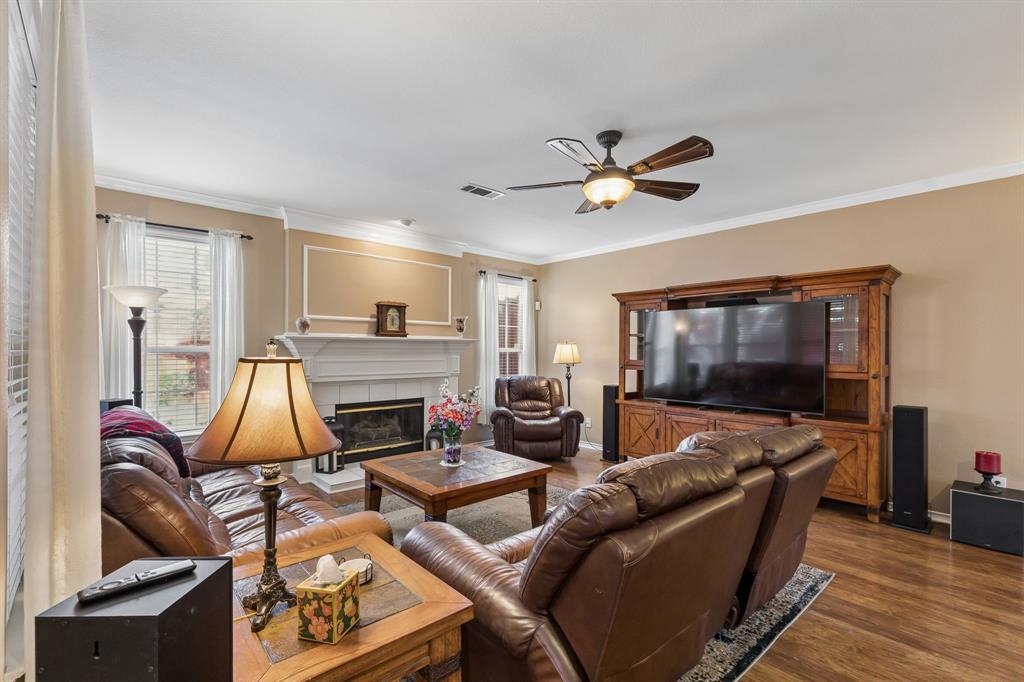
Brand-new roof and gutters already installed on this two-story Fairfax Meadows home with a private pool and spa. At 3,557 sq ft, 7212 Sage Meadow Way offers what few homes in the neighborhood can: a pool and spa screened by mature trees, out of view from neighbors while offering spacious living within the home. With the roof and gutters newly installed (Sept 2026), the next owner starts fresh on one of a home's biggest-ticket items. Downstairs, a formal living room, family room, and dedicated office give space to work, host, and unwind. The kitchen features granite counters, eating nook and a full-length wet bar open to the main gathering area. Upstairs, all four bedrooms share their own level, quiet and set apart from the activity below. A covered patio steps out to the pool deck for year-round outdoor living. Zoned to Plano ISD (Haun, Robinson, Jasper; buyer to verify) and minutes from the Dallas North Tollway, Legacy West, and The Shops at Legacy. New roof, private pool, room for everyone. Schedule your showing today.

Save
Ask
Tour
Hide
Share
Listing Snapshot
Price 
$600,000
Days On Site 
87 Days
Bedrooms 
4
Inside Area (SqFt) 
3,557 sqft
Total Baths 
4
Full Baths 
3
Partial Baths 
1
Lot Size 
0.17 Acres
Year Built 
1992
MLS® Number 
21325167
Status 
Active
Property Tax 
$3,328
HOA/Condo/Coop Fees 
$16.67 monthly
Sq Ft Source 
N/A
Friends & Family
Recent Activity
16 hours agoListing updated with changes from the MLS®
3 days agoPrice changed to $600,000
2 months agoStatus changed to Active
3 months agoListing first seen on site
General Features
Acres 
0.17
Attached Garage 
Yes
Foundation 
Slab
Garage 
Yes
Garage Spaces 
2
Levels 
Two
Parking 
Alley AccessDirect AccessDrivewayGarage Faces RearKitchen LevelAttached
Property Sub Type 
Single Family Residence
Security 
Smoke Detector(s)
Sewer 
Public Sewer
Special Circumstances 
Standard
Style 
Traditional
Utilities 
Electricity ConnectedUnderground Utilities
Water Source 
Public
Interior Features
Appliances 
DishwasherDisposalElectric CooktopElectric OvenMicrowave
Cooling 
Ceiling Fan(s)Central AirElectric
Fireplace 
Yes
Fireplace Features 
GasGas StarterLiving RoomGas Log
Fireplaces 
1
Flooring 
CarpetHardwoodLaminateTile
Heating 
CentralElectric
Interior 
Built-in FeaturesKitchen IslandNatural WoodworkWalk-In Closet(s)Wet Bar
Window Features 
Window Coverings
Bath-Full 
Dimensions - 0 x 0Level - Second
Bath-Half 
Dimensions - 5 x 5Level - First
Bedroom 
Dimensions - 15 x 11Level - SecondFeatures - Ceiling Fan(s), Walk-In Closet(s)
Breakfast Room 
Dimensions - 12 x 12Level - First
Dining Room 
Dimensions - 14 x 11Level - First
Family Room 
Dimensions - 18 x 15Level - First
Kitchen 
Dimensions - 29 x 10Level - FirstFeatures - Kitchen Island, Pantry
Living Room 
Dimensions - 21 x 17Level - First
Loft 
Dimensions - 17 x 12Level - Second
Master Bathroom 
Dimensions - 17 x 12Level - Second
Master Bedroom 
Dimensions - 18 x 18Level - SecondFeatures - Walk-In Closet(s)
Utility Room 
Dimensions - 10 x 9Level - First
Save
Ask
Tour
Hide
Share
Exterior Features
Construction Details 
Brick
Exterior 
Rain GuttersPrivate Yard
Fencing 
Back YardFencedWoodPrivacy
Lot Features 
Few TreesLevel
Other Structures 
Shed(s)
Patio And Porch 
CoveredPatio
Pool Features 
In GroundOutdoor PoolPool/Spa ComboPrivate
Private Pool 
Yes
Roof 
Composition
Windows/Doors 
Window Coverings
Community Features
Association Fee 
$200.0
Association Fee Frequency 
Annually
School District 
Plano ISD
Financing Terms Available 
CashConventionalFHAVA Loan
Schools
School District
Plano ISD
Elementary School
Haun
Middle School
Robinson
High School
Jasper
Listing courtesy of Leigh Calvert of Briggs Freeman Sotheby's Int'l lcalvert@briggsfreeman.com


© 2020 North Texas Real Estate Information Systems. All rights reserved. Information is deemed reliable but is not guaranteed accurate by the MLS or NTREIS. The information being provided is for the consumer's personal, non-commercial use, and may not be reproduced, redistributed, or used for any purpose other than to identify prospective properties consumers may be interested in purchasing.
Last checked: 2026-10-04 08:48 AM CDT

Neighborhood & Commute
Source: Walkscore
Disclosure: Community information and market data powered by Constellation Data Labs. Information is deemed reliable but not guaranteed.
Save
Ask
Tour
Hide
Share
Scroll to Top