Save
Ask
Tour
Hide
Share
$670,000
67 Days On Site

161 Adkins Trail
Waxahachie, TX 75167

For Sale|Single Family Residence|Active
4
Beds
3
Total Baths
3
Full Baths
3,033
SqFt
$221
/SqFt
2020
Built
Subdivision:
Cross Fence at Oak Vista
County:
Ellis
Call Now: (817) 765-6730
Is this the listing for you? We can help make it yours.
(817) 765-6730
161 Adkins Trail161 Adkins Trail161 Adkins Trail161 Adkins Trail
Save
Ask
Tour
Hide
Share

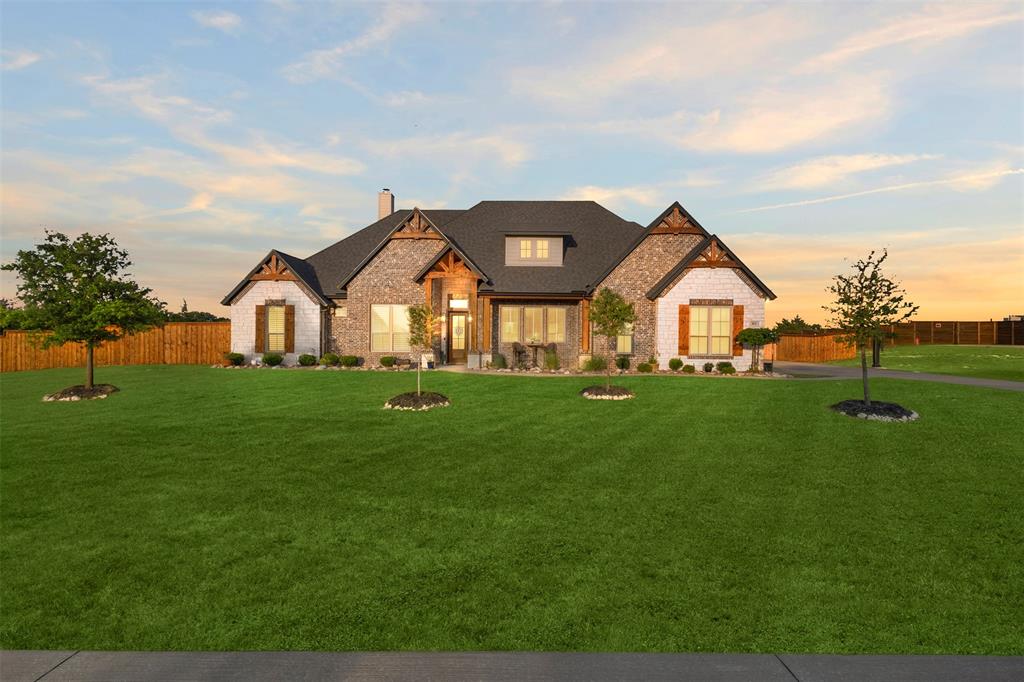
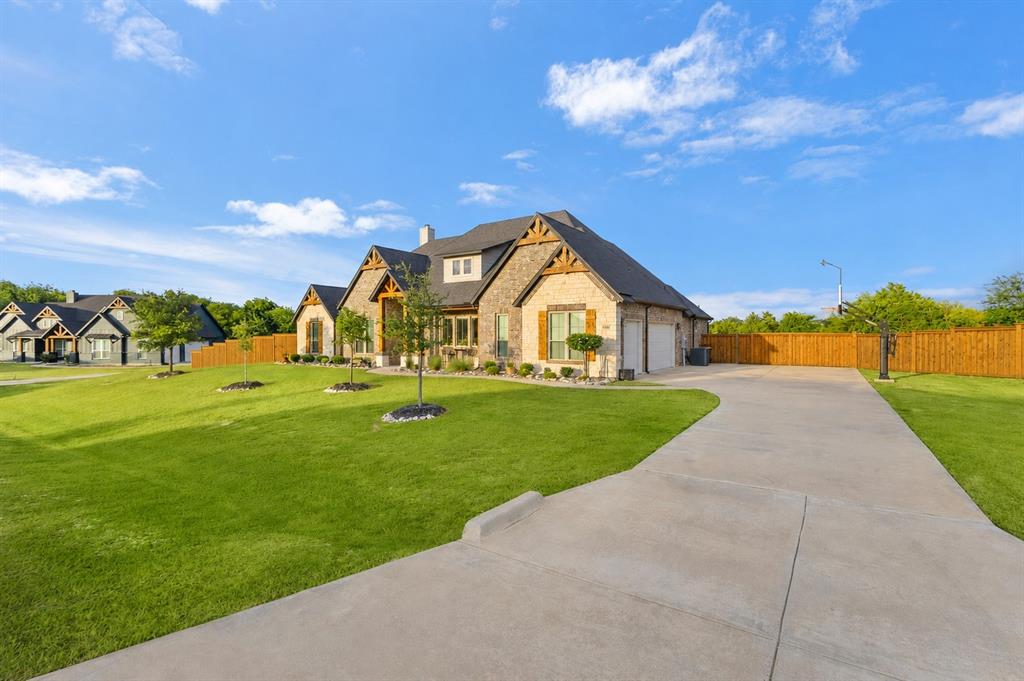
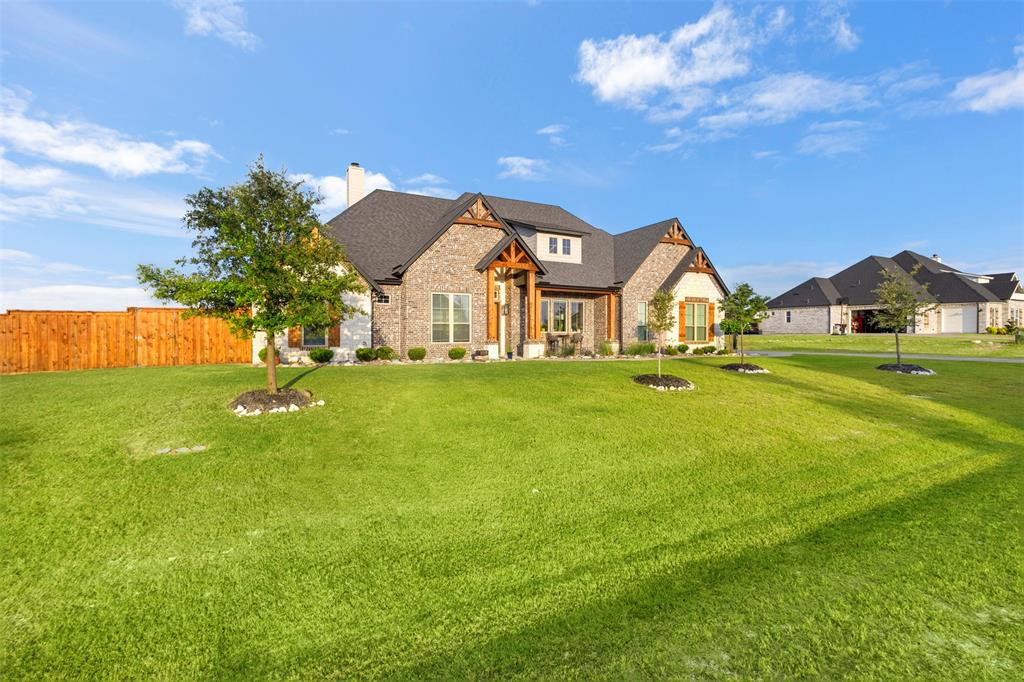
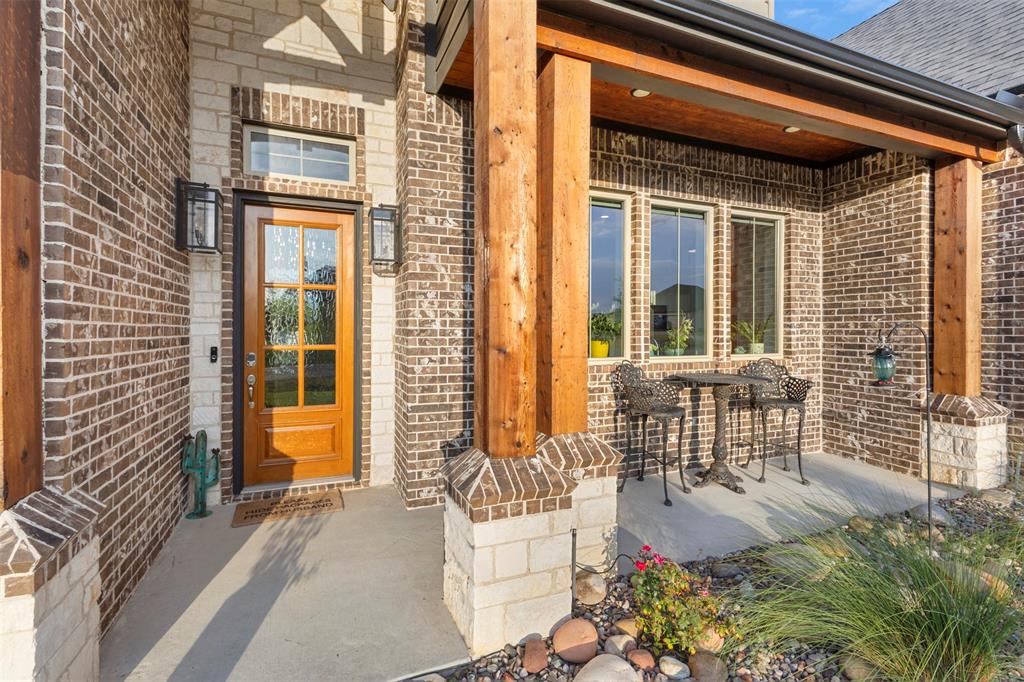
Exceptional custom home situated on one acre, offering 4 bedrooms, 3 full baths, a private office, game room, and oversized 3-car garage. Designed with both functionality and style in mind, the open-concept floor plan features extensive custom trim, soaring ceilings, and abundant natural light throughout. The spacious living room is highlighted by a floor-to-ceiling stone fireplace, decorative wood beam ceiling, and expansive windows overlooking the covered patio and backyard. The kitchen is well-appointed with custom cabinetry, quartz countertops, a large center island, double ovens, pot filler, stainless steel appliances, and an oversized walk-in pantry. The private primary suite offers a spacious bedroom and an impressive bath with dual vanities, freestanding soaking tub, oversized walk-through shower with dual shower heads, and a large walk-in closet. A dedicated office provides an ideal work-from-home space, while the game room offers flexibility for a media room, playroom, or second living area. Three additional bedrooms and two full baths are thoughtfully positioned to provide privacy and convenience. The covered back patio overlooks the spacious backyard, offering ample room for a pool, outdoor entertaining, or future improvements. Additional features include a 20x30 insulated workshop with electricity, quality craftsmanship throughout, designer lighting, custom ceiling treatments, generous storage, and an oversized laundry room. Conveniently located with easy access to Waxahachie, Maypearl, Midlothian, and major commuter routes, this property offers the space, quality, and amenities rarely found in today's market.

Save
Ask
Tour
Hide
Share
Listing Snapshot
Price 
$670,000
Days On Site 
67 Days
Bedrooms 
4
Inside Area (SqFt) 
3,033 sqft
Total Baths 
3
Full Baths 
3
Partial Baths 
N/A
Lot Size 
1 Acre
Year Built 
2020
MLS® Number 
21325166
Status 
Active
Property Tax 
$7,230
HOA/Condo/Coop Fees 
$33.33 monthly
Sq Ft Source 
N/A
Friends & Family
Recent Activity
yesterdayListing updated with changes from the MLS®
3 weeks agoPrice changed to $670,000
2 months agoListing first seen on site
General Features
Acres 
1
Attached Garage 
Yes
Carport 
2
Foundation 
Slab
Garage 
Yes
Garage Spaces 
3
Levels 
One
Parking 
Additional ParkingBoatDrivewayGarageGarage Door OpenerGarage Faces SideGatedOversizedRV Access/ParkingRV CarportRV GatedAttached
Property Sub Type 
Single Family Residence
Sewer 
Septic Tank
Special Circumstances 
Standard
Interior Features
Appliances 
DishwasherDisposalElectric CooktopElectric OvenMicrowaveDouble OvenVented Exhaust Fan
Cooling 
Ceiling Fan(s)Central AirElectric
Fireplace 
Yes
Fireplace Features 
Living RoomWood Burning
Fireplaces 
1
Flooring 
Combination
Heating 
Exhaust FanCentralElectric
Interior 
Built-in FeaturesCathedral Ceiling(s)ChandelierDouble VanityEat-in KitchenKitchen IslandNatural WoodworkOpen FloorplanPantryVaulted Ceiling(s)Walk-In Closet(s)High Speed Internet
Laundry Features 
Electric Dryer Hookup
Bath-Full 
Dimensions - 9 x 5Level - First
Bedroom 
Dimensions - 11 x 15Level - FirstFeatures - Ceiling Fan(s), Walk-In Closet(s)
Dining Room 
Dimensions - 17 x 17Level - First
Great Room 
Dimensions - 14 x 18Level - FirstFeatures - Ceiling Fan(s)
Kitchen 
Dimensions - 17 x 12Level - FirstFeatures - Breakfast Bar, Eat-in Kitchen, Kitchen Island, Pantry
Laundry 
Dimensions - 10 x 8Level - First
Living Room 
Dimensions - 20 x 20Level - FirstFeatures - Ceiling Fan(s)
Master Bathroom 
Dimensions - 14 x 12Level - First
Master Bedroom 
Dimensions - 17 x 14Level - FirstFeatures - Ceiling Fan(s), Walk-In Closet(s)
Mud Room 
Dimensions - 8 x 6Level - First
Office 
Dimensions - 11 x 11Level - First
Save
Ask
Tour
Hide
Share
Exterior Features
Construction Details 
Brick
Exterior 
Rain Gutters
Fencing 
Chain LinkFencedPerimeterWood
Lot Features 
ClearedCul-De-SacLandscapedSubdivided
Other Structures 
RV/Boat StorageSecond GarageWorkshop
Patio And Porch 
CoveredRear Porch
Roof 
Composition
Community Features
Association Fee 
$400.0
Association Fee Frequency 
Annually
School District 
Maypearl ISD
Financing Terms Available 
CashConventionalFHAVA Loan
Schools
School District
Maypearl ISD
Elementary School
Maypearl
Middle School
Maypearl
High School
Maypearl
Listing courtesy of Eric Janszen of Keller Williams Realty janszene@gmail.com


© 2020 North Texas Real Estate Information Systems. All rights reserved. Information is deemed reliable but is not guaranteed accurate by the MLS or NTREIS. The information being provided is for the consumer's personal, non-commercial use, and may not be reproduced, redistributed, or used for any purpose other than to identify prospective properties consumers may be interested in purchasing.
Last checked: 2026-09-14 06:43 AM CDT

Neighborhood & Commute
Source: Walkscore
Disclosure: Community information and market data powered by Constellation Data Labs. Information is deemed reliable but not guaranteed.
Save
Ask
Tour
Hide
Share
Scroll to Top