
The Parkland Condos305 Sunset Lane 104Fort Worth, TX 76114
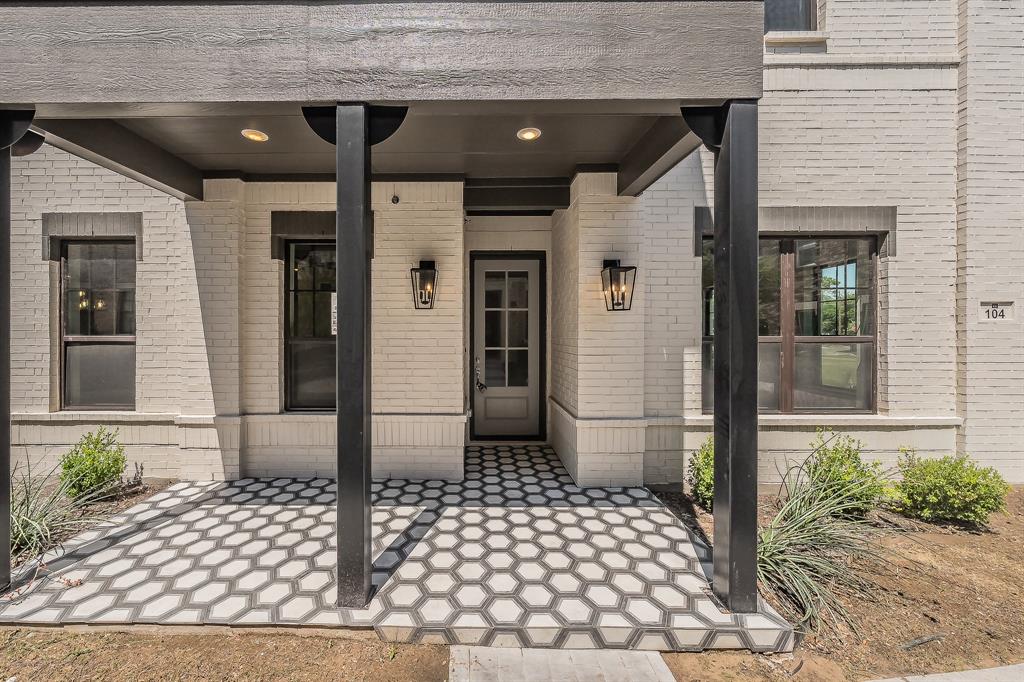
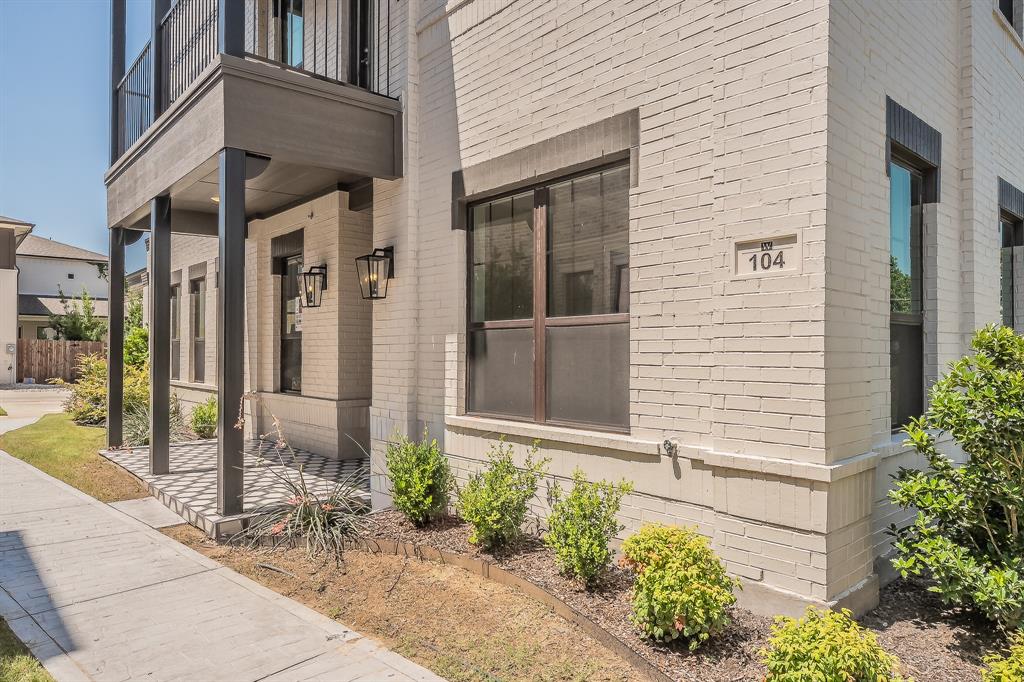
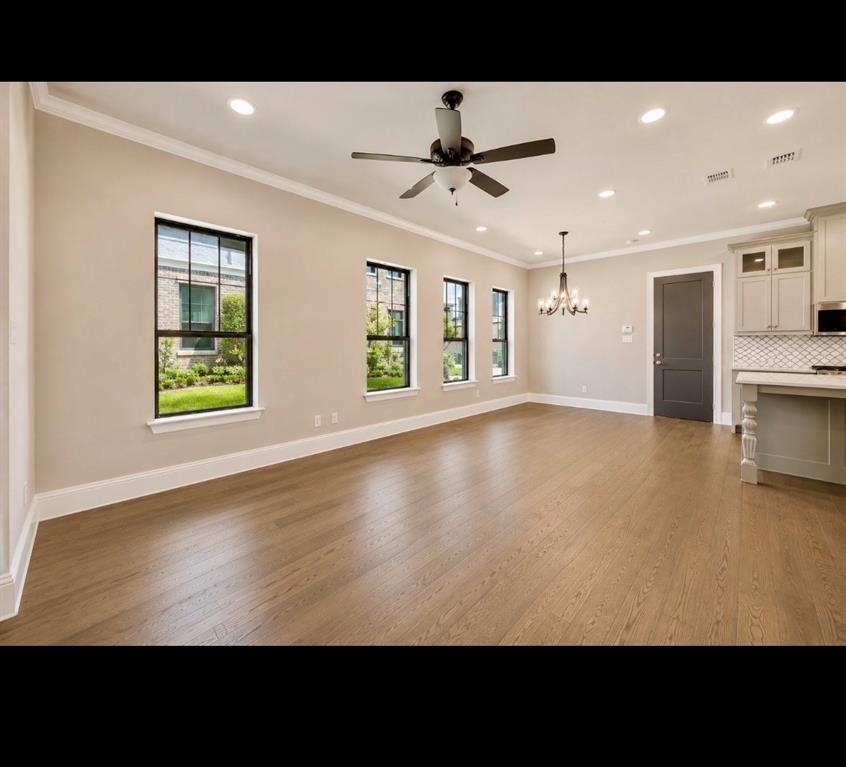
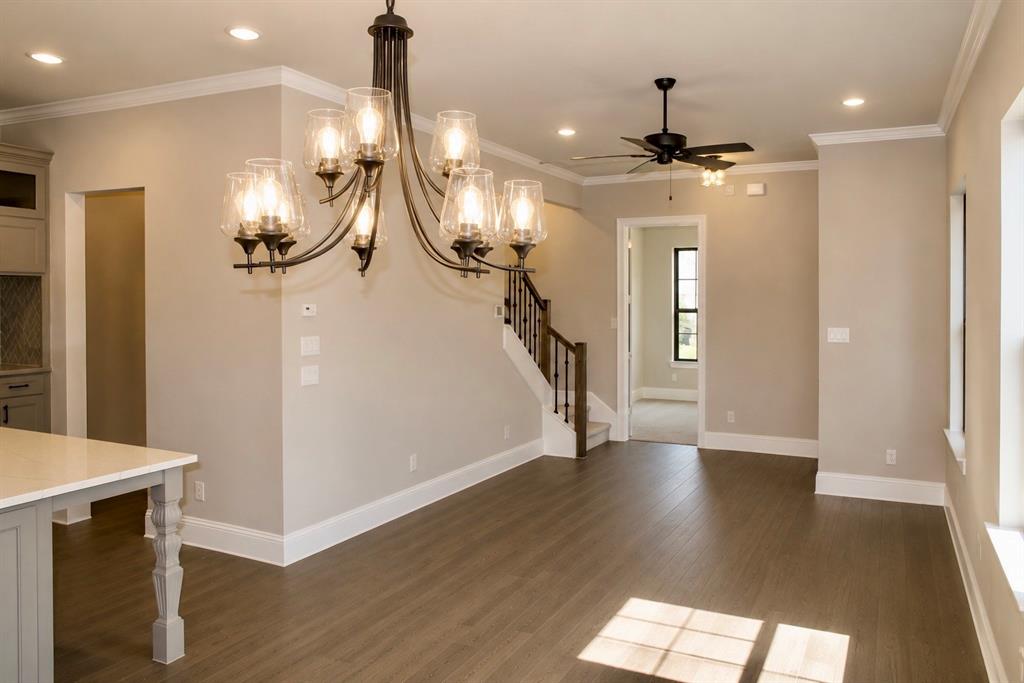
ELEVATED LOCK-AND-LEAVE LIVING IN FORT WORTH’S RIVER DISTRICT with Builder contributions for a 1-1 interest rate buy-down when using preferred Lender, this won’t last long! The Charleston by award-winning custom home builder Windmiller Homes brings together sophisticated design, thoughtful functionality, and effortless low-maintenance living in the highly sought-after River District. This beautifully crafted two-story home features an open-concept floor plan designed for both comfortable everyday living and stylish entertaining. At the heart of the home, the designer-inspired kitchen showcases stainless steel appliances, abundant cabinetry, and a built-in china cabinet with elegant glass-front doors.The kitchen flows seamlessly into the dining and living areas, where expansive windows fill the space with natural light and showcase refined finishes and statement decorative lighting. The first-floor primary suite offers a private retreat, complete with a beautifully appointed, spa-inspired bath. Upstairs, a spacious second living area provides additional room to relax, entertain, or unwind and opens directly to a generous outdoor patio. Three additional bedrooms are located upstairs, including two thoughtfully designed ensuite configurations. One bedroom features a convenient Jack-and-Jill bath, while another offers its own ensuite bath and private balcony, creating an exceptional retreat for guests or family members. Best of all, this true Lock-and-Leave home allows you to spend less time on exterior maintenance and more time enjoying everything the River District has to offer. Step outside and you’re just moments from the Trinity Trails, boutique fitness studios, wellness centers, award-winning restaurants, local cafés, and unique shopping destinations. Just minutes from Downtown Fort Worth and the Cultural District, you’ll have easy access to the city’s finest dining, entertainment, arts, and recreation.
| yesterday | Listing updated with changes from the MLS® | |
| 2 months ago | Price changed to $629,000 | |
| 3 months ago | Listing first seen on site |

© 2020 North Texas Real Estate Information Systems. All rights reserved. Information is deemed reliable but is not guaranteed accurate by the MLS or NTREIS. The information being provided is for the consumer's personal, non-commercial use, and may not be reproduced, redistributed, or used for any purpose other than to identify prospective properties consumers may be interested in purchasing.
Last checked: 2026-09-29 12:44 PM CDT

Did you know? You can invite friends and family to your search. They can join your search, rate and discuss listings with you.