Save
Ask
Tour
Hide
Share
$849,000
66 Days On Site

4023 Bowser Avenue
Dallas, TX 75219

For Sale|Townhouse|Active
2
Beds
3
Total Baths
2
Full Baths
1
Partial Bath
2,728
SqFt
$311
/SqFt
2000
Built
Subdivision:
Bowser Metro
County:
Dallas
Call Now: (817) 765-6730
Is this the listing for you? We can help make it yours.
(817) 765-6730
4023 Bowser Avenue4023 Bowser Avenue4023 Bowser Avenue4023 Bowser Avenue
Save
Ask
Tour
Hide
Share

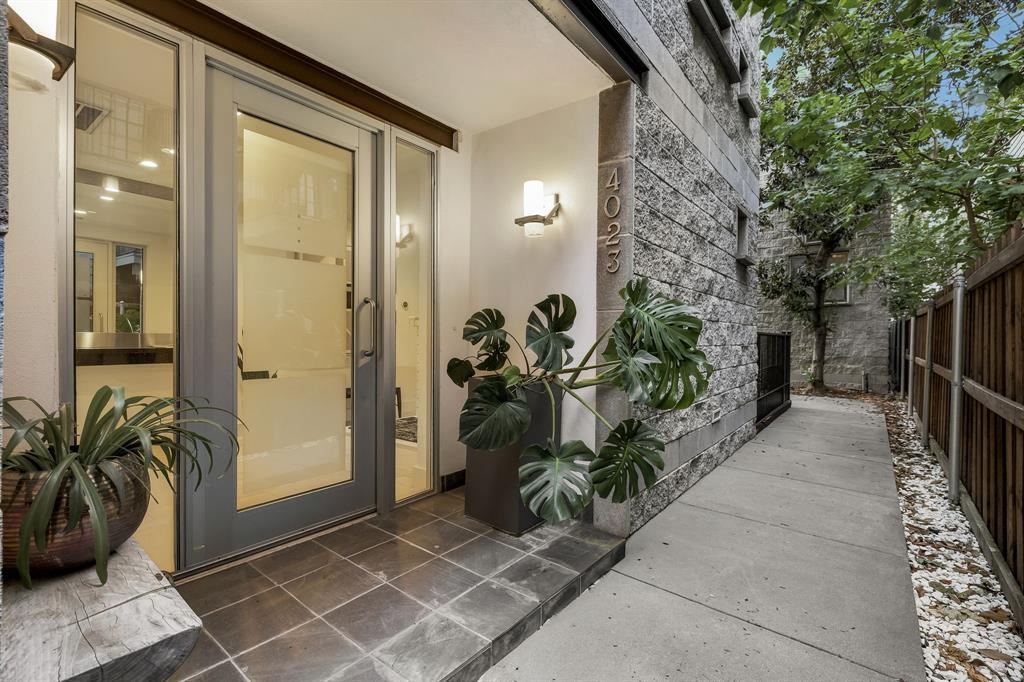
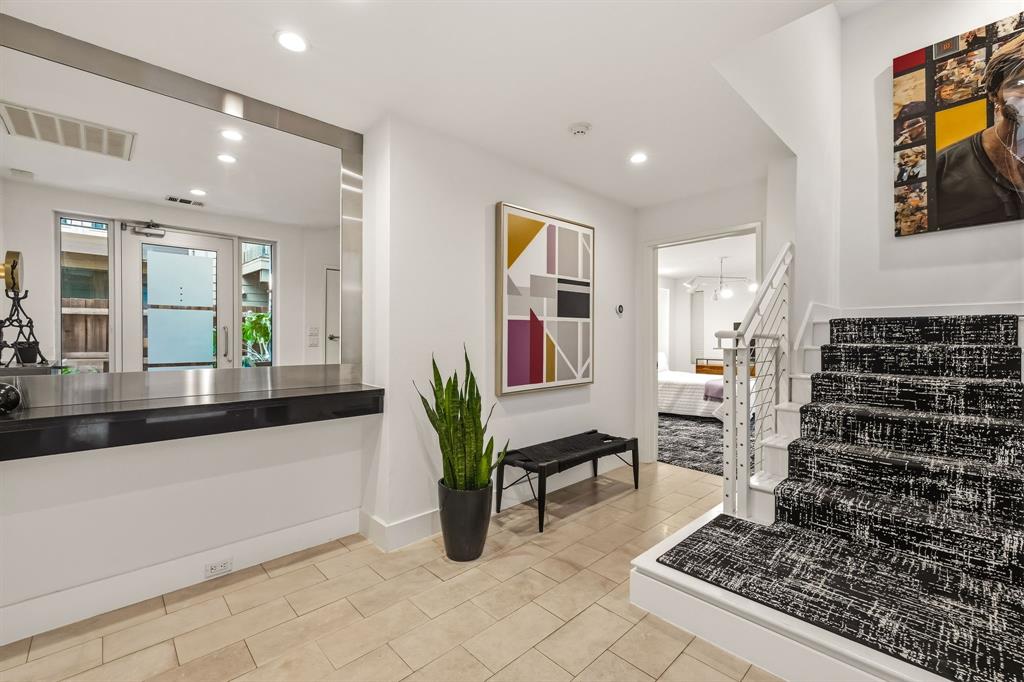
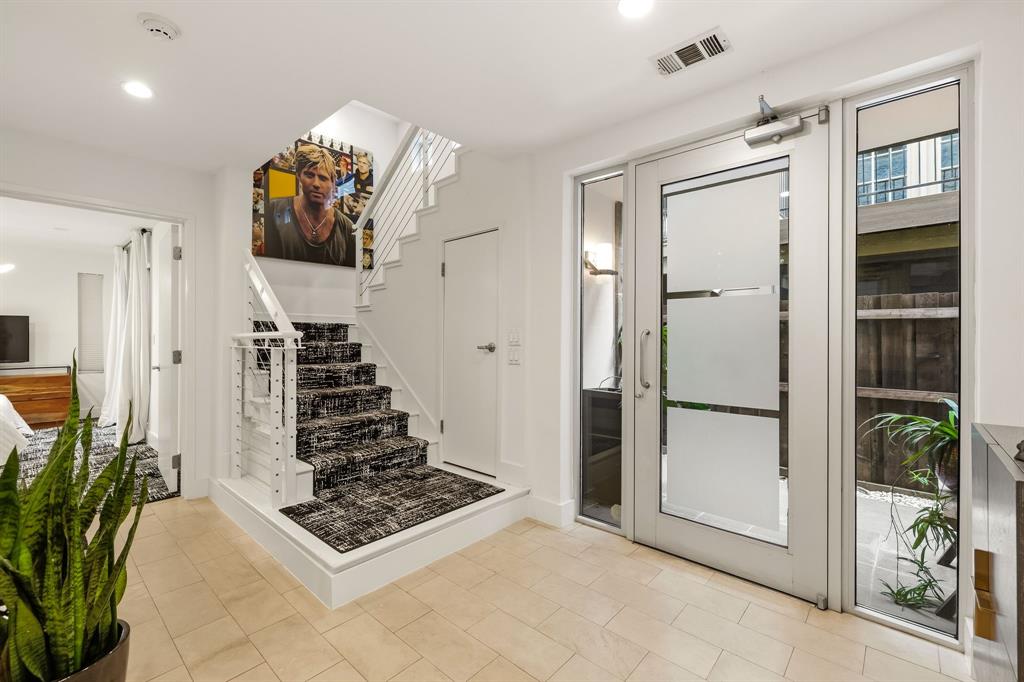
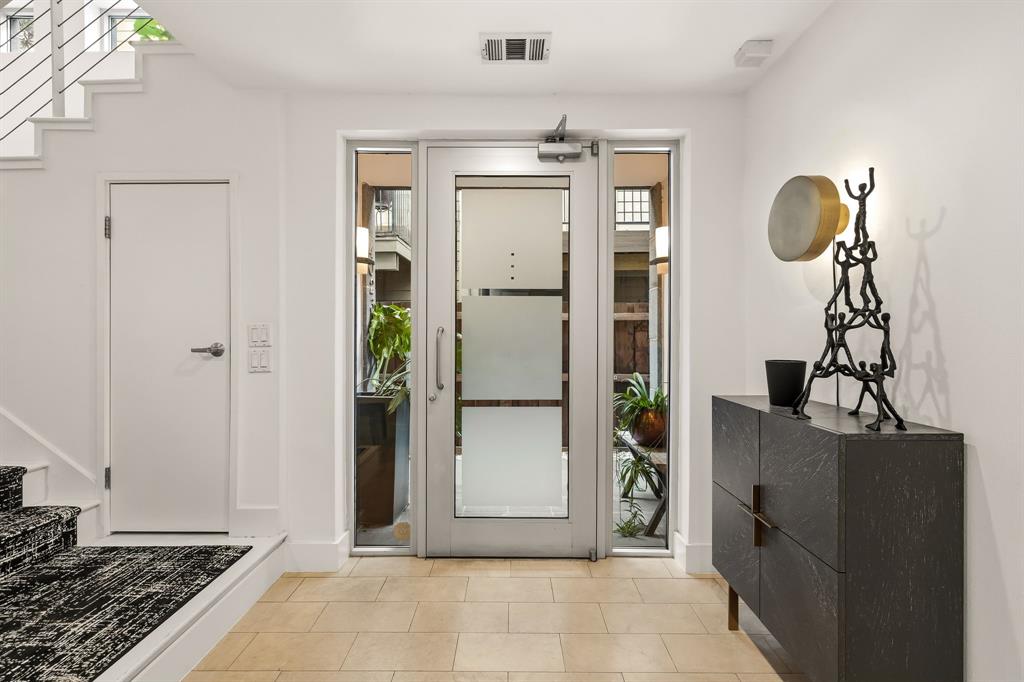
Discover a striking blend of modern architecture and effortless sophistication on tree-lined Bowser Avenue. This Oak Lawn standout breaks the mold, offering a multi-level layout designed for those who appreciate clean lines and thoughtful details. The heart of the home is an expansive living area centered around a sleek fireplace, flanked by custom built-in shelves that add both character and function. With built-in surround sound ready to go, the ambiance is always exactly what you want it to be. The kitchen is a chef’s dream, elevated by dual sinks, a dedicated beverage fridge, and premium finishes that make hosting feel like second nature. For those who work from home, the large study serves as a versatile light-filled flex space that adapts to your lifestyle. Retreat to a primary suite that feels like a high-end boutique hotel. It features its own fireplace for cozy evenings, a spacious walk-in closet, and a unique his and her style bathroom configuration for ultimate privacy. The real wow factor, however, waits at the top. The expansive roof terrace serves up panoramic city views that are hard to beat, providing the ultimate backdrop for sunset drinks. Outdoor living is woven throughout the design, featuring a private courtyard and three separate balconies. Best of all? You get all this style and luxury with zero HOA dues. It’s a rare find that manages to be as smart as it is beautiful.

Save
Ask
Tour
Hide
Share
Listing Snapshot
Price 
$849,000
Days On Site 
66 Days
Bedrooms 
2
Inside Area (SqFt) 
2,728 sqft
Total Baths 
3
Full Baths 
2
Partial Baths 
1
Lot Size 
0.046 Acres
Year Built 
2000
MLS® Number 
21324937
Status 
Active
Property Tax 
$16,478
HOA/Condo/Coop Fees 
N/A
Sq Ft Source 
N/A
Friends & Family
Recent Activity
2 months agoListing updated with changes from the MLS®
2 months agoListing first seen on site
General Features
Acres 
0.046
Attached Garage 
Yes
Foundation 
Slab
Garage 
Yes
Garage Spaces 
2
Levels 
Three Or More
Parking 
Garage Door OpenerGarage Faces FrontAttached
Property Sub Type 
Townhouse
Sewer 
Public Sewer
Special Circumstances 
Standard
Style 
Contemporary/Modern
Utilities 
Cable Available
Water Source 
Public
Interior Features
Appliances 
DishwasherDisposalElectric OvenGas CooktopMicrowaveOtherWine Cooler
Cooling 
Central AirElectricZoned
Fireplace 
Yes
Fireplace Features 
BedroomDining RoomDouble SidedGasKitchenLiving RoomGas Log
Fireplaces 
2
Flooring 
BambooCarpetCeramic TileStone
Heating 
Central
Interior 
Open FloorplanPantryWalk-In Closet(s)Wired for Sound
Window Features 
Skylight(s)
Living Room 
Dimensions - 19 x 19Level - Second
Office 
Dimensions - 20 x 10Level - Third
Save
Ask
Tour
Hide
Share
Exterior Features
Construction Details 
StoneBrick
Exterior 
BalconyPrivate Yard
Lot Features 
Few Trees
Patio And Porch 
Side PorchPatio
Roof 
Composition
Windows/Doors 
Skylight(s)
Community Features
School District 
Dallas ISD
Financing Terms Available 
1031 ExchangeCashConventional
Schools
School District
Dallas ISD
Elementary School
Milam
Middle School
Spence
High School
North Dallas
Listing courtesy of Natalie Hatchett of Compass RE Texas, LLC. natalie.hatchett@compass.com


© 2020 North Texas Real Estate Information Systems. All rights reserved. Information is deemed reliable but is not guaranteed accurate by the MLS or NTREIS. The information being provided is for the consumer's personal, non-commercial use, and may not be reproduced, redistributed, or used for any purpose other than to identify prospective properties consumers may be interested in purchasing.
Last checked: 2026-09-14 06:43 AM CDT

Neighborhood & Commute
Source: Walkscore
Disclosure: Community information and market data powered by Constellation Data Labs. Information is deemed reliable but not guaranteed.
Save
Ask
Tour
Hide
Share
Scroll to Top