Save
Ask
Tour
Hide
Share
$499,000
66 Days On Site

10269 Boyton Canyon Road
Frisco, TX 75035

For Sale|Single Family Residence|Active
3
Beds
3
Total Baths
2
Full Baths
1
Partial Bath
2,035
SqFt
$245
/SqFt
2007
Built
Subdivision:
Sedona Ph Two
County:
Collin
Call Now: (817) 765-6730
Is this the listing for you? We can help make it yours.
(817) 765-6730
10269 Boyton Canyon Road10269 Boyton Canyon Road10269 Boyton Canyon Road10269 Boyton Canyon Road
Save
Ask
Tour
Hide
Share

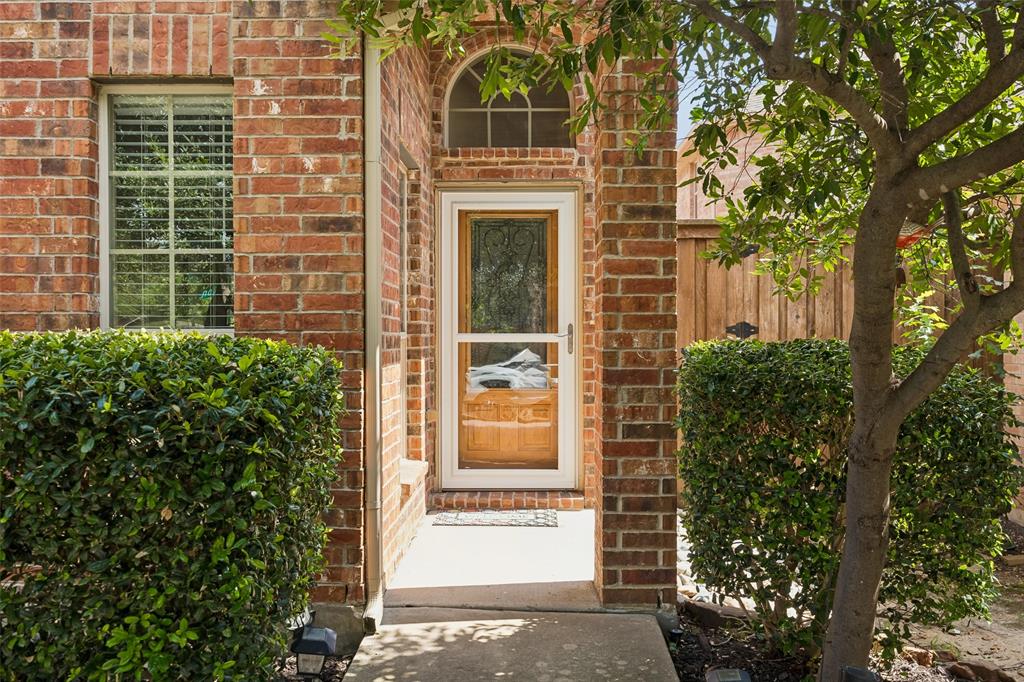
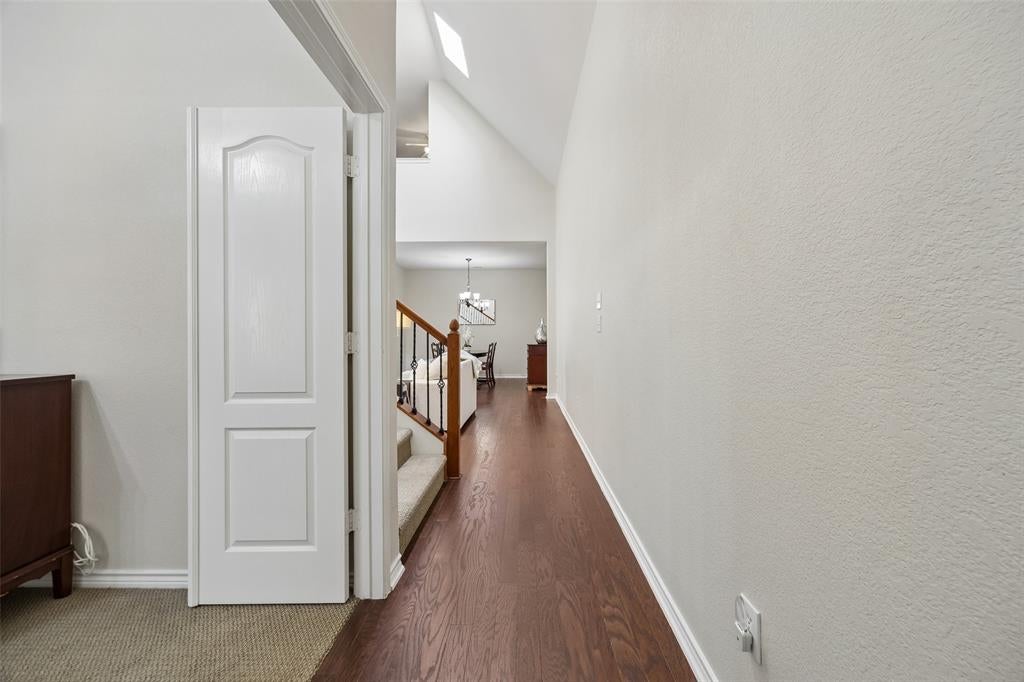
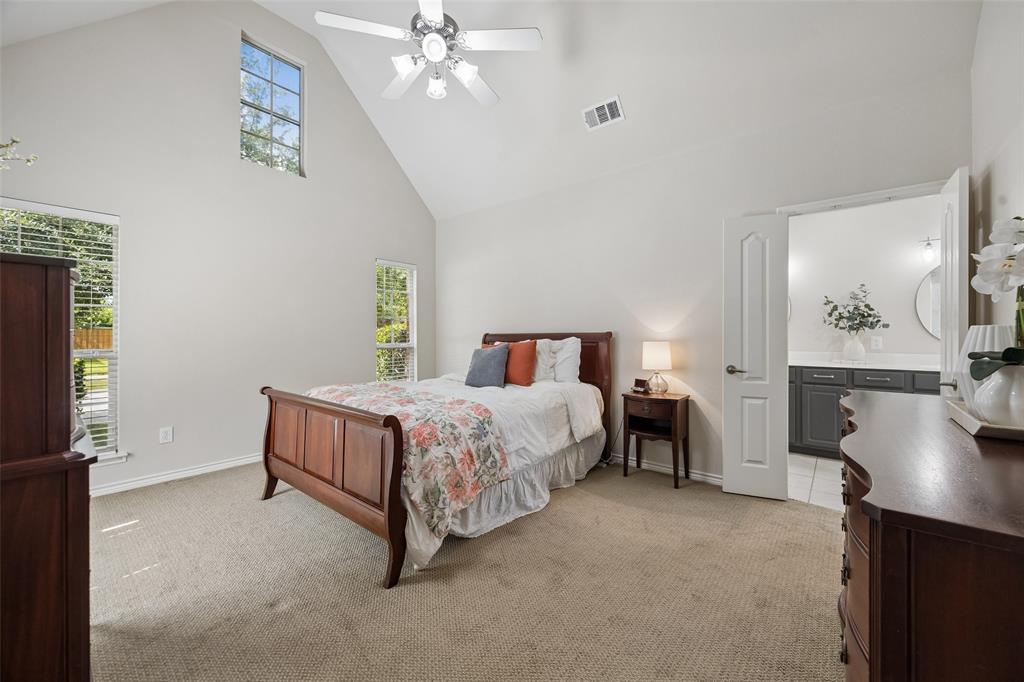
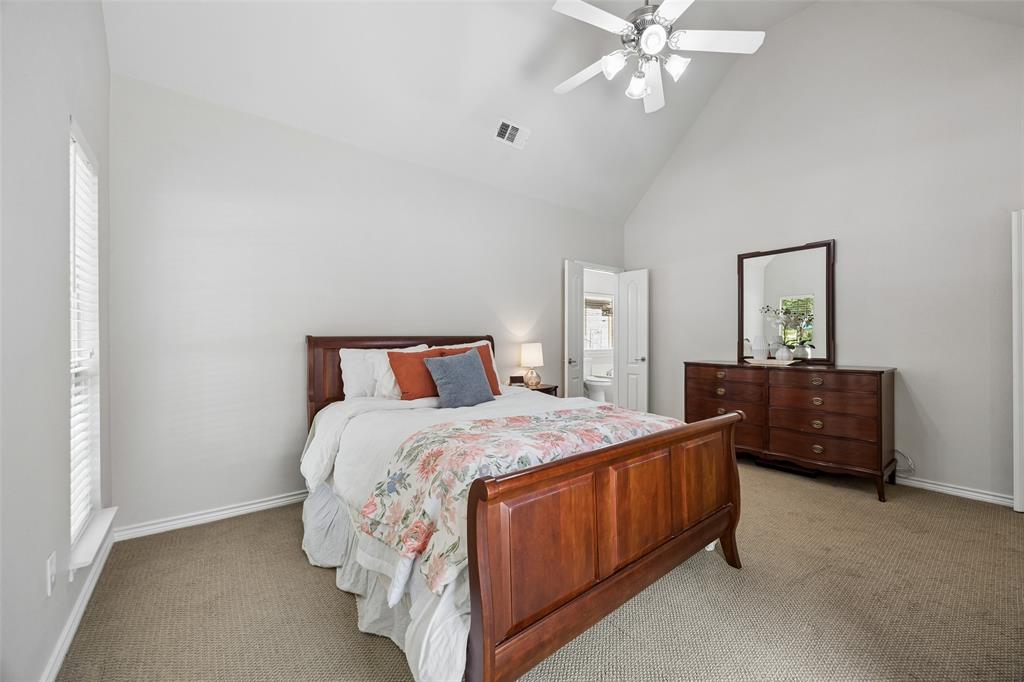
Located in the heart of Frisco's highly desirable and established Sedona subdivision, this charming two-story garden home offers an exceptional, low-maintenance lifestyle paired with a beautifully modernized interior. From the moment you arrive, the property showcases excellent curb appeal with minimal yard upkeep required, making it the ideal choice for anyone seeking effortless daily living. Step inside to discover a bright and inviting living room that makes a dramatic first impression, boasting soaring vaulted ceilings and bright skylights that flood the space with spectacular natural light. A cozy gas fireplace serves as the warm centerpiece of this main gathering space, creating the perfect ambiance for crisp evenings or relaxing weekends. The living room flows seamlessly into the fully transformed kitchen, which showcases stunning new countertops, an abundance of cabinetry, and stainless steel appliances that will delight any home chef. Tucked away on the main level for ultimate privacy, the primary suite serves as a peaceful retreat, complete with a beautifully redone, spa-like ensuite bathroom boasting contemporary finishes and a large walk-in closet. Head upstairs to find a fantastic layout engineered for versatility and comfort, centered around an expansive, generous game room that features a convenient built-in desk—perfect for a dedicated home office or a quiet homework space. This upper level also hosts two additional spacious secondary bedrooms featuring excellent closet storage, both sharing easy access to a well appointed full bath. Outside, the private patio space requires minimal upkeep, offering a quiet sanctuary perfect for weekend grilling, outdoor dining, or a relaxing morning coffee. Combining modern updates with a warm, functional layout, this impeccable 3-bedroom, 2.1-bathroom residence places you just moments away from Frisco’s premier schools, shopping, dining and entertainment districts.

Save
Ask
Tour
Hide
Share
Listing Snapshot
Price 
$499,000
Days On Site 
66 Days
Bedrooms 
3
Inside Area (SqFt) 
2,035 sqft
Total Baths 
3
Full Baths 
2
Partial Baths 
1
Lot Size 
0.09 Acres
Year Built 
2007
MLS® Number 
21324726
Status 
Active
Property Tax 
$7,872
HOA/Condo/Coop Fees 
$450 Semi-Annually
Sq Ft Source 
N/A
Friends & Family
Recent Activity
3 weeks agoListing updated with changes from the MLS®
4 weeks agoPrice changed to $499,000
2 months agoListing first seen on site
General Features
Acres 
0.09
Attached Garage 
Yes
Foundation 
Slab
Garage 
Yes
Garage Spaces 
2
Levels 
Two
Parking 
Alley AccessGarage Faces RearAttached
Property Sub Type 
Single Family Residence
Security 
Smoke Detector(s)
Sewer 
Public Sewer
Special Circumstances 
Standard
Utilities 
Cable Available
Water Source 
Public
Interior Features
Appliances 
DishwasherDisposalElectric OvenGas CooktopMicrowave
Cooling 
Ceiling Fan(s)Central Air
Fireplace 
Yes
Fireplace Features 
Gas Starter
Fireplaces 
1
Flooring 
CarpetCeramic TileWood
Heating 
Central
Interior 
Built-in FeaturesGranite CountersOpen FloorplanPantryVaulted Ceiling(s)Walk-In Closet(s)High Speed Internet
Window Features 
Skylight(s)Window Coverings
Bath-Full 
Dimensions - 8 x 5Level - Second
Bath-Half 
Dimensions - 5 x 4Level - First
Bedroom 
Dimensions - 12 x 11Level - SecondFeatures - Ceiling Fan(s), Walk-In Closet(s)
Dining Room 
Dimensions - 11 x 9Level - First
Game Room 
Dimensions - 23 x 11Level - SecondFeatures - Ceiling Fan(s)
Kitchen 
Dimensions - 13 x 11Level - FirstFeatures - Breakfast Bar, Pantry
Living Room 
Dimensions - 12 x 12Level - FirstFeatures - Ceiling Fan(s)
Master Bathroom 
Dimensions - 13 x 6Level - First
Master Bedroom 
Dimensions - 15 x 12Level - FirstFeatures - Ceiling Fan(s), Walk-In Closet(s)
Spa/HotTub Rm 
Dimensions - 10 x 5Level - First
Save
Ask
Tour
Hide
Share
Exterior Features
Construction Details 
Brick
Fencing 
Wood
Lot Features 
Few TreesInterior LotLandscaped
Patio And Porch 
Covered
Roof 
Composition
Windows/Doors 
Skylight(s)Window Coverings
Community Features
Association Fee 
$450.0
Association Fee Frequency 
Semi-Annually
School District 
Frisco ISD
Financing Terms Available 
CashConventionalFHAVA Loan
Schools
School District
Frisco ISD
Elementary School
Shawnee
Middle School
Clark
High School
Lebanon Trail
Listing courtesy of Jan Richey of Keller Williams Legacy jan@janrichey.com


© 2020 North Texas Real Estate Information Systems. All rights reserved. Information is deemed reliable but is not guaranteed accurate by the MLS or NTREIS. The information being provided is for the consumer's personal, non-commercial use, and may not be reproduced, redistributed, or used for any purpose other than to identify prospective properties consumers may be interested in purchasing.
Last checked: 2026-09-14 06:02 AM CDT

Neighborhood & Commute
Source: Walkscore
Disclosure: Community information and market data powered by Constellation Data Labs. Information is deemed reliable but not guaranteed.
Save
Ask
Tour
Hide
Share
Scroll to Top