Save
Ask
Tour
Hide
Share
$379,999
62 Days On Site

822 Graham Drive
Burleson, TX 76028

For Sale|Single Family Residence|Active
4
Beds
3
Total Baths
2
Full Baths
1
Partial Bath
2,262
SqFt
$168
/SqFt
2013
Built
Subdivision:
West Bend South
County:
Johnson
Call Now: (817) 765-6730
Is this the listing for you? We can help make it yours.
(817) 765-6730
822 Graham Drive822 Graham Drive822 Graham Drive822 Graham Drive
Save
Ask
Tour
Hide
Share

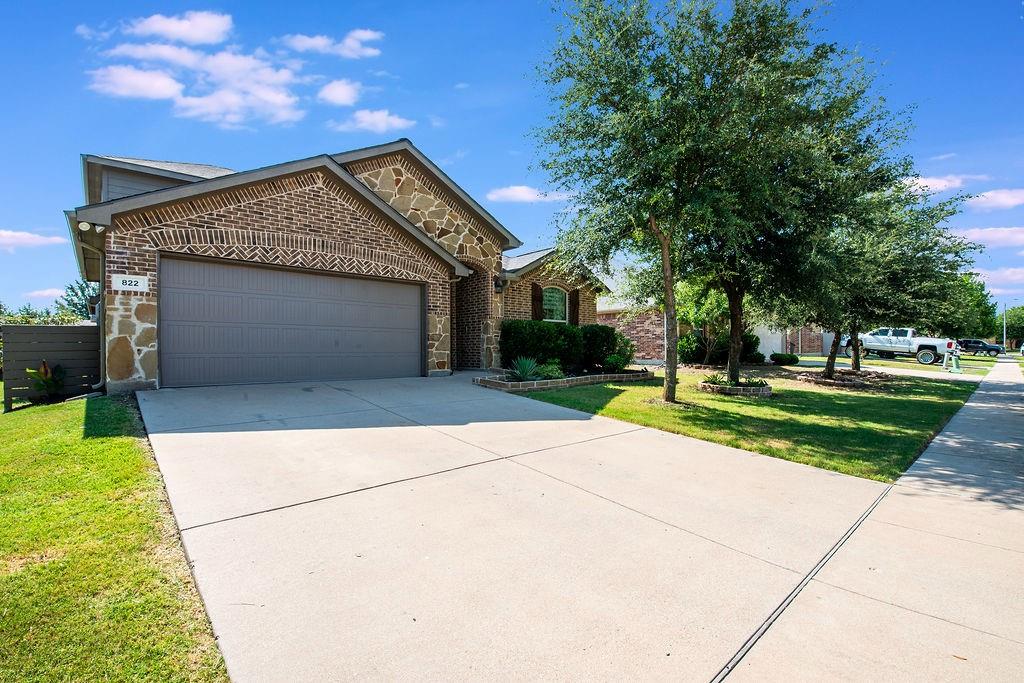
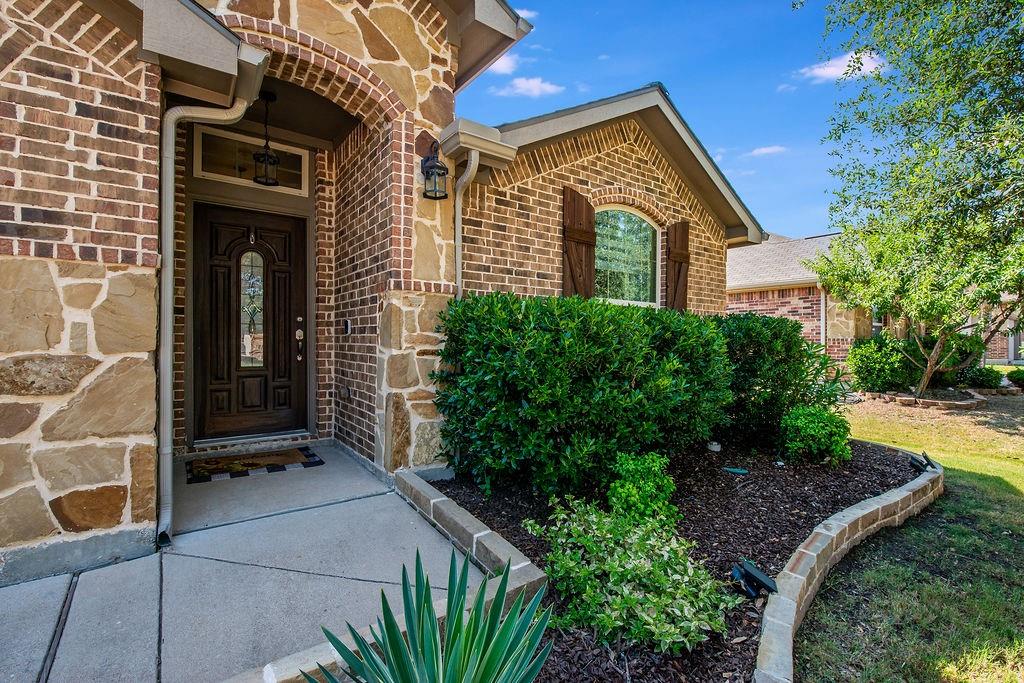
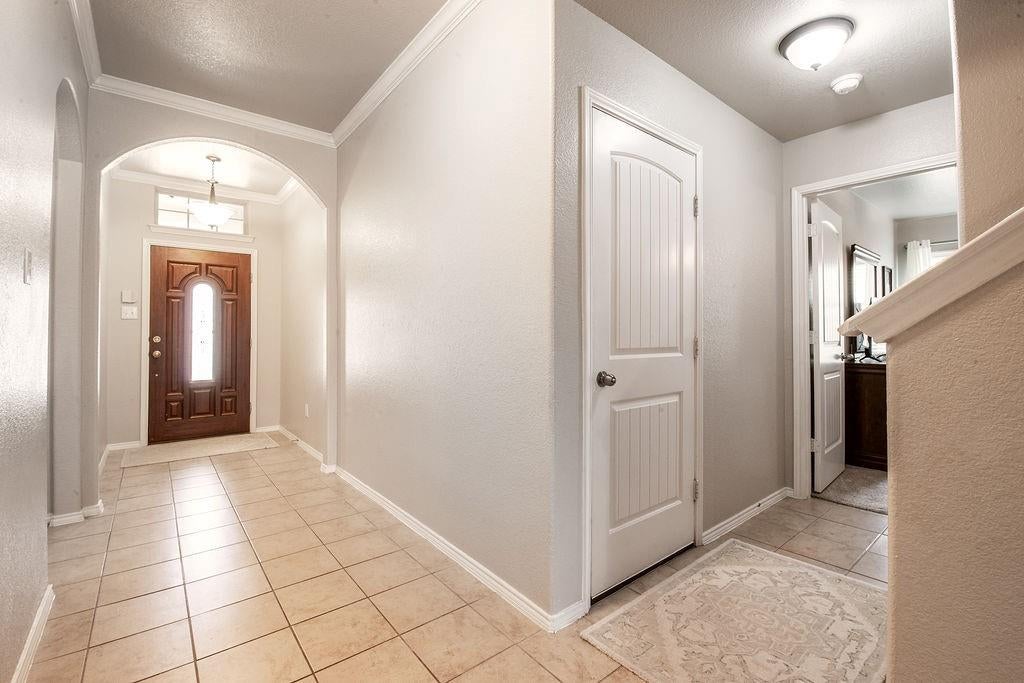
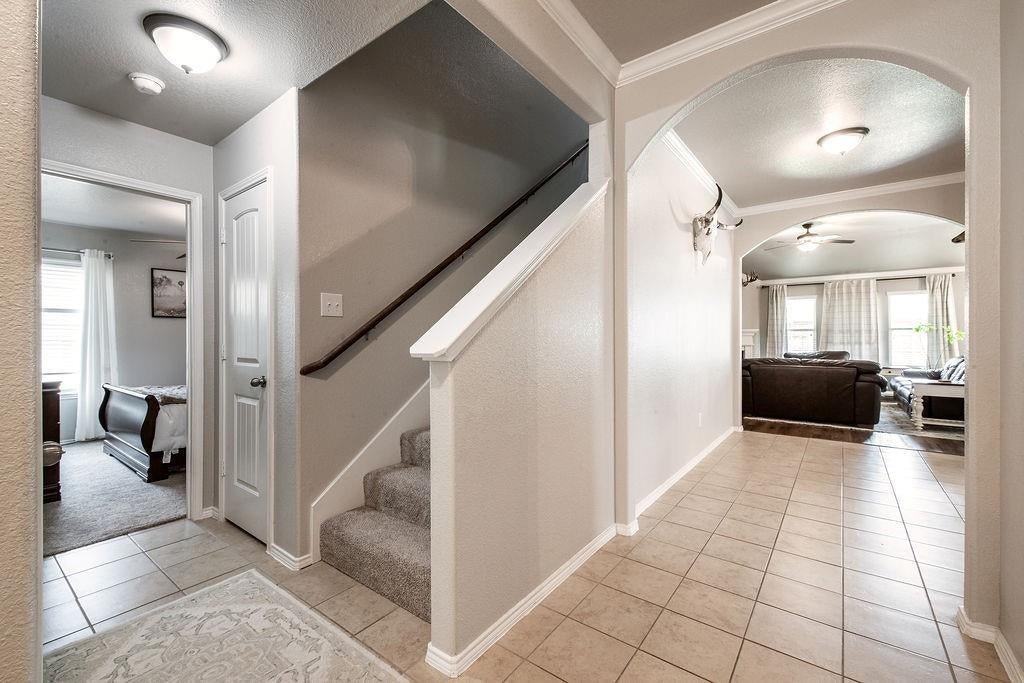
Welcome to 822 Graham Drive in the heart of Burleson—a home that offers the perfect blend of comfort, convenience, and small-town charm. Ideally located with quick access to shopping, dining, schools, parks, and major highways, this property makes commuting to Fort Worth while enjoying the relaxed lifestyle of Burleson easy. This very well maintained home had the windows, roof, gutters, fence, paint & carpet all redone within the last year, HVAC ducts cleaned in May 2026and a new shed added within the last 6 months. Step inside to discover inviting living spaces designed for both everyday living and entertaining. Whether you're hosting family gatherings or enjoying a quiet evening at home, this home provides a warm and welcoming atmosphere. The backyard offers the perfect place to relax, grill, or create your own outdoor retreat. Situated in an established neighborhood, 822 Graham Drive is an excellent opportunity for first-time buyers, growing families, or anyone looking to enjoy everything Burleson has to offer. Don't miss your chance to make this wonderful property your next home—schedule your private showing today!

Save
Ask
Tour
Hide
Share
Listing Snapshot
Price 
$379,999
Days On Site 
62 Days
Bedrooms 
4
Inside Area (SqFt) 
2,262 sqft
Total Baths 
3
Full Baths 
2
Partial Baths 
1
Lot Size 
0.161 Acres
Year Built 
2013
MLS® Number 
21324695
Status 
Active
Property Tax 
$7,796
HOA/Condo/Coop Fees 
$20 monthly
Sq Ft Source 
N/A
Friends & Family
Recent Activity
3 weeks agoListing updated with changes from the MLS®
3 weeks agoPrice changed to $379,999
2 months agoListing first seen on site
General Features
Acres 
0.161
Attached Garage 
Yes
Foundation 
Slab
Garage 
Yes
Garage Spaces 
2
Levels 
One and One Half
Parking 
On StreetAttached
Property Sub Type 
Single Family Residence
Sewer 
Public Sewer
Special Circumstances 
Standard
Utilities 
Cable AvailableElectricity ConnectedUnderground Utilities
Water Source 
Public
Interior Features
Appliances 
DishwasherDisposalElectric RangeMicrowaveVented Exhaust Fan
Cooling 
Ceiling Fan(s)Central AirElectricRoof Turbine(s)
Fireplace 
Yes
Fireplace Features 
Wood Burning
Fireplaces 
1
Flooring 
CarpetCeramic TileVinyl
Heating 
Exhaust FanCentralElectricFireplace(s)
Interior 
Eat-in KitchenGranite CountersKitchen IslandOpen FloorplanPantryWalk-In Closet(s)High Speed Internet
Bath-Half 
Dimensions - 6 x 5Level - First
Bedroom 
Dimensions - 11 x 10Level - First
Breakfast Room 
Dimensions - 10 x 7Level - First
Dining Room 
Dimensions - 12 x 12Level - First
Kitchen 
Dimensions - 15 x 10Level - FirstFeatures - Eat-in Kitchen, Kitchen Island, Pantry
Living Room 
Dimensions - 16 x 14Level - FirstFeatures - Ceiling Fan(s)
Master Bathroom 
Dimensions - 11 x 9Level - First
Master Bedroom 
Dimensions - 14 x 13Level - FirstFeatures - Ceiling Fan(s), Walk-In Closet(s)
Utility Room 
Dimensions - 6 x 5Level - First
Save
Ask
Tour
Hide
Share
Exterior Features
Construction Details 
BrickRadiant Barrier
Exterior 
Rain GuttersLightingPrivate YardStorage
Fencing 
Back YardFencedWood
Lot Features 
Interior LotLandscapedSubdivided
Patio And Porch 
Covered
Roof 
Composition
Community Features
Association Fee 
$60.0
Association Fee Frequency 
Quarterly
Community Features 
CurbsSidewalks
School District 
Burleson ISD
Financing Terms Available 
CashConventionalFHAVA Loan
Schools
School District
Burleson ISD
Elementary School
Frazier
Middle School
Hughes
High School
Burleson
Listing courtesy of Russell Pickens of eXp Realty, LLC pickens-russ@att.net


© 2020 North Texas Real Estate Information Systems. All rights reserved. Information is deemed reliable but is not guaranteed accurate by the MLS or NTREIS. The information being provided is for the consumer's personal, non-commercial use, and may not be reproduced, redistributed, or used for any purpose other than to identify prospective properties consumers may be interested in purchasing.
Last checked: 2026-09-09 09:20 AM CDT

Neighborhood & Commute
Source: Walkscore
Disclosure: Community information and market data powered by Constellation Data Labs. Information is deemed reliable but not guaranteed.
Save
Ask
Tour
Hide
Share
Scroll to Top