Save
Ask
Tour
Hide
Share
$299,900
66 Days On Site

7315 Marsland Lane
Arlington, TX 76001

For Sale|Single Family Residence|Active
3
Beds
2
Total Baths
2
Full Baths
1,430
SqFt
$210
/SqFt
2001
Built
Subdivision:
South Ridge Hills Add
County:
Tarrant
Call Now: (817) 765-6730
Is this the listing for you? We can help make it yours.
(817) 765-6730
7315 Marsland Lane7315 Marsland Lane7315 Marsland Lane7315 Marsland Lane
Save
Ask
Tour
Hide
Share

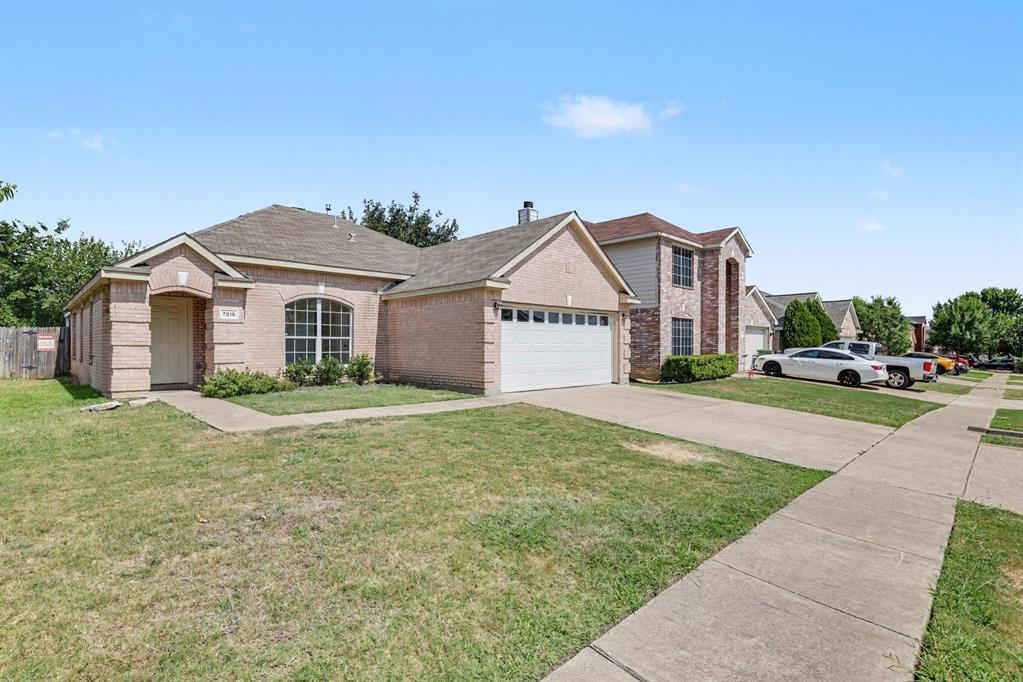
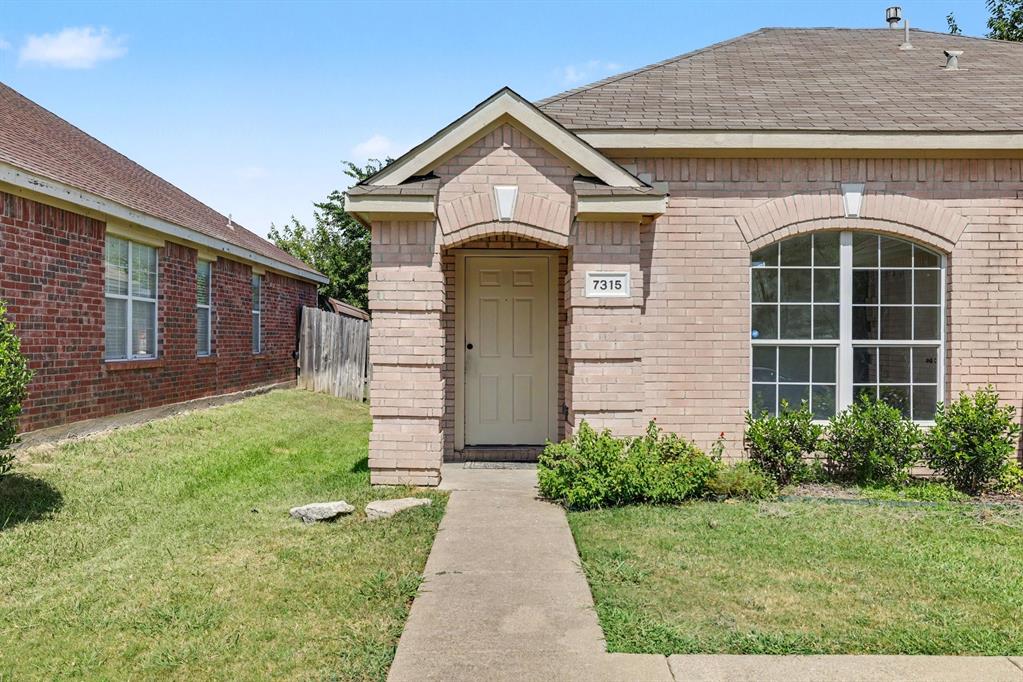
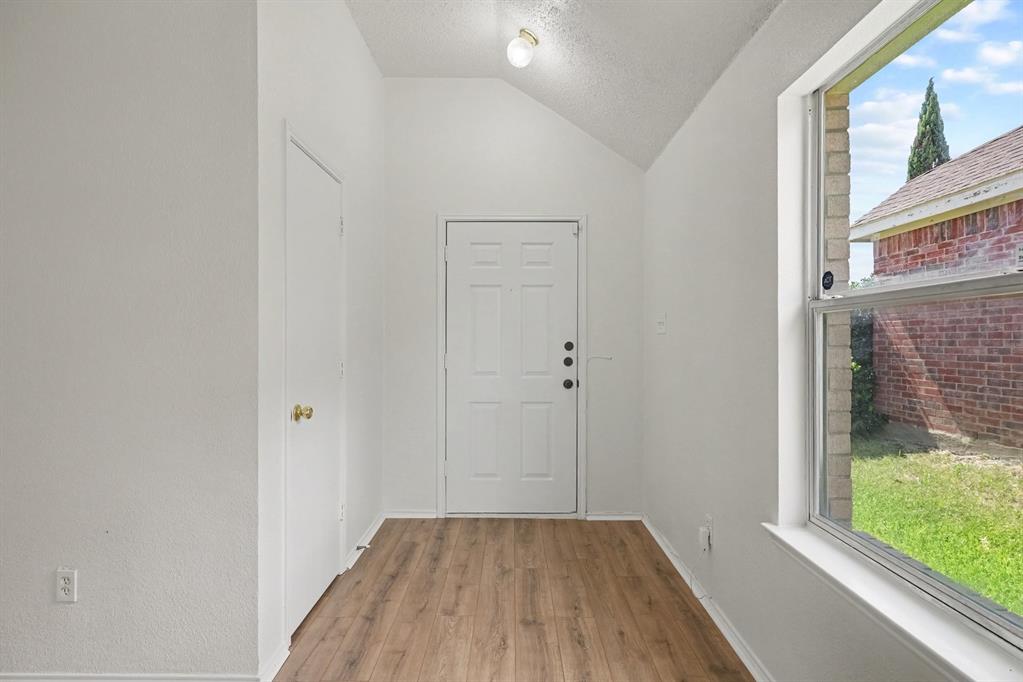
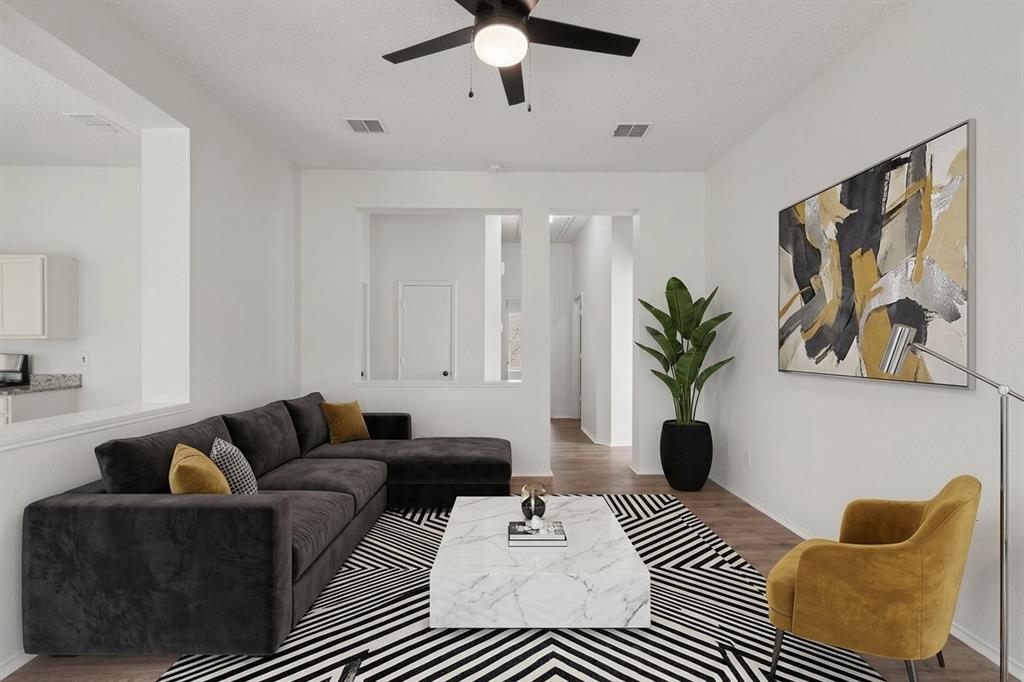
Welcome home to this charming move-in ready 3-bedroom, 2-bath residence in desirable South Ridge Hills! Filled with natural light and featuring a fresh, neutral color palette throughout, this inviting home provides the perfect backdrop for your personal style. The cozy living room offers a welcoming space to relax and flows effortlessly into the eat-in kitchen, where you'll find ample cabinet space for storage and everyday convenience. Step outside to a spacious, fully fenced backyard with a covered stamped concrete patio—perfect for morning coffee, weekend barbecues, or relaxing at the end of the day. Adding to the home's appeal are several valuable updates, including a roof that's approximately 4–5 years old, a 1-year-old HVAC system, and a water heater that's just 3 years old, offering added peace of mind. Pets can take a break from summer heat and enjoy a cool garage with an insulated door and Mini-Split Cooling System. Vacant and ready for its next owners, this well-maintained home is waiting for you to move in and make it your own. Discounted rate options and no lender fee future refinancing may be available for qualified buyers of this home. No Survey - Buyer will be responsible for purchasing one if desired.

Save
Ask
Tour
Hide
Share
Listing Snapshot
Price 
$299,900
Days On Site 
66 Days
Bedrooms 
3
Inside Area (SqFt) 
1,430 sqft
Total Baths 
2
Full Baths 
2
Partial Baths 
N/A
Lot Size 
0.129 Acres
Year Built 
2001
MLS® Number 
21324667
Status 
Active
Property Tax 
$5,743
HOA/Condo/Coop Fees 
N/A
Sq Ft Source 
N/A
Friends & Family
Recent Activity
a month agoListing updated with changes from the MLS®
a month agoPrice changed to $299,900
2 months agoListing first seen on site
General Features
Acres 
0.129
Attached Garage 
Yes
Foundation 
Slab
Garage 
Yes
Garage Spaces 
2
Levels 
One
Parking 
DrivewayGarageGarage Faces FrontAttached
Property Sub Type 
Single Family Residence
Sewer 
Public Sewer
Special Circumstances 
Standard
Style 
Traditional
Utilities 
Cable AvailableSewer Available
Water Source 
Public
Interior Features
Appliances 
Dishwasher
Cooling 
Central Air
Flooring 
CarpetVinyl
Heating 
CentralElectric
Interior 
Eat-in KitchenGranite CountersOpen FloorplanHigh Speed Internet
Window Features 
Window Coverings
Kitchen 
Dimensions - 11 x 10Level - FirstFeatures - Eat-in Kitchen
Living Room 
Dimensions - 16 x 15Level - First
Master Bedroom 
Dimensions - 12 x 13Level - First
Save
Ask
Tour
Hide
Share
Exterior Features
Construction Details 
BrickVinyl Siding
Exterior 
Private Yard
Fencing 
Back YardFencedWood
Lot Features 
Interior Lot
Patio And Porch 
CoveredPatio
Roof 
Composition
Windows/Doors 
Window Coverings
Community Features
Community Features 
PoolCurbsPlaygroundSidewalks
School District 
Mansfield ISD
Financing Terms Available 
CashConventionalFHAVA Loan
Schools
School District
Mansfield ISD
Elementary School
Morris
Middle School
Howard
High School
Summit
Listing courtesy of Deonne Ramos of Orchard Brokerage deonne.ramos@sbcglobal.net


© 2020 North Texas Real Estate Information Systems. All rights reserved. Information is deemed reliable but is not guaranteed accurate by the MLS or NTREIS. The information being provided is for the consumer's personal, non-commercial use, and may not be reproduced, redistributed, or used for any purpose other than to identify prospective properties consumers may be interested in purchasing.
Last checked: 2026-09-14 07:41 AM CDT

Neighborhood & Commute
Source: Walkscore
Disclosure: Community information and market data powered by Constellation Data Labs. Information is deemed reliable but not guaranteed.
Save
Ask
Tour
Hide
Share
Scroll to Top