Save
Ask
Tour
Hide
Share
$725,000
48 Days On Site

4796 Secret Cove
Rockwall, TX 75032

For Sale|Single Family Residence|Active
4
Beds
3
Total Baths
3
Full Baths
3,378
SqFt
$215
/SqFt
2005
Built
Subdivision:
Rainbow Lake Estates
County:
Rockwall
Call Now: (817) 765-6730
Is this the listing for you? We can help make it yours.
(817) 765-6730
4796 Secret Cove4796 Secret Cove4796 Secret Cove4796 Secret Cove
Save
Ask
Tour
Hide
Share

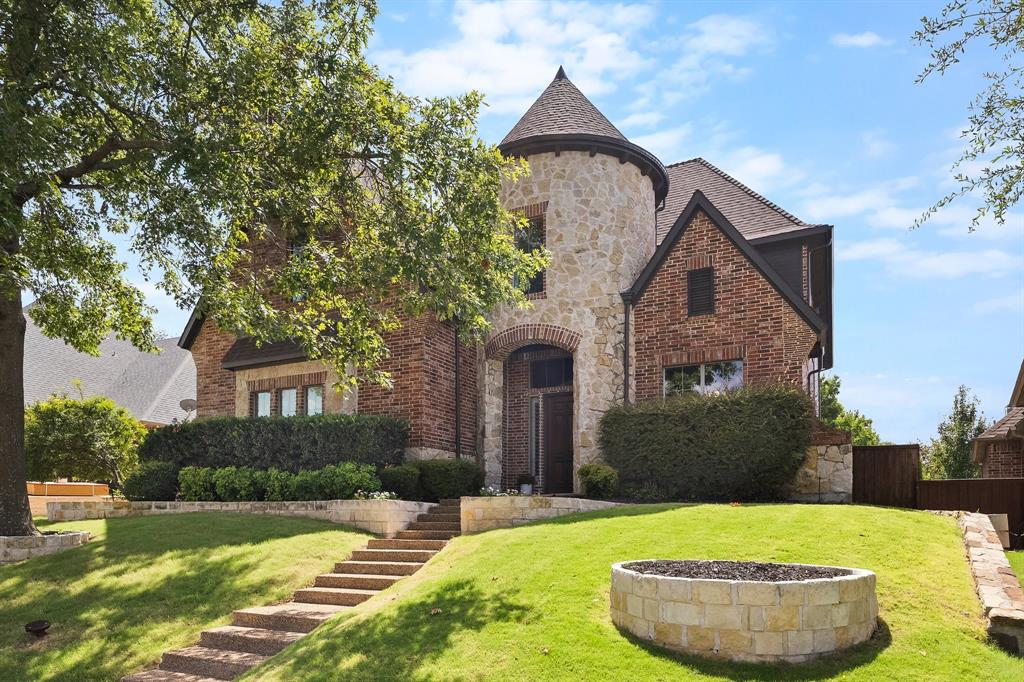
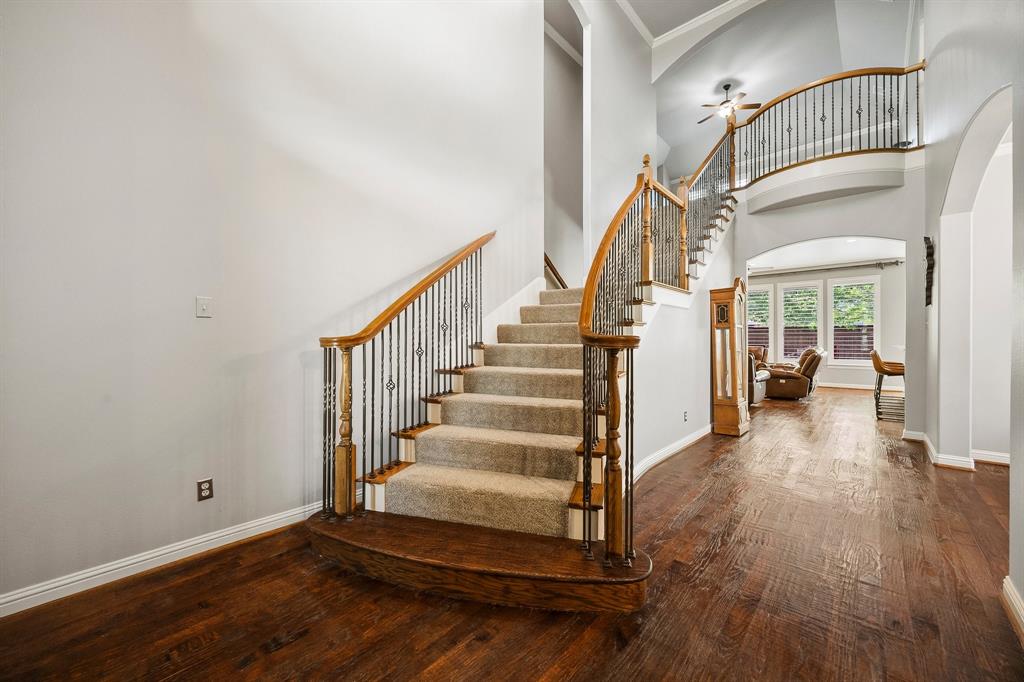
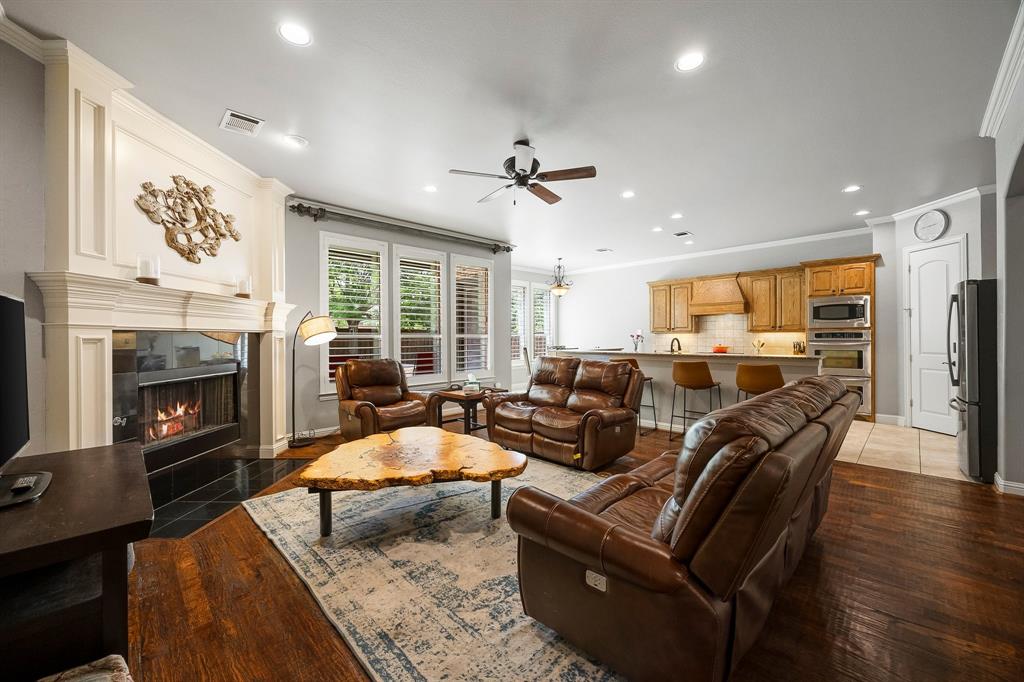
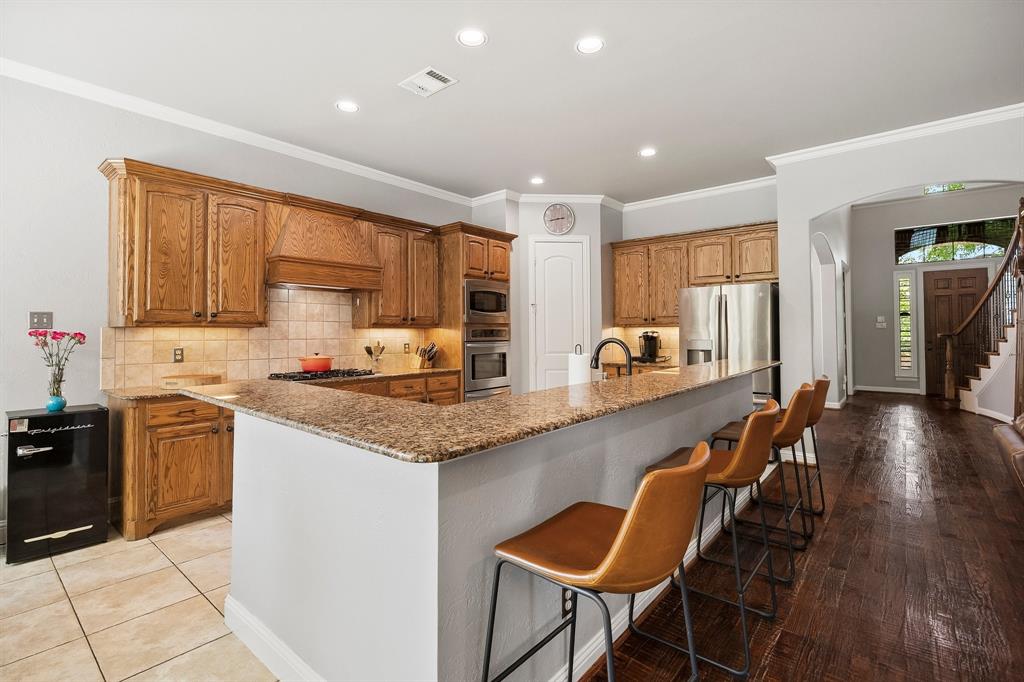
Inviting Custom Home with Pool and Flexible Living Spaces! Welcome to this beautifully maintained custom home in Rainbow Lake Estates, centrally located in Rockwall and thoughtfully designed for comfortable living and entertaining. With 4 bedrooms, 3 full baths, a private office, game room, media room, and 3,378 square feet, the spacious floor plan offers exceptional flexibility. The main living area features extensive hand-scraped hardwood floors, a gas fireplace, decorative lighting, crown molding, plantation shutters, double staircases, and an open layout connecting to the well-appointed kitchen. The kitchen includes granite countertops, stainless steel appliances, a 5-burner gas cooktop, double ovens, a walk-in pantry, breakfast nook, and formal dining area. The first-floor primary suite offers a jetted tub, separate shower, dual vanities, linen closet, and spacious walk-in closet. Additional features include split secondary bedrooms, a Jack and Jill bath, vaulted ceilings, abundant storage, and a separate utility room with built-in cabinetry. Enjoy the private backyard featuring a saltwater sport pool with waterfalls, tanning ledge, spa, flagstone decking, covered patio, and side yard. Conveniently located near Lake Ray Hubbard, The Harbor District, Historic Downtown Rockwall, shopping, dining, entertainment, parks, major highways, and Rockwall ISD, this inviting home combines thoughtful design, flexible spaces, and desirable outdoor amenities in a central Rockwall location. Recent improvements include a new roof and gutters in September 2024 and water heaters replaced in 2024.

Save
Ask
Tour
Hide
Share
Listing Snapshot
Price 
$725,000
Days On Site 
48 Days
Bedrooms 
4
Inside Area (SqFt) 
3,378 sqft
Total Baths 
3
Full Baths 
3
Partial Baths 
N/A
Lot Size 
0.204 Acres
Year Built 
2005
MLS® Number 
21324625
Status 
Active
Property Tax 
N/A
HOA/Condo/Coop Fees 
$39 monthly
Sq Ft Source 
N/A
Friends & Family
Recent Activity
yesterdayListing updated with changes from the MLS®
2 months agoListing first seen on site
General Features
Acres 
0.204
Attached Garage 
Yes
Foundation 
Slab
Garage 
Yes
Garage Spaces 
3
Green Energy Efficient 
AppliancesThermostatWindows
Levels 
Two
Parking 
GarageGarage Faces SideInside EntranceKitchen LevelOversizedTandemAttached
Property Sub Type 
Single Family Residence
Security 
Fire AlarmSecurity SystemSmoke Detector(s)
Sewer 
Public Sewer
Special Circumstances 
Standard
Style 
Traditional
Utilities 
Cable AvailableUnderground Utilities
Water Source 
Public
Interior Features
Appliances 
DishwasherDisposalGas CooktopMicrowaveVented Exhaust Fan
Cooling 
Ceiling Fan(s)Central AirElectricZoned
Fireplace 
Yes
Fireplace Features 
DecorativeGas StarterLiving RoomWood BurningGas Log
Fireplaces 
1
Flooring 
CarpetCeramic TileWood
Heating 
Exhaust FanCentralNatural GasZoned
Interior 
Eat-in KitchenGranite CountersKitchen IslandOpen FloorplanPantryVaulted Ceiling(s)Walk-In Closet(s)High Speed Internet
Laundry Features 
Electric Dryer HookupWasher Hookup
Window Features 
Window Coverings
Bath-Full 
Dimensions - 5 x 8Level - First
Master Bathroom 
Dimensions - 14 x 18Level - First
Save
Ask
Tour
Hide
Share
Exterior Features
Construction Details 
BrickStone
Exterior 
Rain Gutters
Fencing 
Wood
Lot Features 
Few TreesInterior LotLandscapedSubdivided
Patio And Porch 
Covered
Pool Features 
GuniteIn GroundPool SweepPool/Spa ComboSalt Water
Roof 
Composition
Windows/Doors 
Window Coverings
Community Features
Association Fee 
$117.0
Association Fee Frequency 
Quarterly
School District 
Rockwall ISD
Financing Terms Available 
CashConventionalVA Loan
Schools
School District
Rockwall ISD
Elementary School
Dorothy Smith Pullen
Middle School
Cain
High School
Heath
Listing courtesy of Stephanie Dixon of Ebby Halliday, REALTORS stephaniedixon@ebby.com


© 2020 North Texas Real Estate Information Systems. All rights reserved. Information is deemed reliable but is not guaranteed accurate by the MLS or NTREIS. The information being provided is for the consumer's personal, non-commercial use, and may not be reproduced, redistributed, or used for any purpose other than to identify prospective properties consumers may be interested in purchasing.
Last checked: 2026-09-09 11:59 AM CDT

Neighborhood & Commute
Source: Walkscore
Disclosure: Community information and market data powered by Constellation Data Labs. Information is deemed reliable but not guaranteed.
Save
Ask
Tour
Hide
Share
Scroll to Top