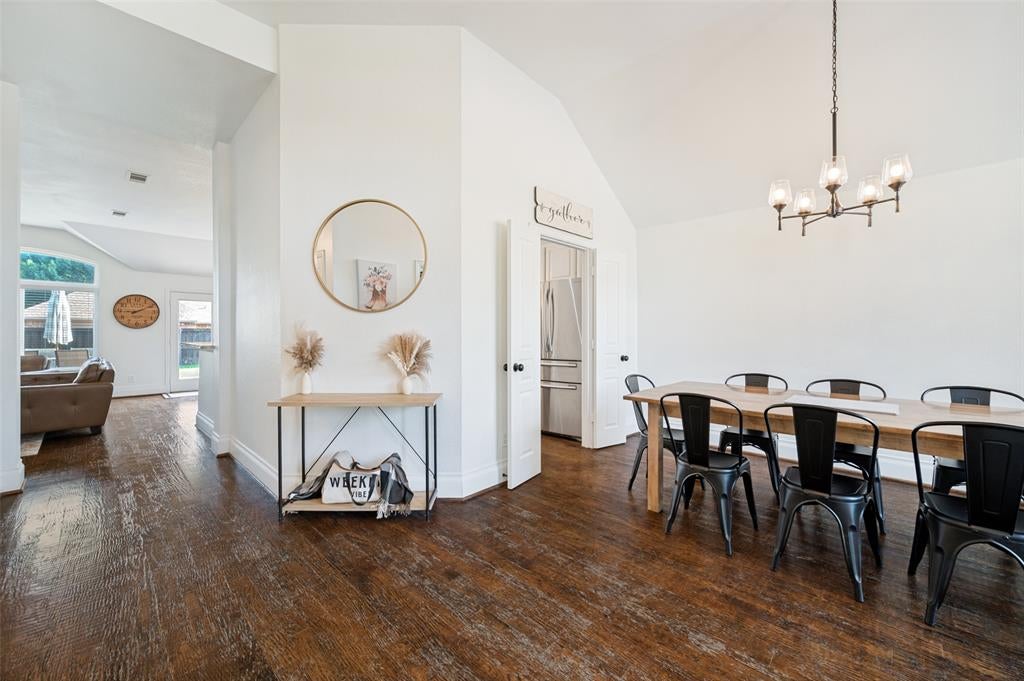
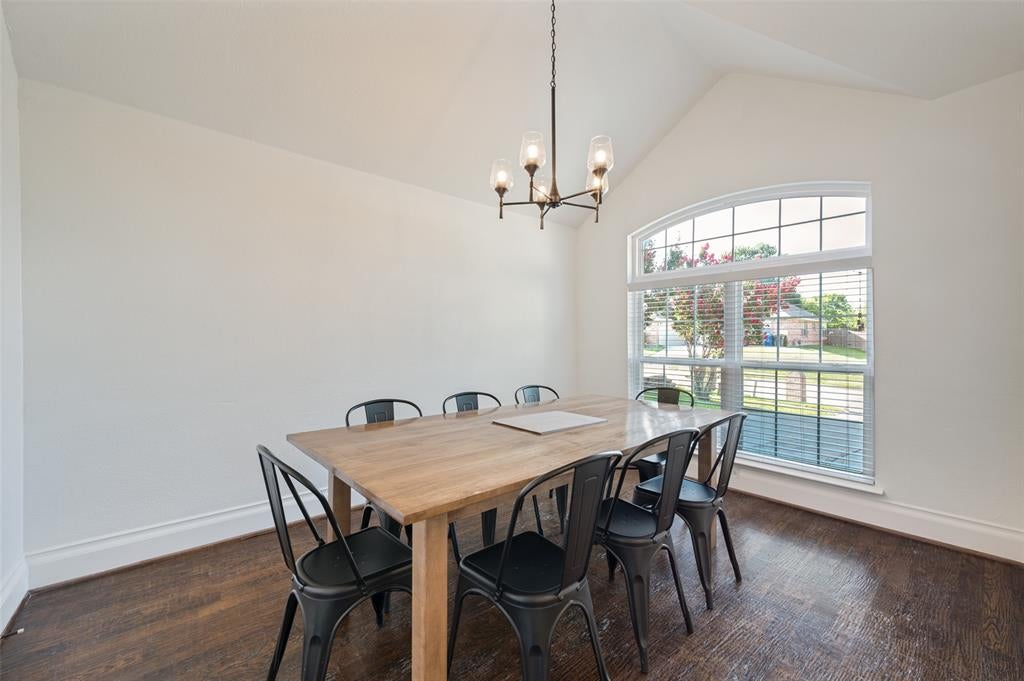
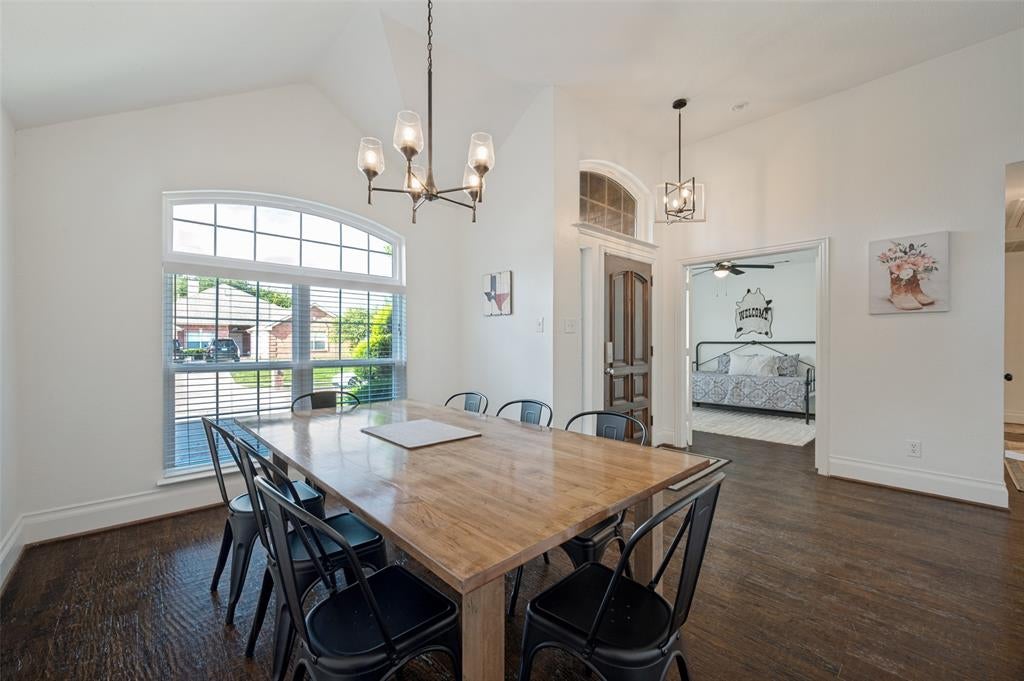
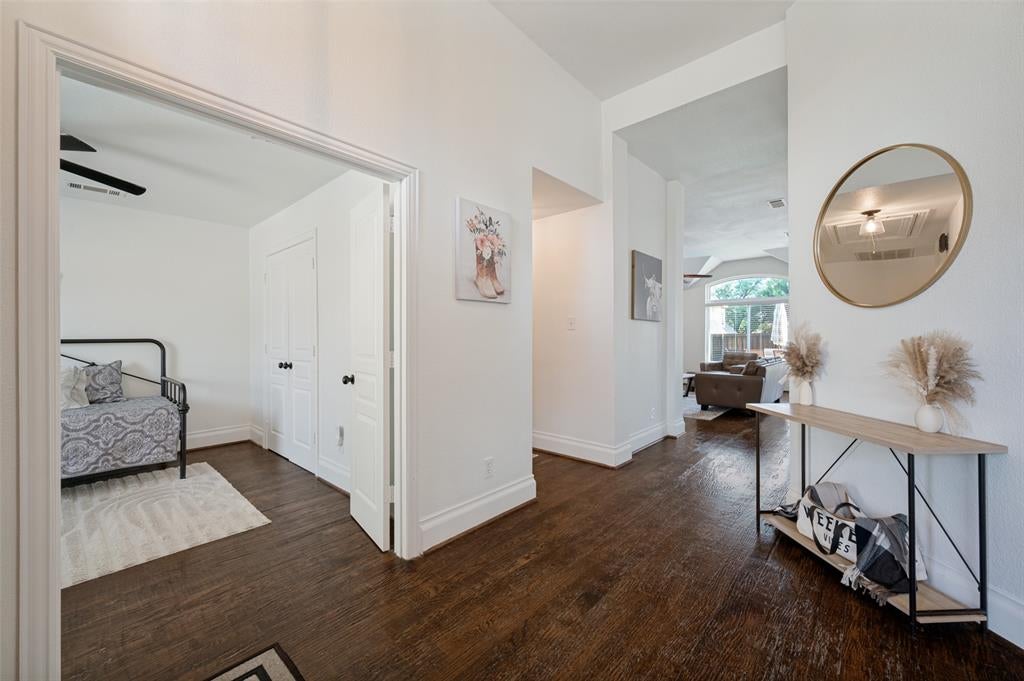
Beautifully updated and move-in ready, this 2,090 sq ft single-story McKinney home offers the perfect combination of comfort, style, and flexibility. This is the only street in the neighborhood without an HOA! Built in 1998, the home has been thoughtfully refreshed with fresh paint throughout, a fully remodeled secondary bathroom, a new back deck, and numerous additional improvements completed within the last three years. The spacious one-level layout is ideal for everyday living and entertaining, while the updated outdoor space creates a wonderful extension of the home. Currently operating as a high-performing Airbnb, the property can continue as a successful short-term rental or easily transition into a primary residence. Sellers are flexible and willing to sell the home with or without the Airbnb setup in place. A great opportunity to own a well-maintained, versatile property in one of McKinney’s most desirable areas.
Save
Ask
Tour
Hide
Share
Listing Snapshot
Price
$489,000
Days On Site
104 Days
Bedrooms
4
Inside Area (SqFt)
2,090 sqft
Total Baths
2
Full Baths
2
Partial Baths
N/A
Lot Size
0.21 Acres
Year Built
1998
MLS Number
21324542
Status
Active
Property Tax
$7,588
HOA/Condo/Coop Fees
N/A
Sq Ft Source
N/A
Friends & Family
React
Comment
Invite
No Comments Yet
Did you know? You can invite friends and family to your search. They can join your search, rate and discuss listings with you.
Recent Activity
a month ago
Listing updated with changes from the MLS
a month ago
Price changed to $489,000
3 months ago
Listing first seen on site
General Features
Acres
0.21
Attached Garage
Yes
Foundation
Slab
Garage
Yes
Garage Spaces
2
Levels
One
Parking
Additional ParkingDrivewayGarageGarage Door OpenerGarage Faces SideOn StreetOversizedPrivateAttached
Property Sub Type
Single Family Residence
Security
Carbon Monoxide Detector(s)Fire Alarm
Sewer
Public Sewer
Special Circumstances
Standard
Utilities
Cable AvailableElectricity AvailableElectricity ConnectedNatural Gas AvailablePhone AvailableSewer AvailableUnderground Utilities
Water Source
Public
Interior Features
Appliances
DishwasherDisposalGas CooktopGas OvenGas Water HeaterMicrowaveConvection OvenRefrigerator
Cooling
Central Air
Fireplace
Yes
Fireplace Features
GasLiving RoomRaised Hearth
Fireplaces
1
Flooring
CarpetCeramic TileHardwood
Heating
Natural Gas
Interior
ChandelierDouble VanityEat-in KitchenGranite CountersKitchen IslandOpen FloorplanPantryVaulted Ceiling(s)High Speed Internet
Laundry Features
Electric Dryer HookupWasher Hookup
Bedroom
Dimensions - 13 x 12Level - First
Living Room
Dimensions - 0 x 0Level - FirstFeatures - Ceiling Fan(s)



Did you know? You can invite friends and family to your search. They can join your search, rate and discuss listings with you.