Save
Ask
Tour
Hide
Share
$399,999
61 Days On Site

344 Allenwood Drive
Fort Worth, TX 76134

For Sale|Single Family Residence|Active
5
Beds
4
Total Baths
3
Full Baths
1
Partial Bath
3,352
SqFt
$119
/SqFt
2006
Built
Subdivision:
Brookwood Park
County:
Tarrant
Call Now: (817) 765-6730
Is this the listing for you? We can help make it yours.
(817) 765-6730
344 Allenwood Drive344 Allenwood Drive344 Allenwood Drive344 Allenwood Drive
Save
Ask
Tour
Hide
Share

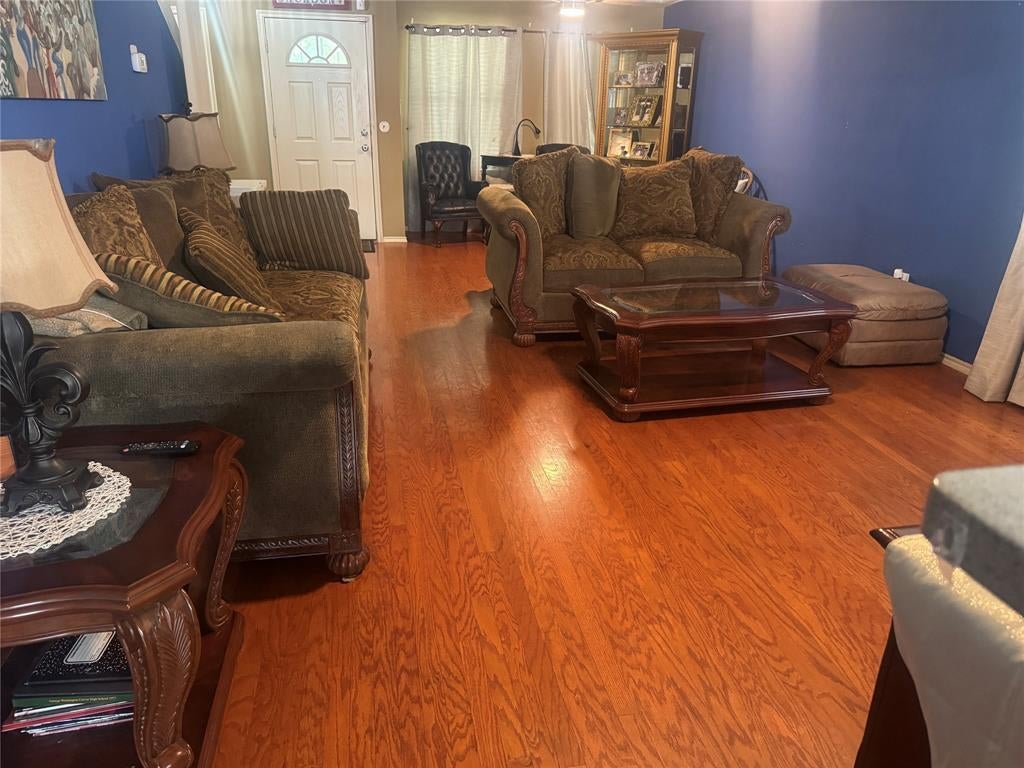
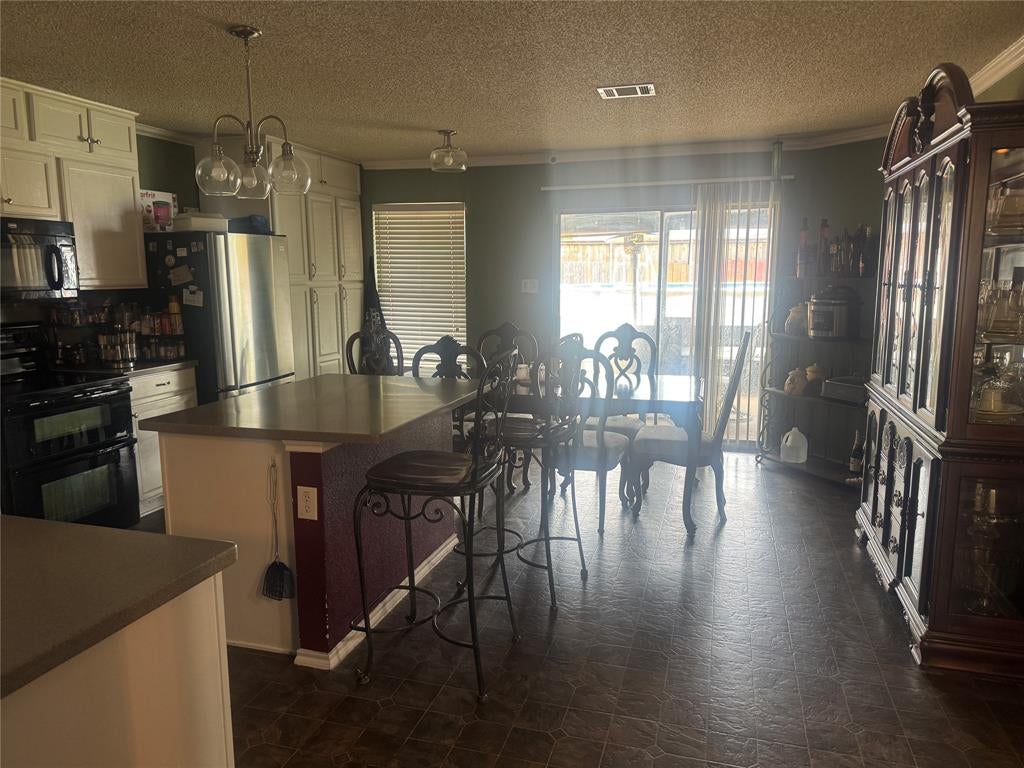
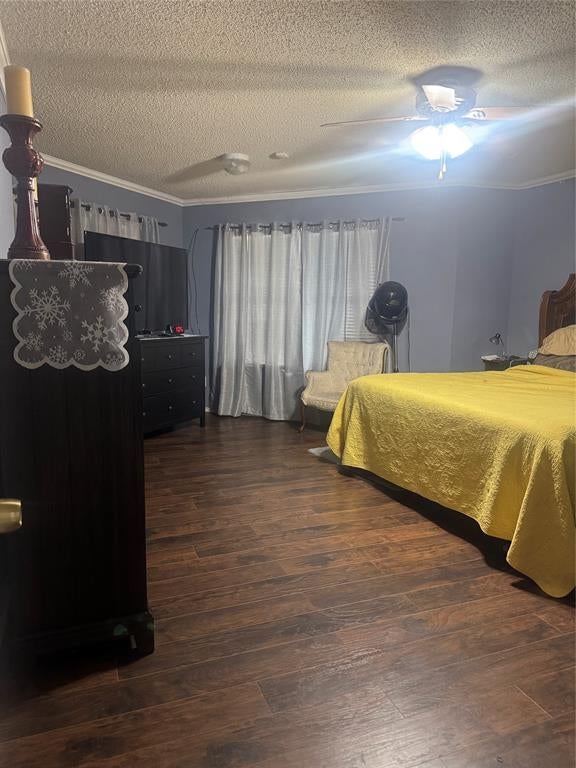
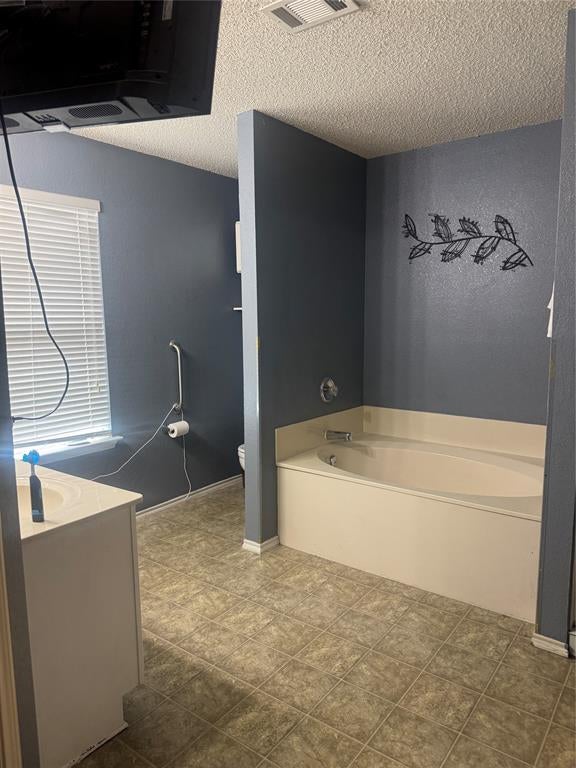
Experience the perfect blend of elegance, comfort, and functionality in this stunning 5-bedroom, 3.5-bath home. Designed with a spacious open floor plan, home offers exceptional living spaces with refined details, including crown molding throughout and a thoughtfully designed split-bedroom layout featuring a private guest suite with its own full bathroom. The expansive game room provides the ideal space for entertaining, recreation, or creating a personalized retreat. The gourmet-style living areas flow seamlessly, offering both sophistication and everyday comfort. Home also have extended paved driveway. Outdoor living is elevated with an extended covered patio featuring a finished ceiling, perfect for relaxing or hosting gatherings. The property also includes a storage building, above-ground pool, and a 500 gallon water tank, adding convenience and functionality to this impressive home. With its spacious design, elegant finishes, and outstanding amenities, this exceptional property offers the lifestyle you’ve been looking for. ***Buyer must verify all measurements***

Save
Ask
Tour
Hide
Share
Listing Snapshot
Price 
$399,999
Days On Site 
61 Days
Bedrooms 
5
Inside Area (SqFt) 
3,352 sqft
Total Baths 
4
Full Baths 
3
Partial Baths 
1
Lot Size 
0.164 Acres
Year Built 
2006
MLS® Number 
21324442
Status 
Active
Property Tax 
$9,033
HOA/Condo/Coop Fees 
N/A
Sq Ft Source 
N/A
Friends & Family
Recent Activity
2 months agoListing updated with changes from the MLS®
2 months agoStatus changed to Active
2 months agoListing first seen on site
General Features
Acres 
0.164
Attached Garage 
Yes
Foundation 
Slab
Garage 
Yes
Garage Spaces 
2
Levels 
Two
Parking 
DrivewayGaragePavedAttached
Property Sub Type 
Single Family Residence
Security 
Fire AlarmSecurity System
Sewer 
Public Sewer
Special Circumstances 
Standard
Style 
Traditional
Water Source 
Public
Interior Features
Appliances 
Disposal
Cooling 
Ceiling Fan(s)Central Air
Flooring 
CarpetWood
Heating 
Central
Interior 
Built-in FeaturesEat-in KitchenKitchen IslandOpen FloorplanTile CountersWalk-In Closet(s)High Speed InternetIn-Law Floorplan
Laundry Features 
In Hall
Bedroom 
Dimensions - 11 x 10Level - SecondFeatures - Walk-In Closet(s)
Game Room 
Dimensions - 24 x 14Level - Second
Living Room 
Dimensions - 20 x 15Level - First
Master Bedroom 
Dimensions - 28 x 19Level - First
Save
Ask
Tour
Hide
Share
Exterior Features
Construction Details 
Brick
Fencing 
Wood
Lot Features 
Interior Lot
Other Structures 
Shed(s)
Patio And Porch 
CoveredFront PorchPatio
Pool Features 
Above Ground
Roof 
Composition
Community Features
School District 
Everman ISD
Financing Terms Available 
CashConventionalFHAVA Loan
Schools
School District
Everman ISD
Elementary School
Ray
Middle School
Johnson 6th Grade
High School
Everman
Listing courtesy of Patricia Clater Neely of Mersal Realty neelypatricia@ymail.com


© 2020 North Texas Real Estate Information Systems. All rights reserved. Information is deemed reliable but is not guaranteed accurate by the MLS or NTREIS. The information being provided is for the consumer's personal, non-commercial use, and may not be reproduced, redistributed, or used for any purpose other than to identify prospective properties consumers may be interested in purchasing.
Last checked: 2026-09-09 09:20 AM CDT

Neighborhood & Commute
Source: Walkscore
Disclosure: Community information and market data powered by Constellation Data Labs. Information is deemed reliable but not guaranteed.
Save
Ask
Tour
Hide
Share
Scroll to Top