Save
Ask
Tour
Hide
Share
$394,900
62 Days On Site

4217 Bent Oaks Drive
Arlington, TX 76001

For Sale|Single Family Residence|Active
4
Beds
3
Total Baths
2
Full Baths
1
Partial Bath
2,689
SqFt
$147
/SqFt
2000
Built
Subdivision:
Bent Oaks Estates Add
County:
Tarrant
Call Now: (817) 765-6730
Is this the listing for you? We can help make it yours.
(817) 765-6730
4217 Bent Oaks Drive4217 Bent Oaks Drive4217 Bent Oaks Drive4217 Bent Oaks Drive
Save
Ask
Tour
Hide
Share

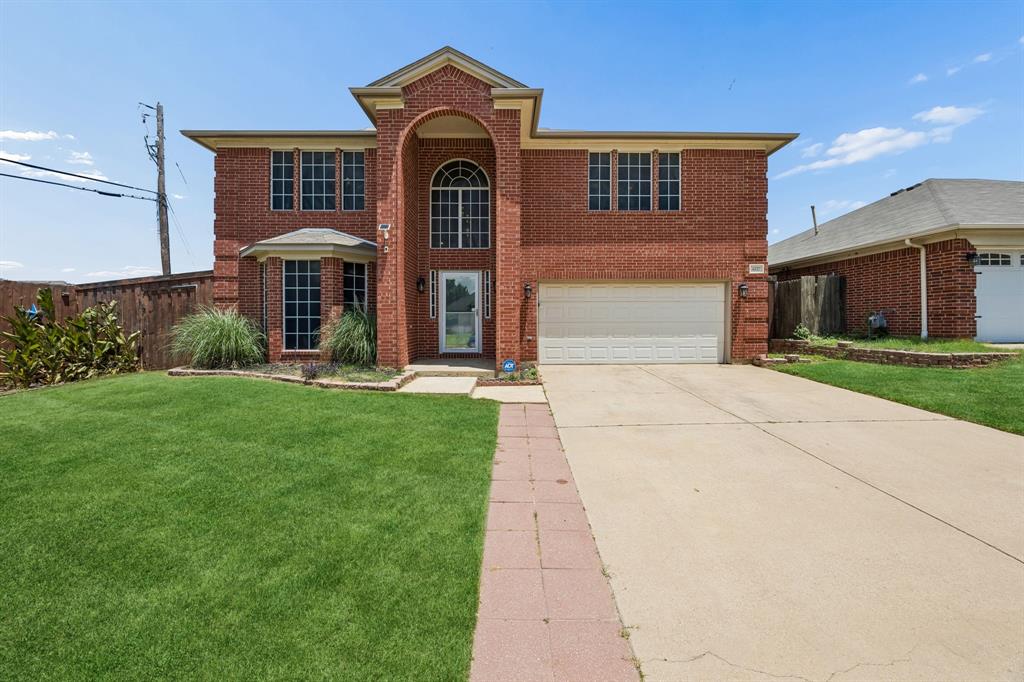
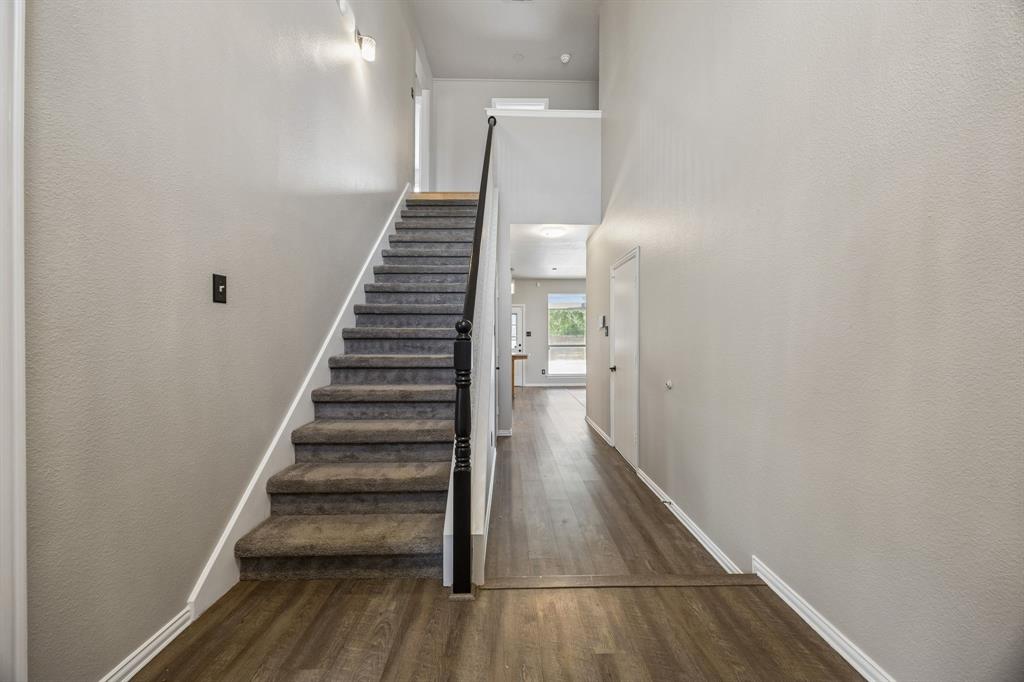
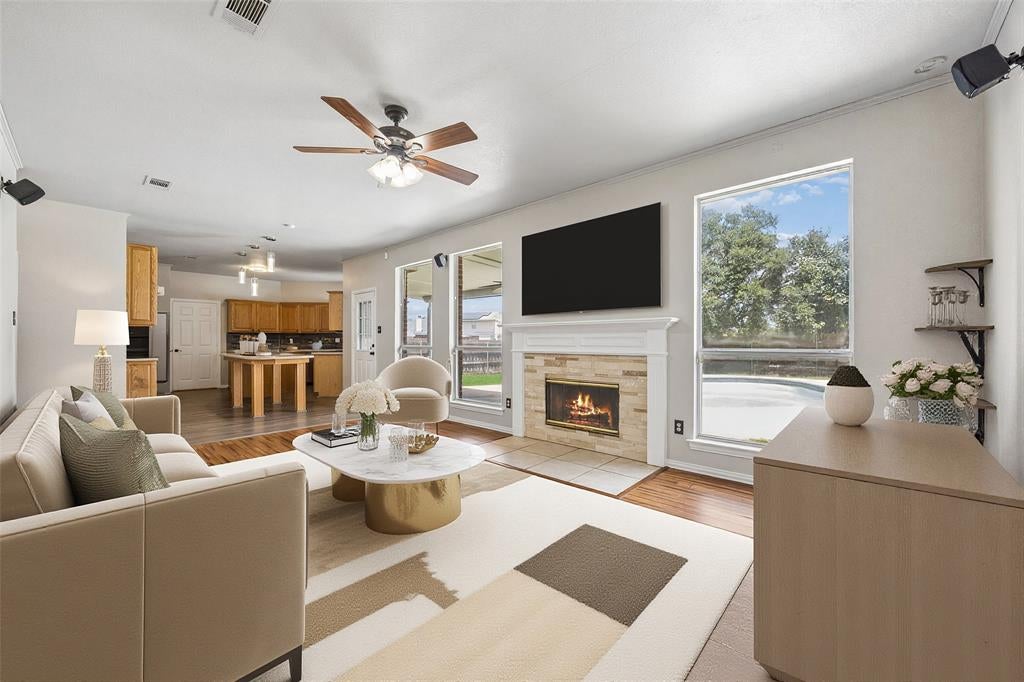
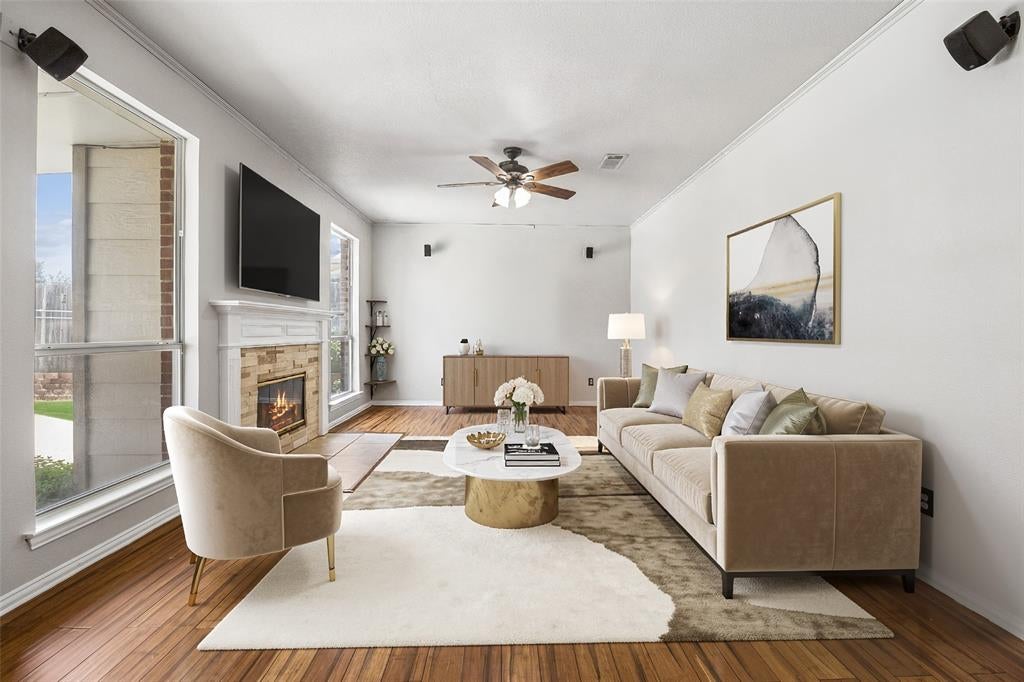
Welcome to this charming, move-in-ready two-story home situated on a spacious corner lot in the highly sought-after Bent Oak Estates! Offering 4 bedrooms and 2.5 baths, this beautifully maintained home combines comfort, style, and functionality. Step inside to a grand entry featuring soaring ceilings, a stunning staircase, and rich laminate flooring that flows throughout the main level. Two spacious living areas provide the perfect setting for entertaining, relaxing, or gathering with family and friends. The inviting family room is anchored by a beautiful wood-burning stone fireplace and seamlessly opens to the expansive kitchen. Designed with both everyday living and entertaining in mind, the kitchen features a large center island, abundant cabinetry, generous prep space, a stainless steel dishwasher, and updated matching electric range and microwave. A convenient half bath completes the first floor. Upstairs, escape to the private primary suite featuring an ensuite bath with dual sinks, a walk-in shower, and a relaxing garden tub, creating the perfect retreat at the end of the day. Three additional generously sized bedrooms and a full bath provide plenty of space for family, guests, or a home office. Step outside to your own backyard oasis, where a covered patio overlooks the sparkling in-ground pool—ideal for enjoying warm Texas days or hosting weekend get-togethers. A large storage shed with electricity offers endless possibilities as a workshop, pool house, hobby space, or extra storage. Perfectly located just seconds from Patterson Elementary and zoned to Kennedale ISD, this home also offers quick access to Interstate 20, US 287, shopping, dining, and everyday conveniences. Combining an exceptional location, spacious layout, and outstanding outdoor living, this home truly checks every box.

Save
Ask
Tour
Hide
Share
Listing Snapshot
Price 
$394,900
Days On Site 
62 Days
Bedrooms 
4
Inside Area (SqFt) 
2,689 sqft
Total Baths 
3
Full Baths 
2
Partial Baths 
1
Lot Size 
0.181 Acres
Year Built 
2000
MLS® Number 
21324331
Status 
Active
Property Tax 
$8,608
HOA/Condo/Coop Fees 
N/A
Sq Ft Source 
N/A
Friends & Family
Recent Activity
3 weeks agoListing updated with changes from the MLS®
a month agoPrice changed to $394,900
2 months agoListing first seen on site
General Features
Acres 
0.181
Attached Garage 
Yes
Foundation 
Slab
Garage 
Yes
Garage Spaces 
2
Levels 
Two
Parking 
ConcreteCoveredDirect AccessDrivewayEnclosedGarageGarage Door OpenerGarage Faces FrontInside EntranceKitchen LevelLightedStorageAttached
Property Sub Type 
Single Family Residence
Security 
Security LightsSecurity SystemSmoke Detector(s)
Sewer 
Public Sewer
Special Circumstances 
Standard
Style 
Traditional
Utilities 
Cable AvailableElectricity AvailableElectricity ConnectedPhone AvailableSewer Available
Water Source 
Public
Interior Features
Appliances 
DishwasherDisposalElectric CooktopElectric OvenElectric RangeElectric Water HeaterMicrowave
Cooling 
Ceiling Fan(s)Central AirElectric
Fireplace 
Yes
Fireplace Features 
DecorativeLiving RoomStoneWood Burning
Fireplaces 
1
Flooring 
CarpetCeramic TileLaminateTileWood
Heating 
CentralElectricFireplace(s)
Interior 
Built-in FeaturesDouble VanityEat-in KitchenKitchen IslandOpen FloorplanPantryVaulted Ceiling(s)Walk-In Closet(s)High Speed InternetWired for Sound
Laundry Features 
Electric Dryer HookupWasher Hookup
Bedroom 
Dimensions - 15 x 11Level - SecondFeatures - Ceiling Fan(s), Walk-In Closet(s)
Family Room 
Dimensions - 20 x 13Level - FirstFeatures - Ceiling Fan(s)
Kitchen 
Dimensions - 20 x 16Level - FirstFeatures - Breakfast Bar, Eat-in Kitchen, Kitchen Island, Pantry
Living Room 
Dimensions - 15 x 14Level - FirstFeatures - Ceiling Fan(s)
Master Bedroom 
Dimensions - 23 x 14Level - SecondFeatures - Ceiling Fan(s), Walk-In Closet(s)
Utility Room 
Dimensions - 5 x 4Level - First
Save
Ask
Tour
Hide
Share
Exterior Features
Construction Details 
Brick
Exterior 
Rain GuttersLightingPrivate YardStorage
Fencing 
Back YardFencedFullGatePrivacyWood
Lot Features 
Corner LotFew TreesLandscapedSubdivided
Other Structures 
Shed(s)Storage
Patio And Porch 
CoveredPatioRear Porch
Pool Features 
In GroundOutdoor PoolPrivate
Private Pool 
Yes
Roof 
CompositionShingle
Community Features
Community Features 
CurbsParkPlaygroundSidewalks
School District 
Kennedale ISD
Financing Terms Available 
CashConventionalFHAVA Loan
Schools
School District
Kennedale ISD
Elementary School
Patterson
Middle School
Kennedale
High School
Kennedale
Listing courtesy of Michael Hershenberg of Real Broker, LLC michael@hgrouptx.com


© 2020 North Texas Real Estate Information Systems. All rights reserved. Information is deemed reliable but is not guaranteed accurate by the MLS or NTREIS. The information being provided is for the consumer's personal, non-commercial use, and may not be reproduced, redistributed, or used for any purpose other than to identify prospective properties consumers may be interested in purchasing.
Last checked: 2026-09-14 06:38 AM CDT

Neighborhood & Commute
Source: Walkscore
Disclosure: Community information and market data powered by Constellation Data Labs. Information is deemed reliable but not guaranteed.
Save
Ask
Tour
Hide
Share
Scroll to Top