Save
Ask
Tour
Hide
Share
$550,000
61 Days On Site

5705 Pope Creek Road
Fort Worth, TX 76126

For Sale|Single Family Residence|Active
4
Beds
4
Total Baths
3
Full Baths
1
Partial Bath
2,806
SqFt
$196
/SqFt
2019
Built
Subdivision:
Ventana
County:
Tarrant
Call Now: (817) 765-6730
Is this the listing for you? We can help make it yours.
(817) 765-6730
5705 Pope Creek Road5705 Pope Creek Road5705 Pope Creek Road5705 Pope Creek Road
Save
Ask
Tour
Hide
Share

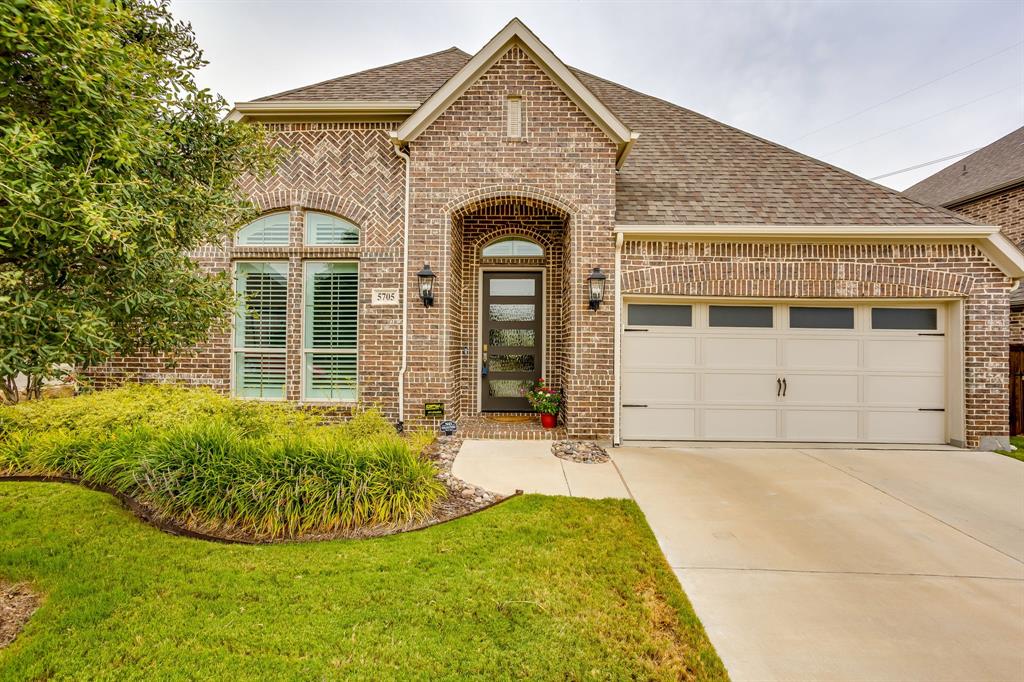
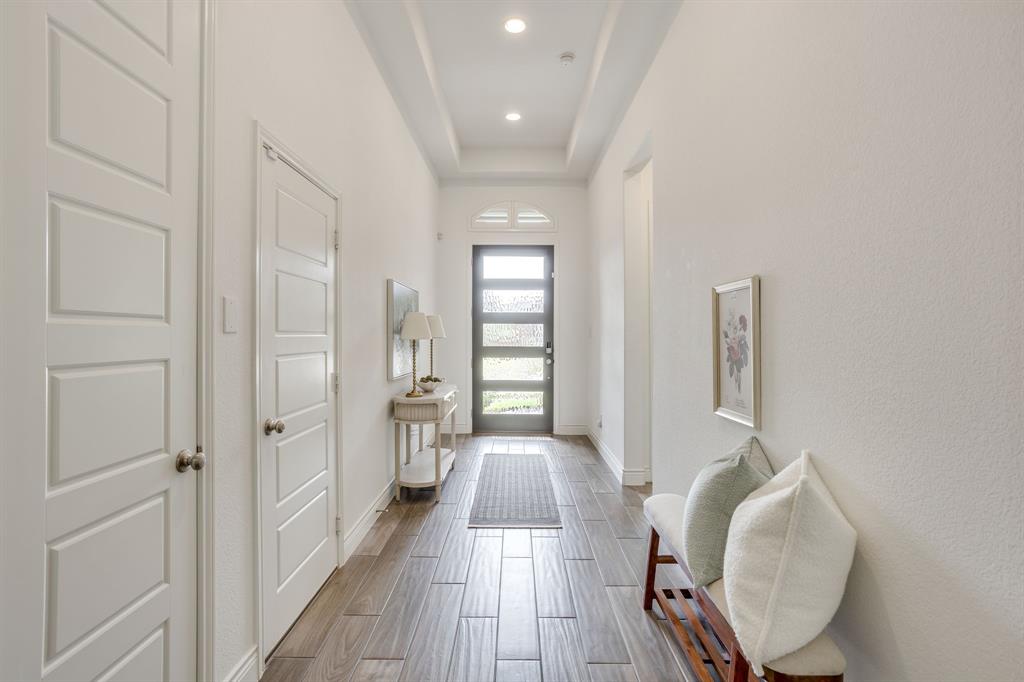
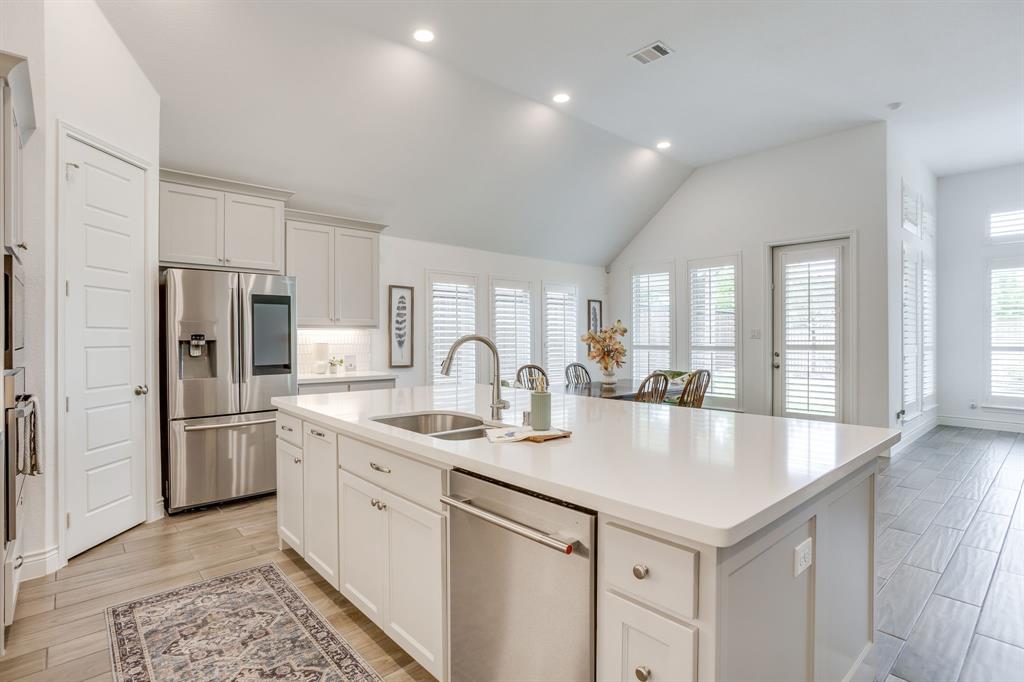
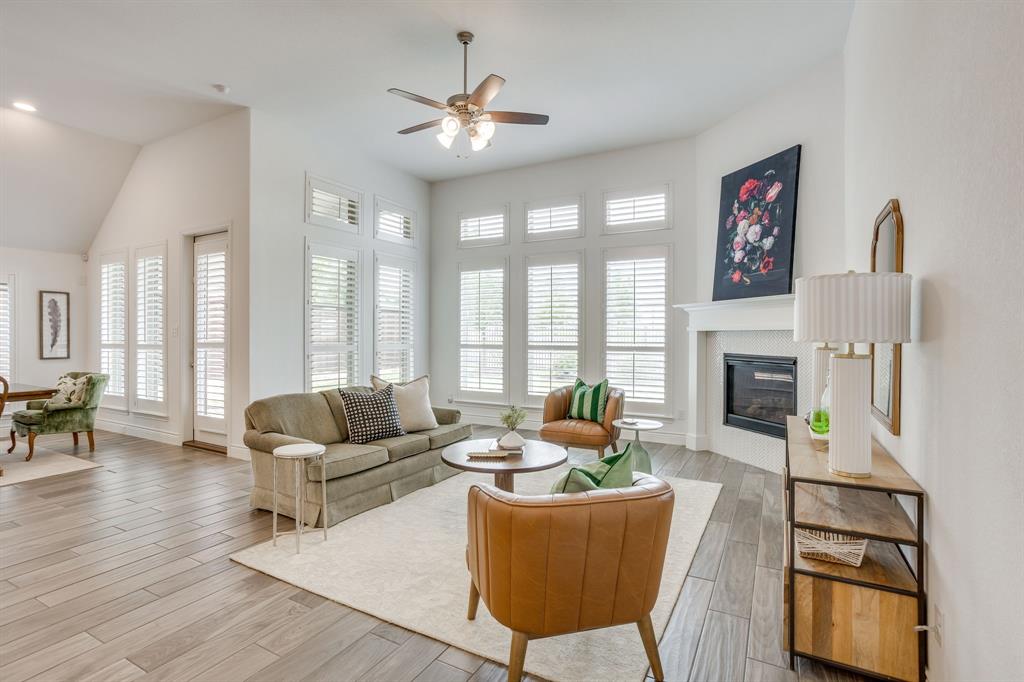
Better than new! This meticulously maintained Perry home offers quality with so many upgrades in the highly sought-after community of Ventana. From the moment you arrive, you'll appreciate the stunning front door and impressive 12-foot ceilings that create a grand first impression. Designed with both everyday living and entertaining in mind, the open-concept floor plan features a chef's dream kitchen with an expansive island offering built-in seating, abundant workspace, and seamless flow into the living and dining areas. The dining room is filled with natural light thanks to a wall of windows, while the spacious family room is anchored by a gas fireplace and additional windows that bring the outdoors in. A versatile flex space with French doors provides the perfect setting for a game room, home office, or second living area. Tucked away for privacy, the serene primary suite offers a peaceful retreat with a spa-like ensuite bath featuring dual vanities, a corner garden tub, separate glass-enclosed shower, and an oversized walk-in closet. One of the secondary bedrooms has an ensuite bath perfect for guests. Built with the exceptional quality Perry Homes is known for, this home also offers outstanding energy efficiency, ceramic tile flooring throughout the main living spaces, and a two-car garage. Ideally located in one of Fort Worth's most desirable communities, residents of Ventana enjoy exceptional amenities and convenient access to shopping, dining, and major interstates.

Save
Ask
Tour
Hide
Share
Listing Snapshot
Price 
$550,000
Days On Site 
61 Days
Bedrooms 
4
Inside Area (SqFt) 
2,806 sqft
Total Baths 
4
Full Baths 
3
Partial Baths 
1
Lot Size 
0.179 Acres
Year Built 
2019
MLS® Number 
21324310
Status 
Active
Property Tax 
$9,944
HOA/Condo/Coop Fees 
$80 monthly
Sq Ft Source 
N/A
Friends & Family
Recent Activity
3 weeks agoListing updated with changes from the MLS®
2 months agoPrice changed to $550,000
2 months agoListing first seen on site
General Features
Acres 
0.179
Attached Garage 
Yes
Foundation 
Slab
Garage 
Yes
Garage Spaces 
2
Levels 
One
Parking 
GarageGarage Door OpenerGarage Faces FrontAttached
Property Sub Type 
Single Family Residence
Security 
Carbon Monoxide Detector(s)Fire AlarmSecurity SystemSmoke Detector(s)
Sewer 
Public Sewer
Special Circumstances 
Standard
Style 
Traditional
Utilities 
Cable Available
Water Source 
Public
Interior Features
Appliances 
DishwasherDisposalGas CooktopGas Water HeaterMicrowaveTankless Water Heater
Cooling 
Ceiling Fan(s)Central AirElectric
Fireplace 
Yes
Fireplace Features 
Gas Log
Fireplaces 
1
Flooring 
CarpetCeramic Tile
Heating 
CentralElectric
Interior 
Vaulted Ceiling(s)High Speed Internet
Window Features 
ShuttersWindow Coverings
Bedroom 
Dimensions - 14 x 12Level - FirstFeatures - Walk-In Closet(s)
Dining Room 
Dimensions - 12 x 14Level - First
Game Room 
Dimensions - 17 x 14Level - First
Kitchen 
Dimensions - 15 x 16Level - FirstFeatures - Eat-in Kitchen, Kitchen Island
Living Room 
Dimensions - 17 x 24Level - First
Master Bedroom 
Dimensions - 14 x 18Level - FirstFeatures - Walk-In Closet(s)
Utility Room 
Dimensions - 9 x 7Level - First
Save
Ask
Tour
Hide
Share
Exterior Features
Construction Details 
Brick
Exterior 
Rain Gutters
Fencing 
Wood
Lot Features 
Cul-De-SacInterior LotSubdivided
Patio And Porch 
CoveredFront PorchPatio
Roof 
Composition
Windows/Doors 
ShuttersWindow Coverings
Community Features
Association Fee 
$960.0
Association Fee Frequency 
Annually
Community Features 
PoolParkPlayground
School District 
Fort Worth ISD
Financing Terms Available 
CashConventionalFHAVA Loan
Schools
School District
Fort Worth ISD
Elementary School
Rolling Hills
Middle School
Benbrook
High School
Benbrook
Listing courtesy of Jeffries Anderson of League Real Estate jeff@leaguere.com


© 2020 North Texas Real Estate Information Systems. All rights reserved. Information is deemed reliable but is not guaranteed accurate by the MLS or NTREIS. The information being provided is for the consumer's personal, non-commercial use, and may not be reproduced, redistributed, or used for any purpose other than to identify prospective properties consumers may be interested in purchasing.
Last checked: 2026-09-14 06:43 AM CDT

Neighborhood & Commute
Source: Walkscore
Disclosure: Community information and market data powered by Constellation Data Labs. Information is deemed reliable but not guaranteed.
Save
Ask
Tour
Hide
Share
Scroll to Top