
3428 Alamosa River DriveCelina, TX 75078
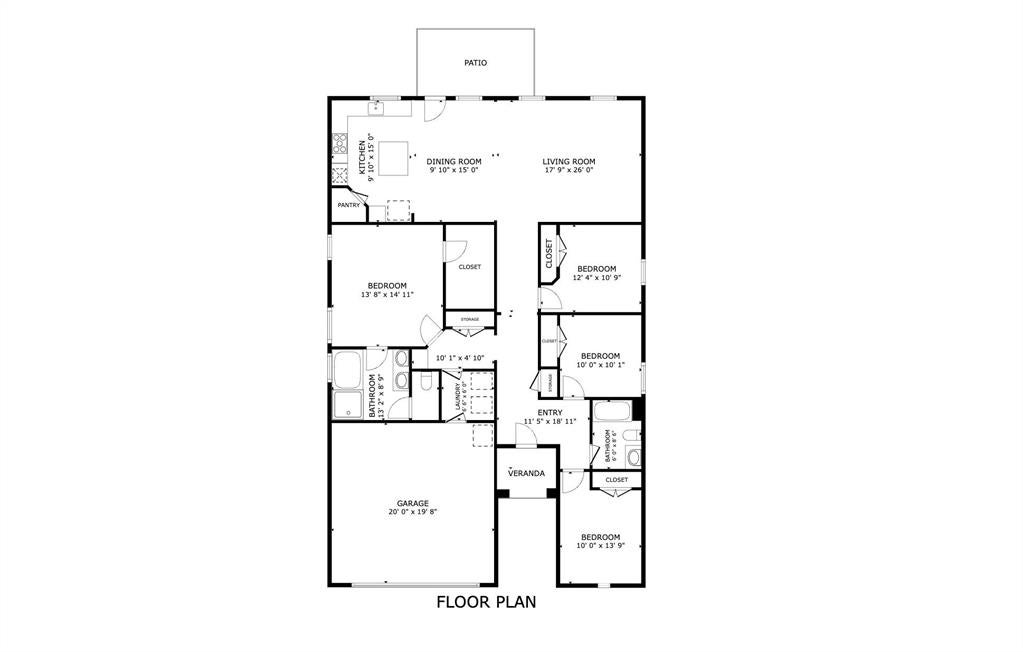
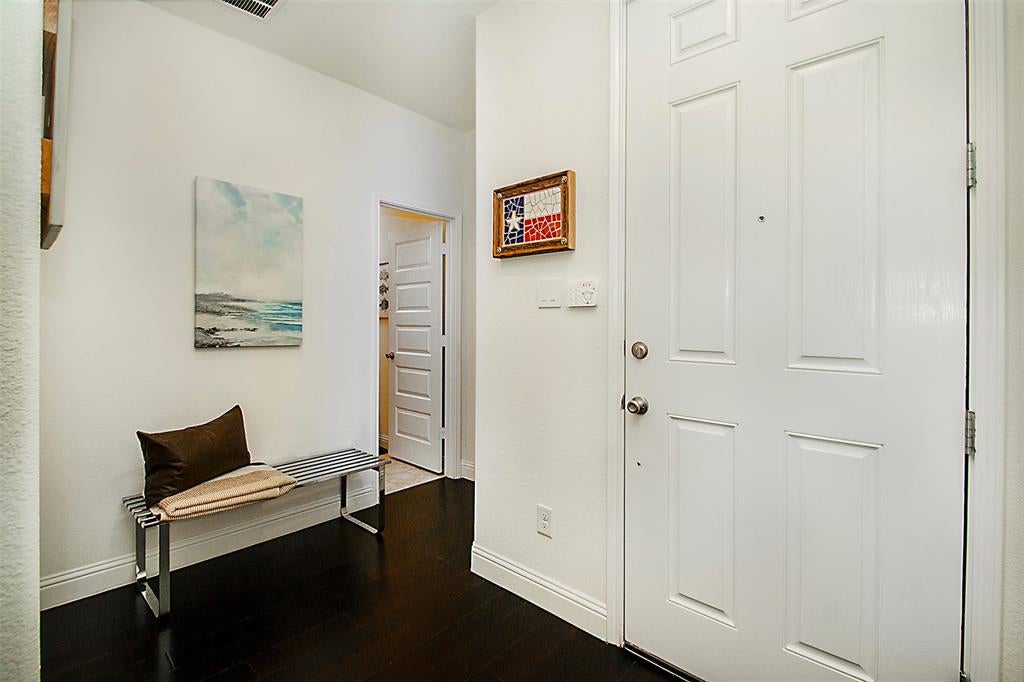
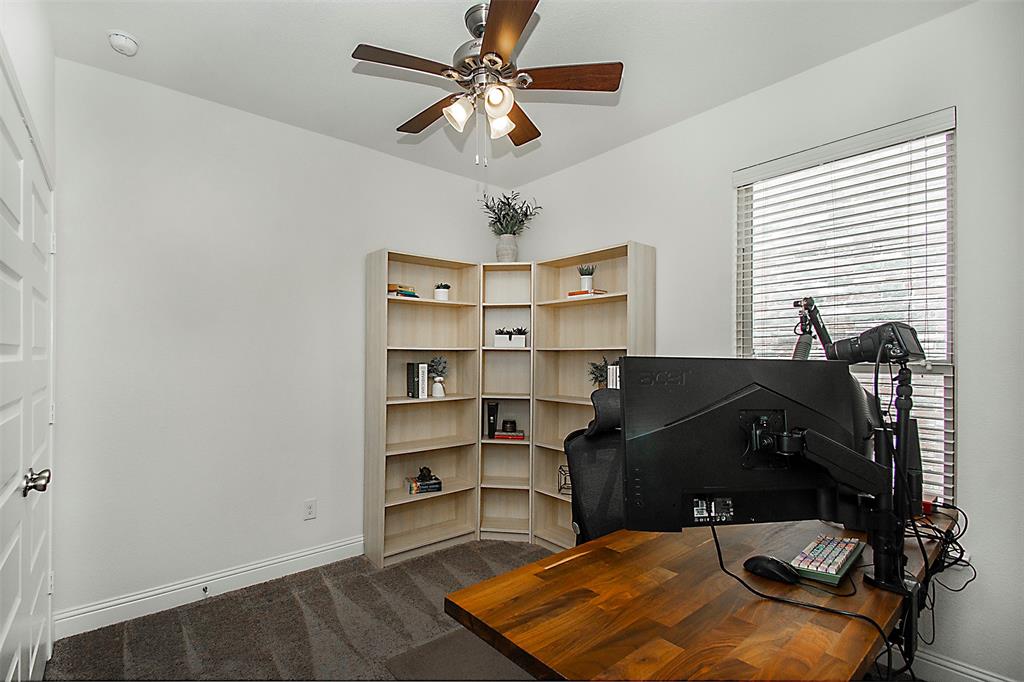
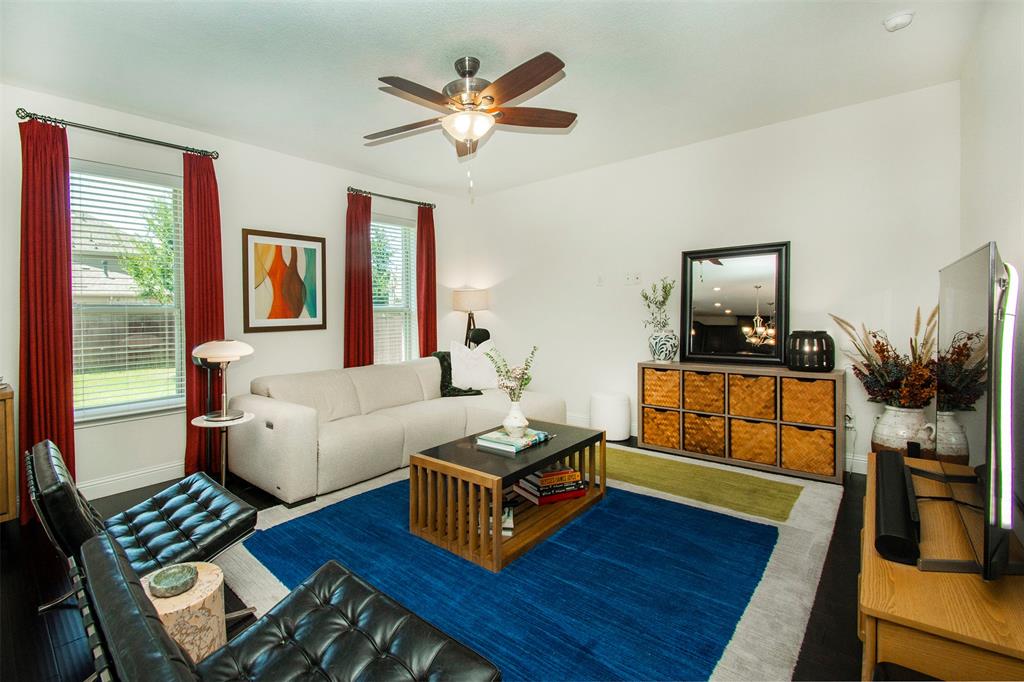
Rare single-story home in Creeks of Legacy, zoned for Prosper ISD. This hard-to-find, low-maintenance layout is priced among the lowest per square foot in the community. Now vacant and move-in ready, just a short walk from Smothermon Elementary. Highly regarded Moseley Middle School is close by as well. This immaculately maintained 2019 build offers an open floor plan connecting the kitchen, dining, and living areas over hardwood and ceramic tile flooring. The oversized island anchors it all with room enough for a quick breakfast or a crowd on game night, alongside granite counters and custom pantry shelving. The primary suite includes dual sinks, a garden tub, and a walk-in closet. Throughout the home: Lutron Caseta smart lighting, Cat6 structured wiring with a dedicated media enclosure, smart locks, a Ring doorbell, a wired security camera location, an EV charger, a tankless water heater, and Elfa closet systems. Washer, dryer, and refrigerator included. Relax on your patio in the beautiful pool-sized backyard. Out front, a custom wood garage door adds distinctive curb appeal. Enjoy community amenities including a lap pool, play pool, tennis and basketball courts, walking trails, and greenbelts. Quick access to the Dallas North Tollway and US-380 makes commuting easy. You're just minutes from PGA Frisco, headquarters of the PGA of America and host of the 2027 Ryder Cup and 2027 & 2034 PGA Championships, and Universal's newly opened Universal Kids Resort. Set in the sought-after Creeks of Legacy community, this is a rare chance to combine single-story convenience and unbeatable location. Ask us for the virtual walk through tour. Schedule your showing today!
| 15 hours ago | Listing updated with changes from the MLS® | |
| 4 weeks ago | Price changed to $399,000 | |
| 3 months ago | Listing first seen on site |

© 2020 North Texas Real Estate Information Systems. All rights reserved. Information is deemed reliable but is not guaranteed accurate by the MLS or NTREIS. The information being provided is for the consumer's personal, non-commercial use, and may not be reproduced, redistributed, or used for any purpose other than to identify prospective properties consumers may be interested in purchasing.
Last checked: 2026-09-29 12:54 PM CDT
