
5841 Water Bridge LaneFort Worth, TX 76109
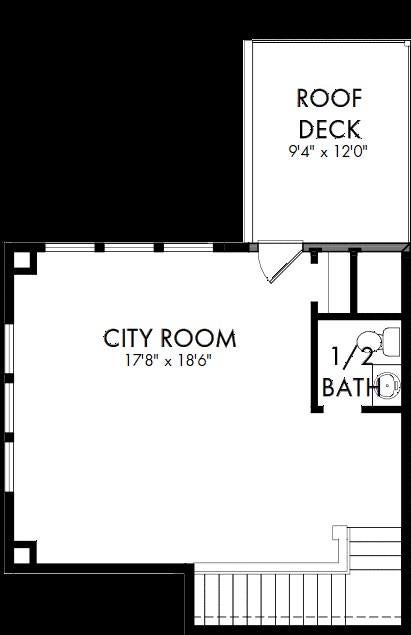
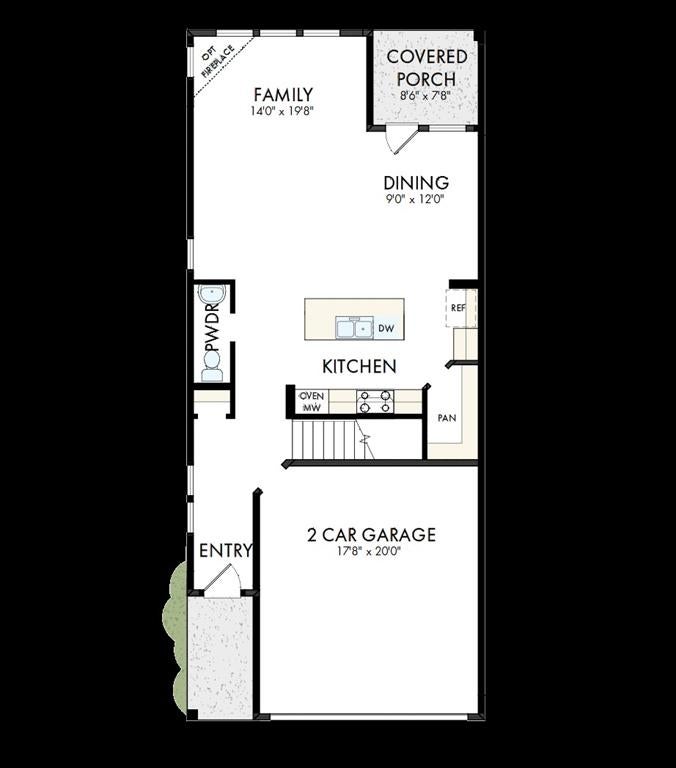
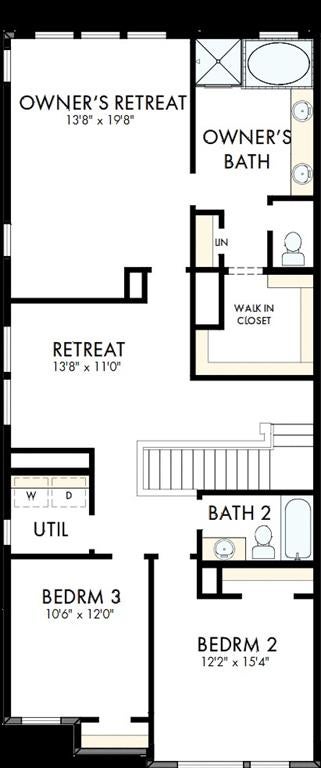
Ideally situated on an oversized semi-corner homesite in the heart of Trails at Waterside, experience elevated living in this stunning Prata by David Weekley Homes. Spanning three thoughtfully designed levels, this home offers a unique living experience on every floor, creating spaces that adapt to the way you live, work and entertain. At the heart of the home, the spacious gourmet kitchen is truly a chef’s dream, featuring abundant cabinetry, generous prep space that seamlessly connects to the dining and living areas. Large windows and open-concept design create effortless indoor-outdoor flow, perfect for entertaining or enjoying everyday moments. Retreat to the rooftop deck and take in picturesque views of the community green space, providing the perfect backdrop for morning coffee, sunset gatherings or relaxing under the Texas sky. From the expansive yard to the versatile three-story layout, every detail of this home has been designed to maximize comfort, style and connection to the vibrant Waterside lifestyle. Contact the David Weekley Homes team to schedule your visit and discover what makes life at Waterside so unique—from walkable dining and retail to miles of scenic trails just outside your door.
| 2 weeks ago | Listing updated with changes from the MLS | |
| 2 weeks ago | Price changed to $665,138 | |
| 3 months ago | Listing first seen on site |

© 2020 North Texas Real Estate Information Systems. All rights reserved. Information is deemed reliable but is not guaranteed accurate by the MLS or NTREIS. The information being provided is for the consumer's personal, non-commercial use, and may not be reproduced, redistributed, or used for any purpose other than to identify prospective properties consumers may be interested in purchasing.
Last checked: 2026-10-19 10:46 PM CDT

Did you know? You can invite friends and family to your search. They can join your search, rate and discuss listings with you.