PRICE IMPROVEMENT + BUYER INCENTIVES! Seller is offering $2,500 toward buyer closing costs or an interest rate buydown, PLUS a 2-year home warranty for added peace of mind!
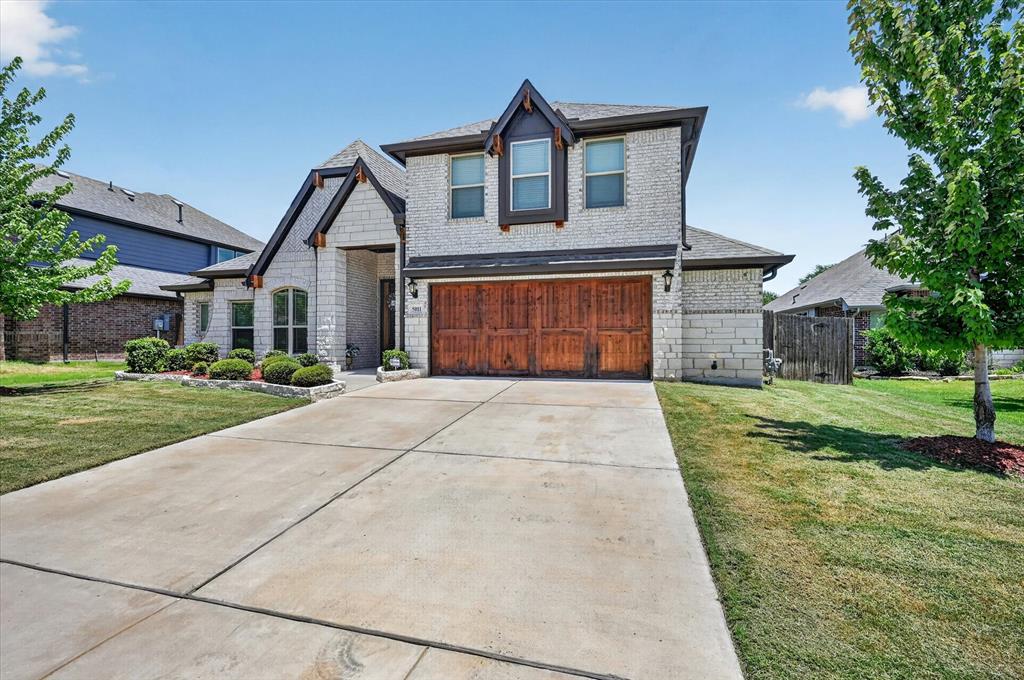
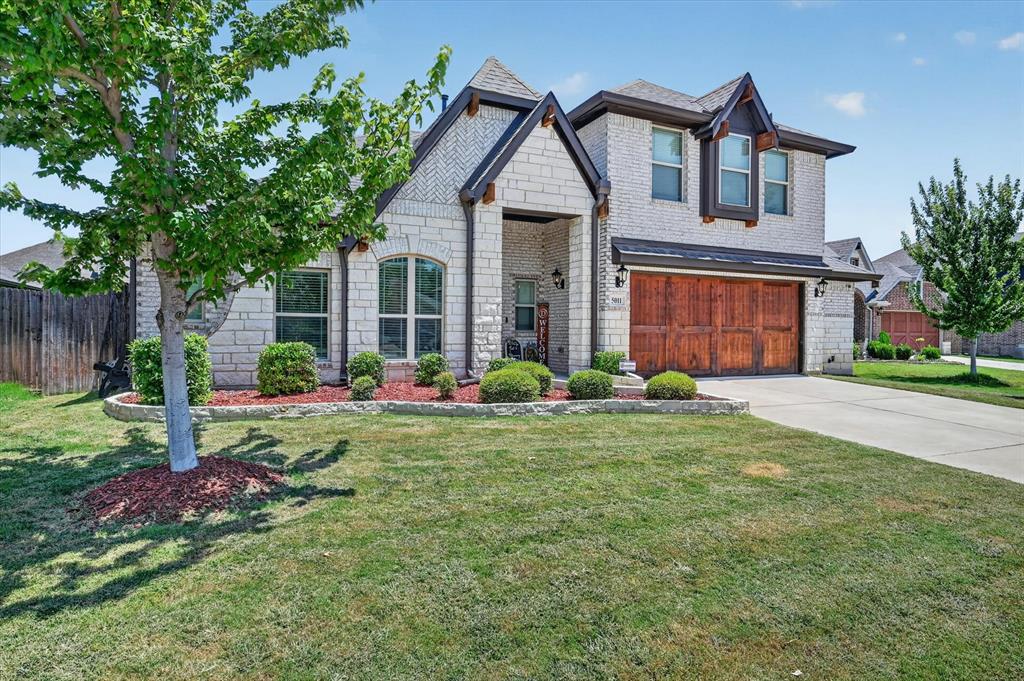
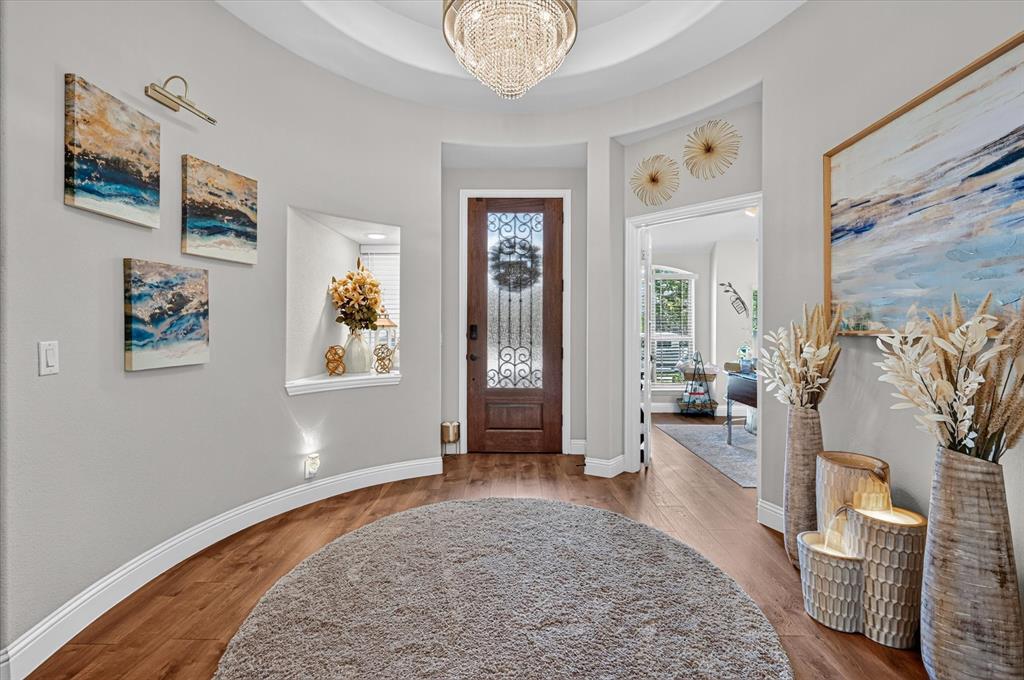
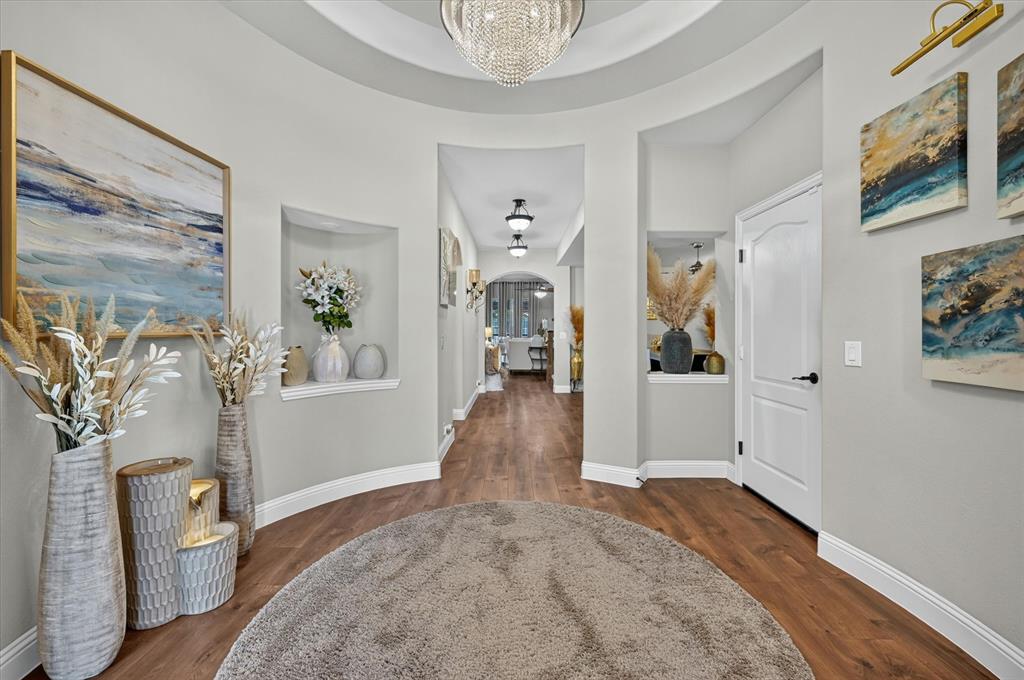
Designed for the way you live, work, and entertain, this exceptional 2021-built Mansfield home offers the perfect blend of elegance, comfort, and functionality. Meticulously landscaped with an oversized garage featuring fresh stain, this stunning two-story home offers 4 spacious bedrooms plus a dedicated office that can easily serve as a 5th bedroom. The oversized primary suite is a true retreat with a sitting area, while engineered wood flooring and gorgeous designer light fixtures create a sophisticated feel throughout. Gather around the floor-to-ceiling stone gas fireplace or enjoy preparing meals in the island kitchen featuring abundant wood cabinetry, granite countertops, and two spacious dining areas. Upstairs, you'll find a game room, media room, office nook, large bedroom, and full bath, offering flexible space for guests, hobbies, or everyday living. Outside, an oversized backyard with a screened-in patio and gazebo creates the perfect setting for relaxing or entertaining year-round. Conveniently located near major highways, shopping, dining, entertainment, and great schools, this home has been thoughtfully designed to offer the space, flexibility, and features today's buyers are looking for.
Save
Ask
Tour
Hide
Share
Listing Snapshot
Price
$565,000
Days On Site
66 Days
Bedrooms
4
Inside Area (SqFt)
3,518 sqft
Total Baths
3
Full Baths
3
Partial Baths
N/A
Lot Size
0.224 Acres
Year Built
2021
MLS® Number
21323762
Status
Active
Property Tax
$13,001
HOA/Condo/Coop Fees
$74.17 monthly
Sq Ft Source
N/A
Friends & Family
React
Comment
Invite
No Comments Yet
Did you know? You can invite friends and family to your search. They can join your search, rate and discuss listings with you.
Recent Activity
4 weeks ago
Listing updated with changes from the MLS®
a month ago
Price changed to $565,000
2 months ago
Listing first seen on site
General Features
Acres
0.224
Attached Garage
Yes
Foundation
Slab
Garage
Yes
Garage Spaces
2
Levels
Two
Parking
GarageGarage Door OpenerGarage Faces FrontOversizedAttached
Property Sub Type
Single Family Residence
Security
Security System
Sewer
Public Sewer
Special Circumstances
Standard
Style
Traditional
Utilities
Cable AvailableElectricity Available
Water Source
Public
Interior Features
Appliances
DishwasherDisposalElectric OvenGas CooktopGas Water HeaterMicrowaveVented Exhaust Fan
Cooling
Ceiling Fan(s)Central AirElectricZoned
Fireplace
Yes
Fireplace Features
GasGas StarterStoneGas Log
Fireplaces
1
Flooring
CarpetCeramic TileWood
Heating
Exhaust FanCentralFireplace(s)Natural GasZoned
Interior
Built-in FeaturesChandelierEat-in KitchenGranite CountersKitchen IslandPantryVaulted Ceiling(s)Walk-In Closet(s)High Speed Internet



Did you know? You can invite friends and family to your search. They can join your search, rate and discuss listings with you.