Save
Ask
Tour
Hide
Share
$1,050,000
61 Days On Site

7000 Massey Road
Granbury, TX 76049

For Sale|Single Family Residence|Active
3
Beds
2
Total Baths
2
Full Baths
1,991
SqFt
$527
/SqFt
1999
Built
Subdivision:
None
County:
Hood
Call Now: (817) 765-6730
Is this the listing for you? We can help make it yours.
(817) 765-6730
7000 Massey Road7000 Massey Road7000 Massey Road7000 Massey Road
Save
Ask
Tour
Hide
Share

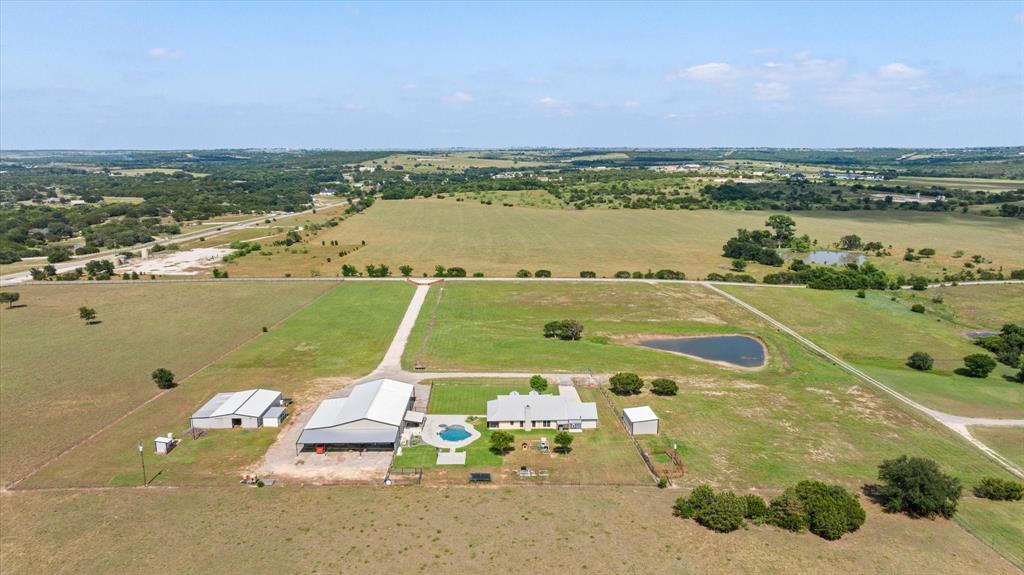
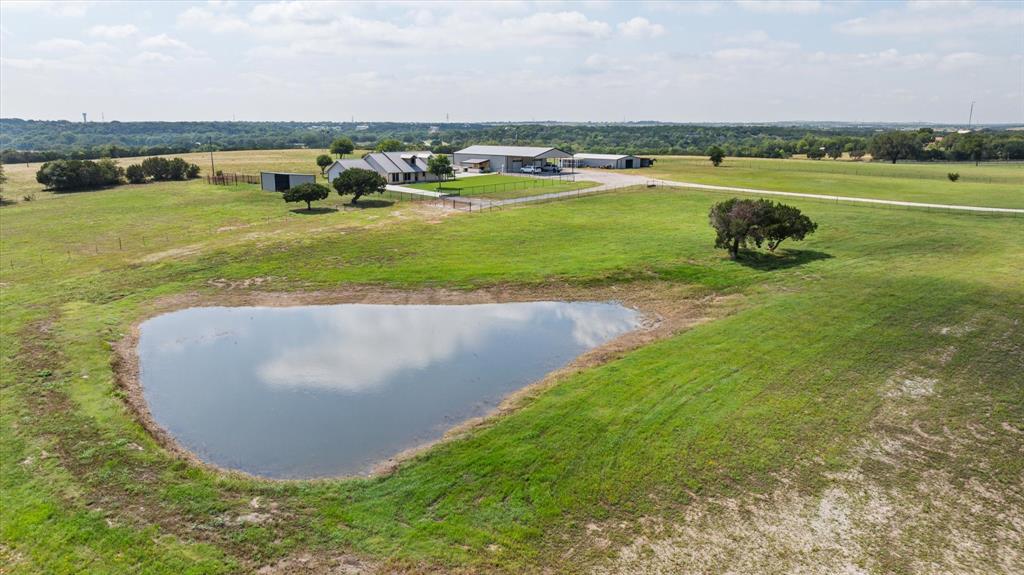
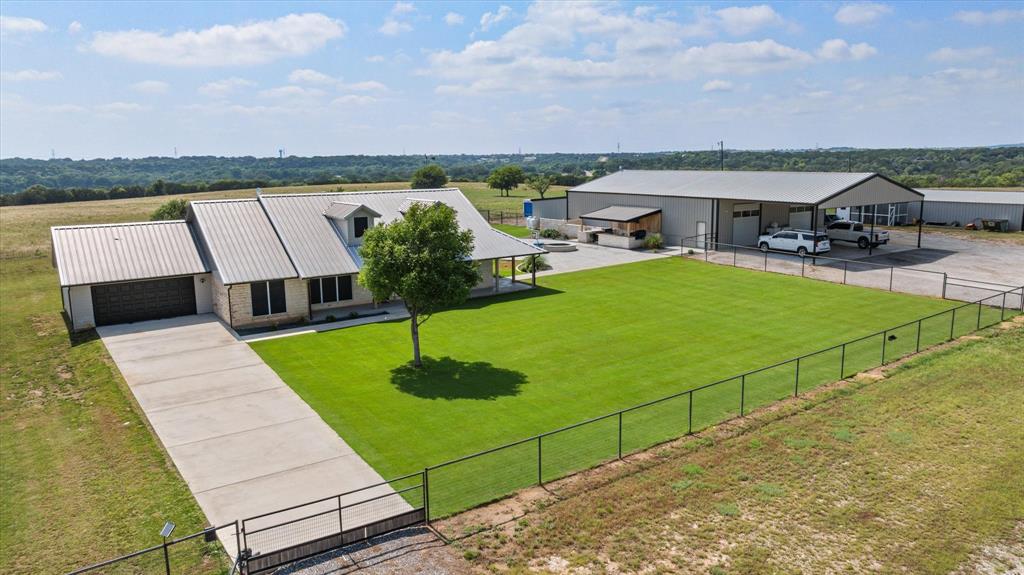
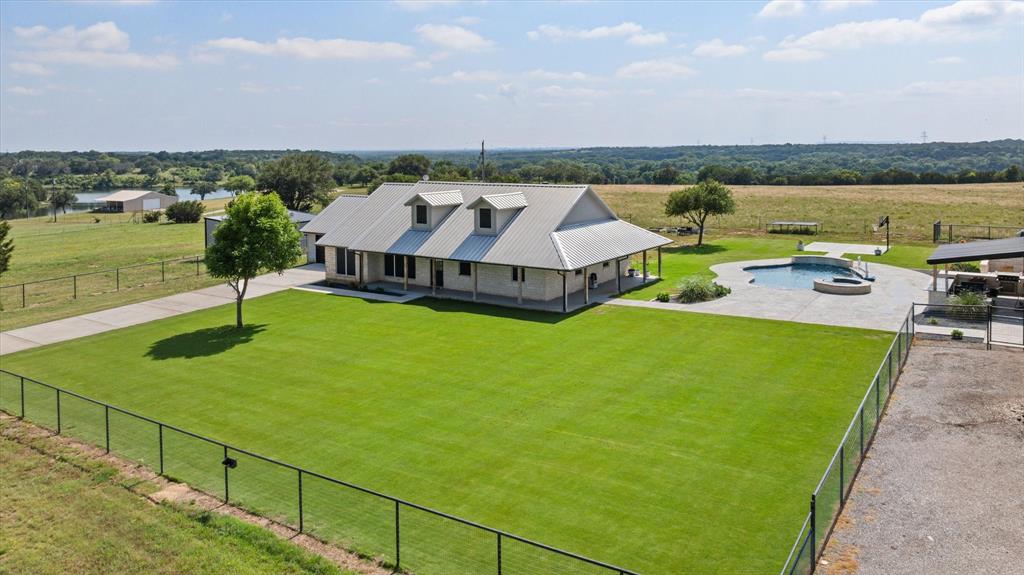
Experience the perfect blend of luxury, functionality, and wide-open Texas living at this stunning ranch estate. Situated on beautifully maintained acreage with panoramic countryside views, this exceptional property is designed for those who appreciate both elegant living and practical ranch amenities. The beautifully appointed home features timeless stone construction, a durable metal roof, expansive covered porches, and picturesque views from every direction. The resort-style backyard is an entertainer’s dream, complete with a custom in-ground pool, raised spa, spacious tanning ledge, and an inviting outdoor living area perfect for relaxing or hosting family and friends. The 50'X65' insulated shop complete with a CMU concrete safe room and office space has 14' sidewalls and 12' door openings, offers endless possibilities with abundant workspace, covered RV and equipment parking, and room for all your hobbies, business operations, or recreational vehicles. The property also includes horse stalls, loafing sheds, additional outbuildings, cross-fencing, a seasonal stock pond, and lush pastures ideal for horses, livestock, or simply enjoying the peace and privacy of country living. The gated entrance and long private driveway create an impressive arrival while maintaining privacy and security. Conveniently located just minutes from Granbury with easy access to Fort Worth, this rare property offers the best of rural living without sacrificing modern conveniences. A few property highlights include a beautiful custom ranch home with metal roof, resort-style pool and spa, outdoor cooking and entertaining area, large insulated shop with covered parking, gated entrance with long private drive, seasonal stock pond and improved pasture, horse stalls, fenced and cross-fenced acreage, and breathtaking panoramic Texas views. This is more than a home—it’s a lifestyle where luxury meets the Texas countryside.

Save
Ask
Tour
Hide
Share
Listing Snapshot
Price 
$1,050,000
Days On Site 
61 Days
Bedrooms 
3
Inside Area (SqFt) 
1,991 sqft
Total Baths 
2
Full Baths 
2
Partial Baths 
N/A
Lot Size 
10.545 Acres
Year Built 
1999
MLS® Number 
21323485
Status 
Active
Property Tax 
N/A
HOA/Condo/Coop Fees 
N/A
Sq Ft Source 
N/A
Friends & Family
Recent Activity
2 weeks agoListing updated with changes from the MLS®
2 weeks agoPrice changed to $1,050,000
2 months agoListing first seen on site
General Features
Acres 
10.545
Additional Property Use 
CattleHorsesLivestockPastureResidential
Attached Garage 
Yes
Carport 
10
Foundation 
Slab
Garage 
Yes
Garage Spaces 
2
Levels 
One
Parking 
Additional ParkingCarportConcreteCoveredDrivewayElectric GateGarageGarage Door OpenerGarage Faces FrontOversizedRV Access/ParkingRV CarportRV GarageBoatAttached
Property Sub Type 
Single Family Residence
Security 
Security GateSmoke Detector(s)
Sewer 
Septic Tank
Special Circumstances 
Standard
Style 
RanchTraditional
Utilities 
Cable Available
Water Source 
PrivateWell
Interior Features
Appliances 
DishwasherElectric CooktopElectric Oven
Cooling 
Ceiling Fan(s)Central AirHeat Pump
Fireplace 
Yes
Fireplace Features 
Wood Burning
Fireplaces 
1
Flooring 
CarpetVinyl
Heating 
CentralElectricFireplace(s)
Interior 
Built-in FeaturesChandelierEat-in KitchenGranite CountersOpen FloorplanHigh Speed Internet
Laundry Features 
Electric Dryer Hookup
Window Features 
Window Coverings
Bath-Full 
Dimensions - 12 x 5Level - First
Bedroom 
Dimensions - 14 x 13Level - FirstFeatures - Ceiling Fan(s)
Dining Room 
Dimensions - 12 x 10Level - First
Kitchen 
Dimensions - 20 x 11Level - FirstFeatures - Breakfast Bar, Eat-in Kitchen
Laundry 
Dimensions - 11 x 6Level - First
Living Room 
Dimensions - 21 x 15Level - FirstFeatures - Ceiling Fan(s)
Master Bathroom 
Dimensions - 11 x 9Level - First
Master Bedroom 
Dimensions - 17 x 11Level - FirstFeatures - Ceiling Fan(s), Walk-In Closet(s)
Save
Ask
Tour
Hide
Share
Exterior Features
Construction Details 
CedarStone
Exterior 
BarbecueRain GuttersOutdoor KitchenPrivate Yard
Fencing 
Back YardBarbed WireCross FencedFront YardFullGatePerimeterPipeFenced
Lot Features 
ClearedLandscapedRolling Slope
Other Structures 
Barn(s)OutbuildingOutdoor KitchenRV/Boat StorageWorkshop
Patio And Porch 
Covered
Pool Features 
GuniteHeatedIn Ground
Road Frontage 
County Road
Roof 
Metal
Windows/Doors 
Window Coverings
Community Features
School District 
Granbury ISD
Horse Property 
Stable(s)Barn
Financing Terms Available 
1031 ExchangeCashConventionalFHAUSDA Loan
Roads 
Concrete
Horse Allowed 
Yes
Schools
School District
Granbury ISD
Elementary School
Acton
Middle School
Acton
High School
Granbury
Listing courtesy of John Rucka of Real Property Mgt Trailhead jmrucka@gmail.com


© 2020 North Texas Real Estate Information Systems. All rights reserved. Information is deemed reliable but is not guaranteed accurate by the MLS or NTREIS. The information being provided is for the consumer's personal, non-commercial use, and may not be reproduced, redistributed, or used for any purpose other than to identify prospective properties consumers may be interested in purchasing.
Last checked: 2026-09-09 08:34 AM CDT

Neighborhood & Commute
Source: Walkscore
Disclosure: Community information and market data powered by Constellation Data Labs. Information is deemed reliable but not guaranteed.
Save
Ask
Tour
Hide
Share
Scroll to Top