Save
Ask
Tour
Hide
Share
$540,000
58 Days On Site

4501 Woodcrest Lane
Mansfield, TX 76063

For Sale|Single Family Residence|Active
4
Beds
4
Total Baths
3
Full Baths
1
Partial Bath
3,623
SqFt
$149
/SqFt
2006
Built
Subdivision:
Bankston Meadows
County:
Tarrant
Call Now: (817) 765-6730
Is this the listing for you? We can help make it yours.
(817) 765-6730
4501 Woodcrest Lane4501 Woodcrest Lane4501 Woodcrest Lane4501 Woodcrest Lane
Save
Ask
Tour
Hide
Share

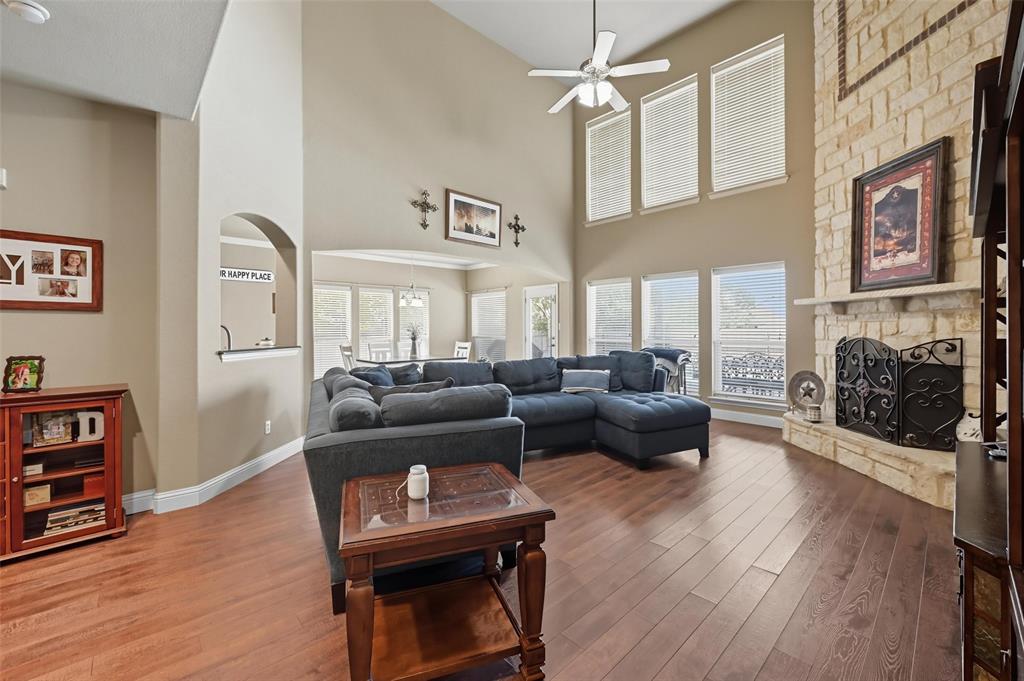
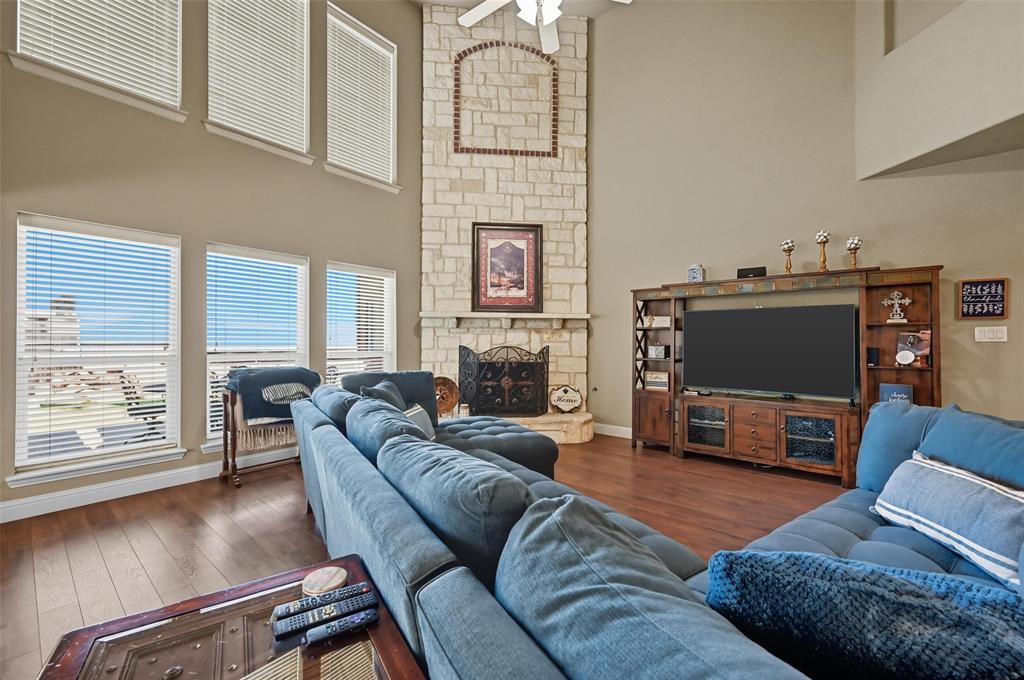
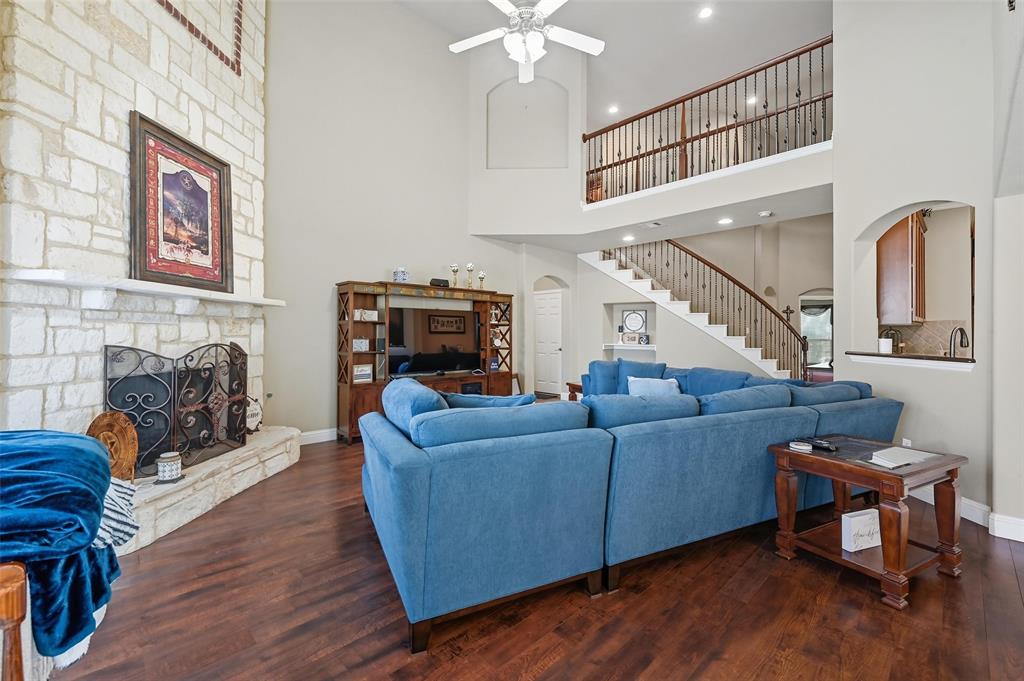
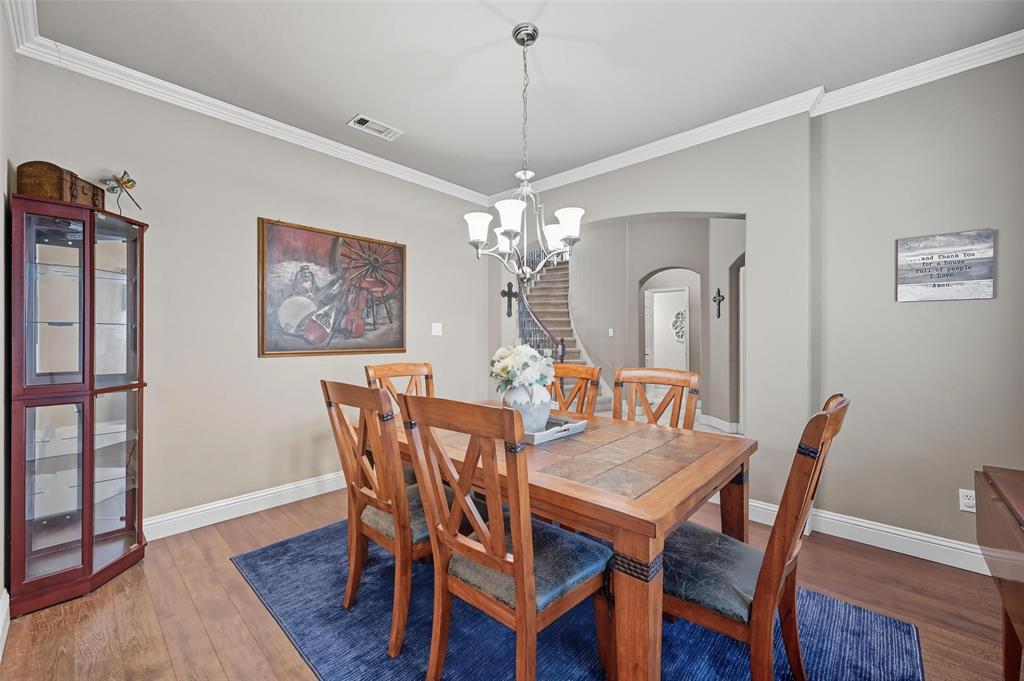
Beat the Texas heat with your own sparkling backyard pool! With a new roof (May 2025), new upstairs HVAC system (June 2025), and plenty of room to spread out, this one-owner home in the desirable Bankston Meadows community checks all the boxes. This spacious 4-bedroom, 3.5-bath home offers an open, light-filled floor plan featuring a dramatic spiral staircase, wood floors, and a striking stone fireplace. The expansive kitchen is designed for both everyday living and entertaining with a center island, abundant cabinet space, double ovens, and a gas cooktop. A private study provides the perfect work-from-home space, while the oversized primary suite includes dual vanities, a soaking tub, and a separate shower. Upstairs, spacious secondary bedrooms surround a large game room and dedicated media room, offering plenty of flexible living space. A second-floor laundry chute adds everyday convenience. Step outside to enjoy a covered patio, sparkling pool, and a fully fenced backyard that's perfect for relaxing or entertaining. Residents of Bankston Meadows enjoy a community pool, clubhouse, and walking trails, all conveniently located near Mansfield ISD schools, shopping, dining, Joe Pool Lake, Mansfield National Golf Course, and Hawaiian Falls.

Save
Ask
Tour
Hide
Share
Listing Snapshot
Price 
$540,000
Days On Site 
58 Days
Bedrooms 
4
Inside Area (SqFt) 
3,623 sqft
Total Baths 
4
Full Baths 
3
Partial Baths 
1
Lot Size 
0.263 Acres
Year Built 
2006
MLS® Number 
21323303
Status 
Active
Property Tax 
$12,034
HOA/Condo/Coop Fees 
$63.42 monthly
Sq Ft Source 
N/A
Friends & Family
Recent Activity
yesterdayListing updated with changes from the MLS®
2 months agoListing first seen on site
General Features
Acres 
0.263
Attached Garage 
Yes
Foundation 
Slab
Garage 
Yes
Garage Spaces 
2
Levels 
Two
Parking 
Garage Door OpenerGarage Faces FrontAttached
Property Sub Type 
Single Family Residence
Security 
Carbon Monoxide Detector(s)Smoke Detector(s)
Sewer 
Public Sewer
Special Circumstances 
Standard
Style 
Traditional
Utilities 
Cable AvailableUnderground Utilities
Water Source 
Public
Interior Features
Appliances 
DishwasherDisposalGas CooktopMicrowaveDouble Oven
Cooling 
Ceiling Fan(s)Central AirElectric
Fireplace 
Yes
Fireplace Features 
Gas StarterStone
Fireplaces 
1
Flooring 
CarpetCeramic TileWood
Heating 
CentralNatural Gas
Interior 
Double VanityEat-in KitchenGranite CountersKitchen IslandOpen FloorplanPantryWalk-In Closet(s)Wet BarHigh Speed Internet
Bedroom 
Dimensions - 10 x 14Level - Second
Family Room 
Dimensions - 18 x 21Level - First
Living Room 
Dimensions - 42 x 16Level - FirstFeatures - Ceiling Fan(s)
Loft 
Dimensions - 17 x 32Level - Second
Master Bedroom 
Dimensions - 20 x 16Level - SecondFeatures - Ceiling Fan(s), Walk-In Closet(s)
Save
Ask
Tour
Hide
Share
Exterior Features
Construction Details 
Brick
Exterior 
Rain Gutters
Fencing 
Back YardFencedWood
Lot Features 
Interior LotLandscapedSubdivided
Pool Features 
GuniteIn Ground
Roof 
Composition
Community Features
Association Fee 
$761.0
Association Fee Frequency 
Annually
School District 
Mansfield ISD
Financing Terms Available 
CashConventionalFHAVA Loan
Schools
School District
Mansfield ISD
Elementary School
Cora Spencer
Middle School
Jones
High School
Timberview
Listing courtesy of Celeste Jones of HomeSmart cj@celestesellsdfw.com


© 2020 North Texas Real Estate Information Systems. All rights reserved. Information is deemed reliable but is not guaranteed accurate by the MLS or NTREIS. The information being provided is for the consumer's personal, non-commercial use, and may not be reproduced, redistributed, or used for any purpose other than to identify prospective properties consumers may be interested in purchasing.
Last checked: 2026-09-14 04:19 AM CDT

Neighborhood & Commute
Source: Walkscore
Disclosure: Community information and market data powered by Constellation Data Labs. Information is deemed reliable but not guaranteed.
Save
Ask
Tour
Hide
Share
Scroll to Top