Save
Ask
Tour
Hide
Share
$655,000
35 Days On Site

4013 Clayton Road E
Fort Worth, TX 76116

For Sale|Single Family Residence|Active
3
Beds
3
Total Baths
2
Full Baths
1
Partial Bath
2,707
SqFt
$242
/SqFt
1966
Built
Subdivision:
Ridglea Add
County:
Tarrant
Call Now: (817) 765-6730
Is this the listing for you? We can help make it yours.
(817) 765-6730
4013 Clayton Road E4013 Clayton Road E4013 Clayton Road E4013 Clayton Road E
Save
Ask
Tour
Hide
Share

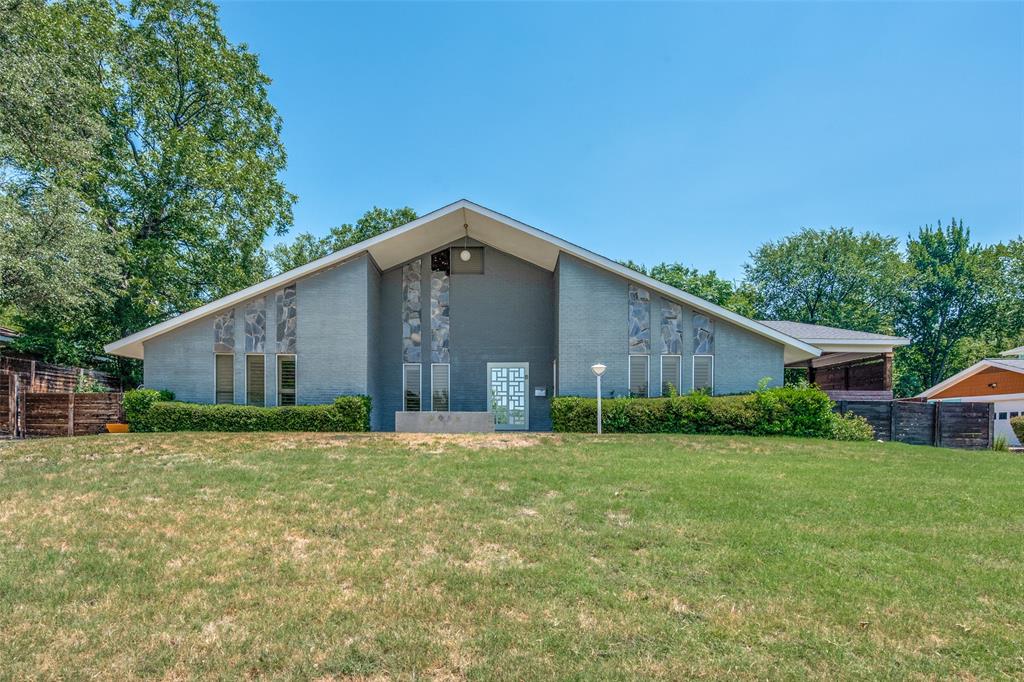
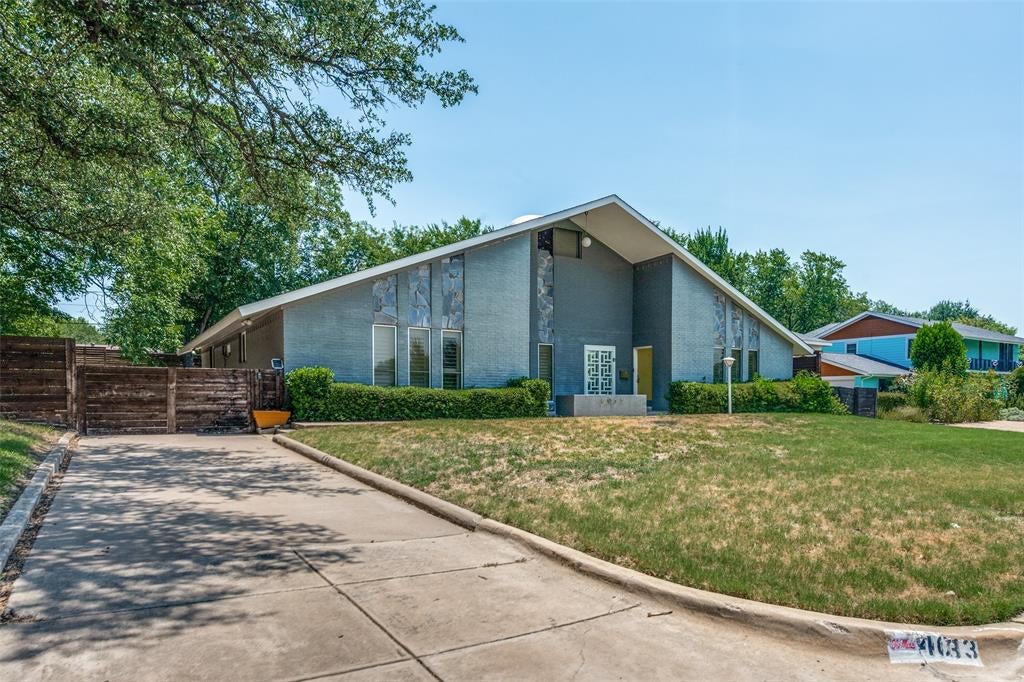
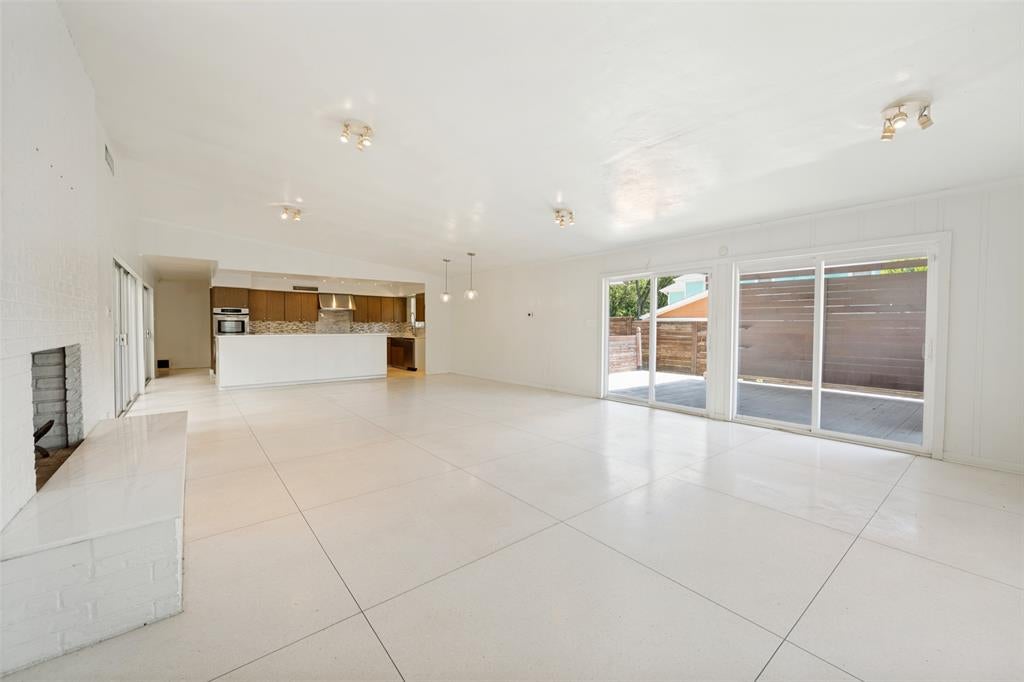
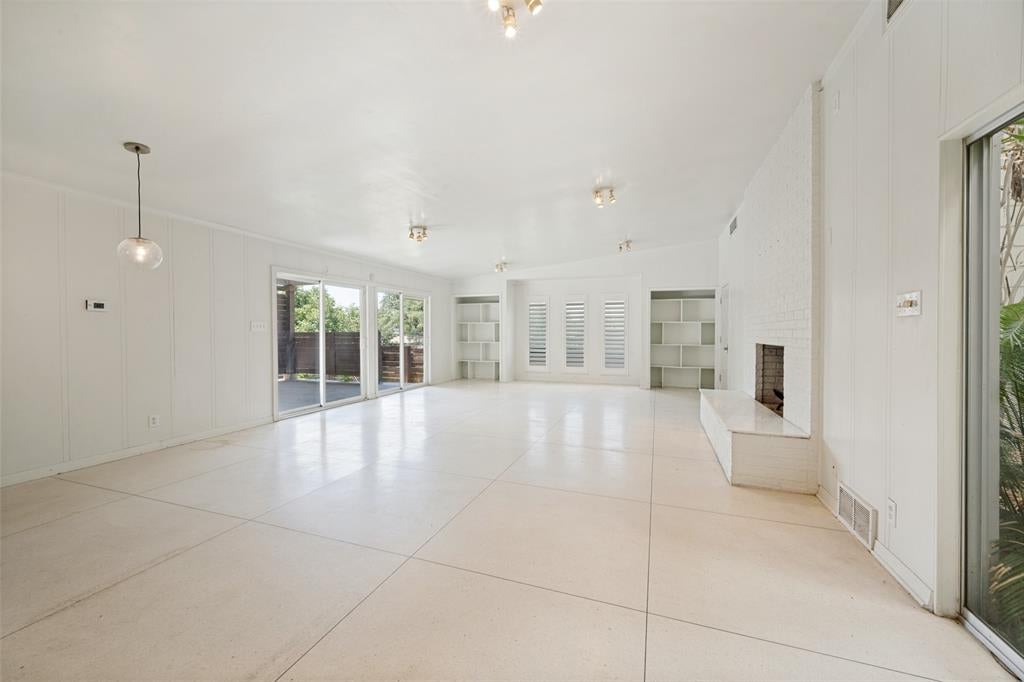
Rare opportunity to reimagine an architecturally distinctive Mid-Century Modern home in Fort Worth's sought after Ridglea neighborhood. Set on an elevated lot and just a short walk to Luther Lake, this one of a kind residence is ready for its next chapter. Designed with classic Mid-Century principles, the home features dramatic rooflines, clean architectural lines, expansive walls of glass, and a signature interior atrium that fills the living spaces with natural light while creating a seamless connection between indoors and out. The spacious open concept layout offers oversized living and dining areas centered around a fireplace, a generous kitchen with an oversized island, and multiple sliding glass doors that open to both the atrium and private outdoor living spaces. Original terrazzo flooring, custom built-ins, paneled cabinetry, and authentic Mid-Century details provide an exceptional foundation for restoration while preserving the home's original character. The thoughtful floor plan and abundance of natural light make this a truly special opportunity for buyers who appreciate timeless architecture. Recent improvements include two HVAC systems replaced in 2022 and owned solar panels. Whether you're an investor, architect, or buyer looking to restore a Mid-Century masterpiece or thoughtfully modernize the design, this home offers incredible potential in one of Fort Worth's most established neighborhoods.

Save
Ask
Tour
Hide
Share
Listing Snapshot
Price 
$655,000
Days On Site 
35 Days
Bedrooms 
3
Inside Area (SqFt) 
2,707 sqft
Total Baths 
3
Full Baths 
2
Partial Baths 
1
Lot Size 
0.383 Acres
Year Built 
1966
MLS® Number 
21323284
Status 
Active
Property Tax 
$16,060
HOA/Condo/Coop Fees 
N/A
Sq Ft Source 
N/A
Friends & Family
Recent Activity
a month agoListing updated with changes from the MLS®
a month agoListing first seen on site
General Features
Acres 
0.383
Attached Garage 
Yes
Foundation 
Slab
Garage 
Yes
Garage Spaces 
2
Levels 
One
Parking 
Additional ParkingElectric GateGarageGarage Faces RearAttached
Property Sub Type 
Single Family Residence
Sewer 
Public Sewer
Special Circumstances 
Standard
Style 
Mid-Century Modern
Utilities 
Cable Available
Water Source 
Public
Interior Features
Appliances 
DishwasherElectric CooktopElectric OvenDouble Oven
Cooling 
Central AirElectricOther
Fireplace 
Yes
Fireplace Features 
Living RoomOther
Fireplaces 
1
Flooring 
TerrazzoWood
Heating 
CentralElectricSolar
Interior 
Eat-in KitchenKitchen IslandHigh Speed Internet
Laundry Features 
In HallWasher Hookup
Window Features 
Skylight(s)
Bath-Full 
Dimensions - 8 x 10Level - First
Bath-Half 
Dimensions - 3 x 7Level - First
Bedroom 
Dimensions - 14 x 11Level - FirstFeatures - Walk-In Closet(s)
Dining Room 
Dimensions - 20 x 15Level - First
Family Room 
Dimensions - 10 x 20Level - First
Kitchen 
Dimensions - 20 x 10Level - FirstFeatures - Breakfast Bar, Eat-in Kitchen, Kitchen Island
Living Room 
Dimensions - 22 x 19Level - First
Master Bathroom 
Dimensions - 8 x 10Level - First
Master Bedroom 
Dimensions - 16 x 16Level - First
Save
Ask
Tour
Hide
Share
Exterior Features
Construction Details 
Brick
Lot Features 
Few TreesSubdivided
Patio And Porch 
CoveredDeck
Roof 
Composition
Windows/Doors 
Skylight(s)
Community Features
School District 
Fort Worth ISD
Financing Terms Available 
CashConventional
Schools
School District
Fort Worth ISD
Elementary School
Ridgleahil
Middle School
Monnig
High School
Arlington Heights
Listing courtesy of Maria Dryden of Allie Beth Allman & Assoc. maria.dryden@alliebeth.com


© 2020 North Texas Real Estate Information Systems. All rights reserved. Information is deemed reliable but is not guaranteed accurate by the MLS or NTREIS. The information being provided is for the consumer's personal, non-commercial use, and may not be reproduced, redistributed, or used for any purpose other than to identify prospective properties consumers may be interested in purchasing.
Last checked: 2026-09-09 09:56 AM CDT

Neighborhood & Commute
Source: Walkscore
Disclosure: Community information and market data powered by Constellation Data Labs. Information is deemed reliable but not guaranteed.
Save
Ask
Tour
Hide
Share
Scroll to Top