Save
Ask
Tour
Hide
Share
$580,000
40 Days On Site

5817 Liberty Hill Drive
McKinney, TX 75070

For Sale|Single Family Residence|Active
3
Beds
3
Total Baths
2
Full Baths
1
Partial Bath
2,516
SqFt
$231
/SqFt
2019
Built
Subdivision:
Liberty Hill
County:
Collin
Call Now: (817) 765-6730
Is this the listing for you? We can help make it yours.
(817) 765-6730
5817 Liberty Hill Drive5817 Liberty Hill Drive5817 Liberty Hill Drive5817 Liberty Hill Drive
Save
Ask
Tour
Hide
Share

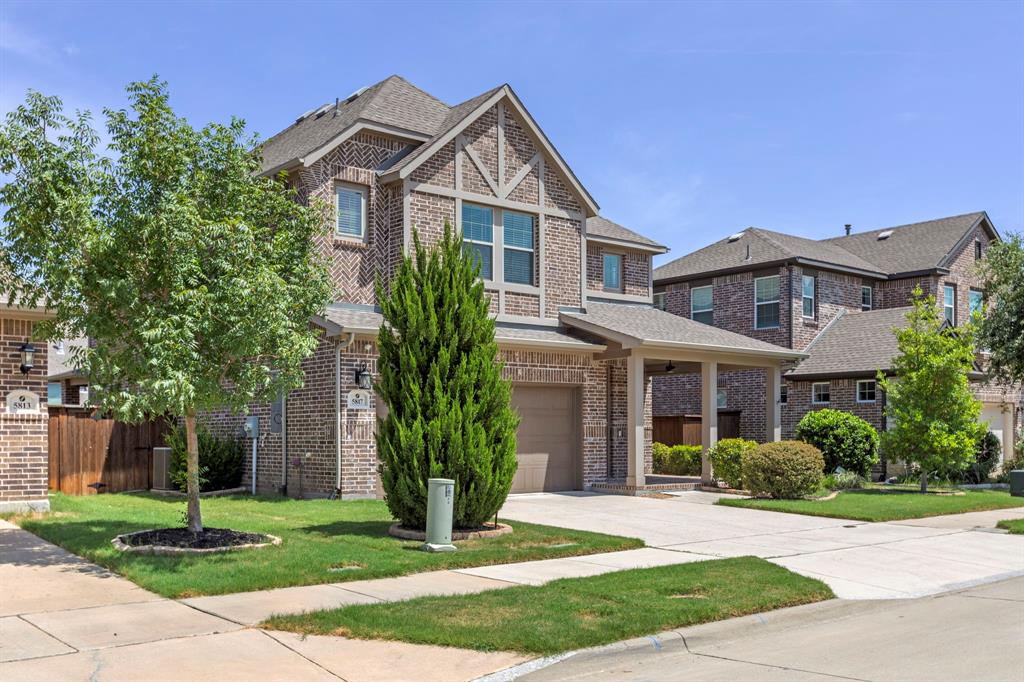
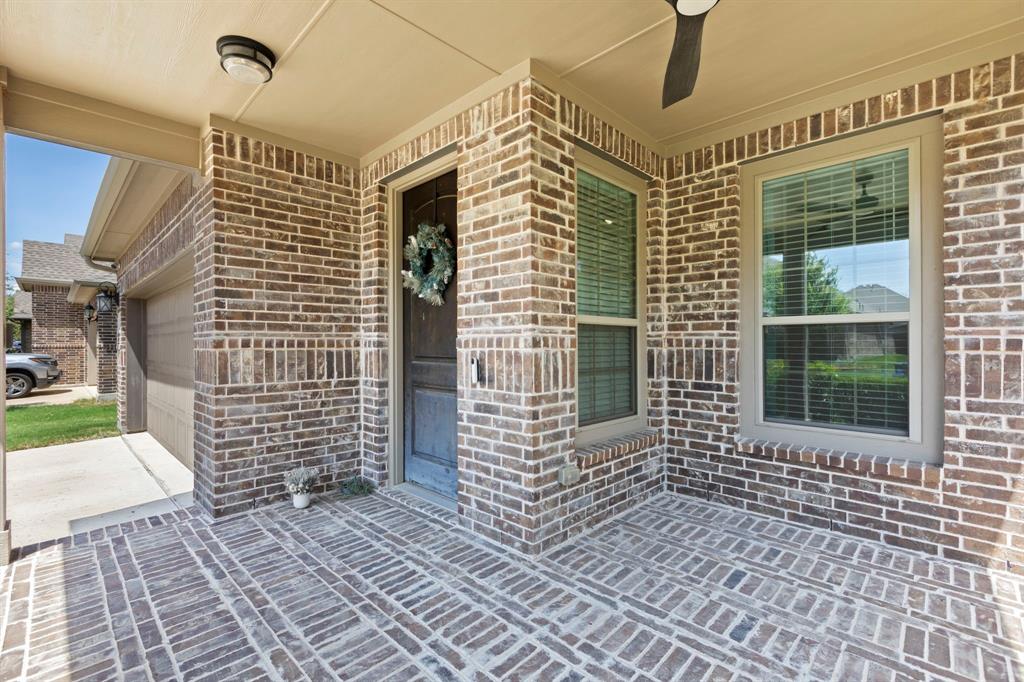
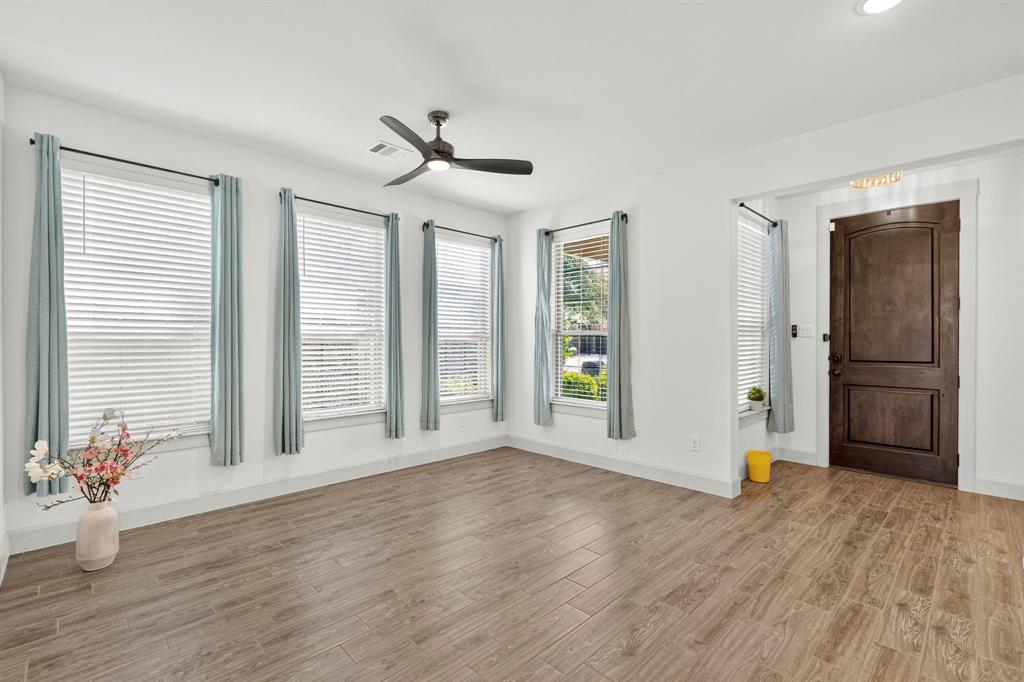
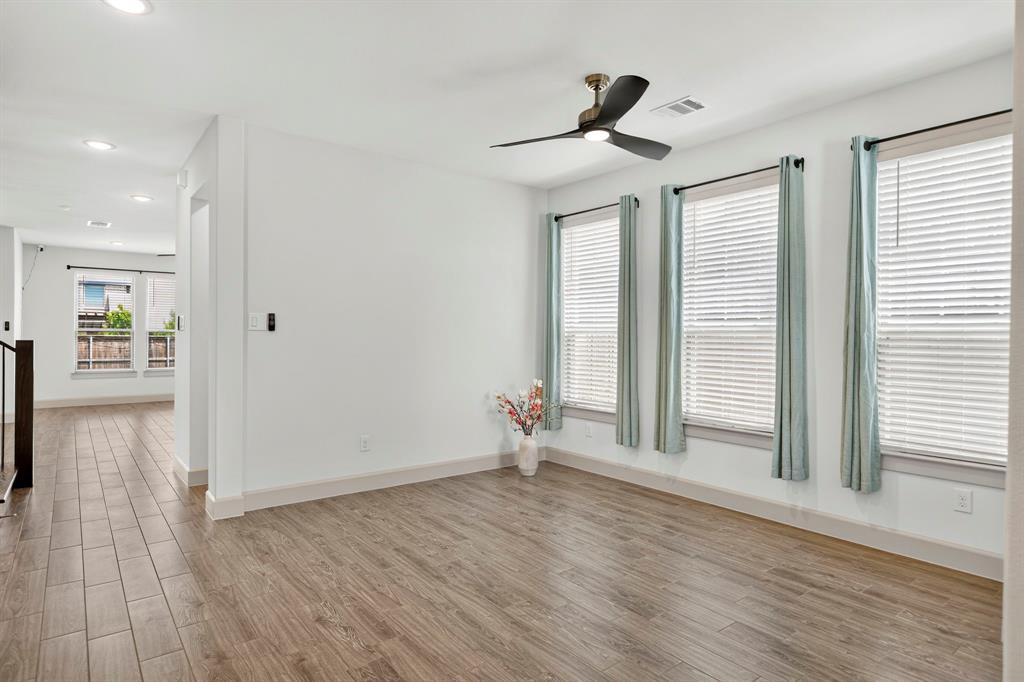
Welcome to this beautifully designed 3 bedroom, 2.5 bath home in the heart of McKinney. Built in 2019, this two story home feels like new and is ready for its next chapter. The gourmet kitchen serves as the heart of the home, featuring a 5 burner gas cooktop, convection oven, gleaming quartz countertops, and a spacious island perfect for meal prep, casual dining, or gathering with friends. An open floorplan connects the kitchen seamlessly to the living and dining areas, anchored by stylish lighting throughout. Retreat to the primary suite where you will find dual closets and a spa like ensuite bath designed for relaxation. Two additional bedrooms and a versatile loft space provide flexibility for family, guests, or a home office. Outside, the covered front porch welcomes you home, while the covered back porch and fenced backyard offers privacy and low maintenance and great outdoor living. Residents of Liberty Hill enjoy access to the community pool, adding a resort style touch just steps from your door. Located in the highly acclaimed Frisco ISD and just minutes from shopping, dining, and major thoroughfares, this move in ready home checks every box. Schedule your private showing today. The covered front porch and fenced backyard with sprinkler system provide great outdoor living.

Save
Ask
Tour
Hide
Share
Listing Snapshot
Price 
$580,000
Days On Site 
40 Days
Bedrooms 
3
Inside Area (SqFt) 
2,516 sqft
Total Baths 
3
Full Baths 
2
Partial Baths 
1
Lot Size 
0.129 Acres
Year Built 
2019
MLS® Number 
21323119
Status 
Active
Property Tax 
N/A
HOA/Condo/Coop Fees 
$85.92 monthly
Sq Ft Source 
N/A
Friends & Family
Recent Activity
3 days agoListing updated with changes from the MLS®
3 days agoPrice changed to $580,000
a month agoListing first seen on site
General Features
Acres 
0.129
Attached Garage 
Yes
Foundation 
Slab
Garage 
Yes
Garage Spaces 
2
Levels 
Two
Parking 
DrivewayGarageAttached
Property Sub Type 
Single Family Residence
Security 
Fire AlarmSmoke Detector(s)
Sewer 
Public Sewer
Special Circumstances 
Standard
Style 
Traditional
Utilities 
Cable Available
Water Source 
Public
Interior Features
Appliances 
DishwasherGas CooktopMicrowaveConvection Oven
Cooling 
Ceiling Fan(s)Central Air
Flooring 
CarpetCeramic Tile
Heating 
CentralNatural Gas
Interior 
Open FloorplanHigh Speed Internet
Window Features 
Window Coverings
Bath-Full 
Dimensions - 11 x 5Level - Second
Bath-Half 
Dimensions - 6 x 5Level - First
Bedroom 
Dimensions - 14 x 13Level - Second
Dining Room 
Dimensions - 14 x 9Level - First
Kitchen 
Dimensions - 14 x 9Level - FirstFeatures - Breakfast Bar, Kitchen Island
Living Room 
Dimensions - 20 x 14Level - First
Master Bathroom 
Dimensions - 14 x 10Level - Second
Master Bedroom 
Dimensions - 17 x 14Level - Second
Utility Room 
Dimensions - 8 x 7Level - Second
Save
Ask
Tour
Hide
Share
Exterior Features
Construction Details 
Wood SidingBrick
Exterior 
Private Yard
Fencing 
Wood
Patio And Porch 
Covered
Roof 
Composition
Windows/Doors 
Window Coverings
Community Features
Association Fee 
$1031.0
Association Fee Frequency 
Annually
Community Features 
PoolCurbsSidewalks
School District 
Frisco ISD
Financing Terms Available 
CashConventionalFHAVA Loan
Schools
School District
Frisco ISD
Elementary School
Elliott
Middle School
Scoggins
High School
Emerson
Listing courtesy of Lynlee Li of Keller Williams Prosper Celina lynleeli@kw.com


© 2020 North Texas Real Estate Information Systems. All rights reserved. Information is deemed reliable but is not guaranteed accurate by the MLS or NTREIS. The information being provided is for the consumer's personal, non-commercial use, and may not be reproduced, redistributed, or used for any purpose other than to identify prospective properties consumers may be interested in purchasing.
Last checked: 2026-09-09 09:20 AM CDT

Neighborhood & Commute
Source: Walkscore
Disclosure: Community information and market data powered by Constellation Data Labs. Information is deemed reliable but not guaranteed.
Save
Ask
Tour
Hide
Share
Scroll to Top