
903 Green Rock DriveDuncanville, TX 75137
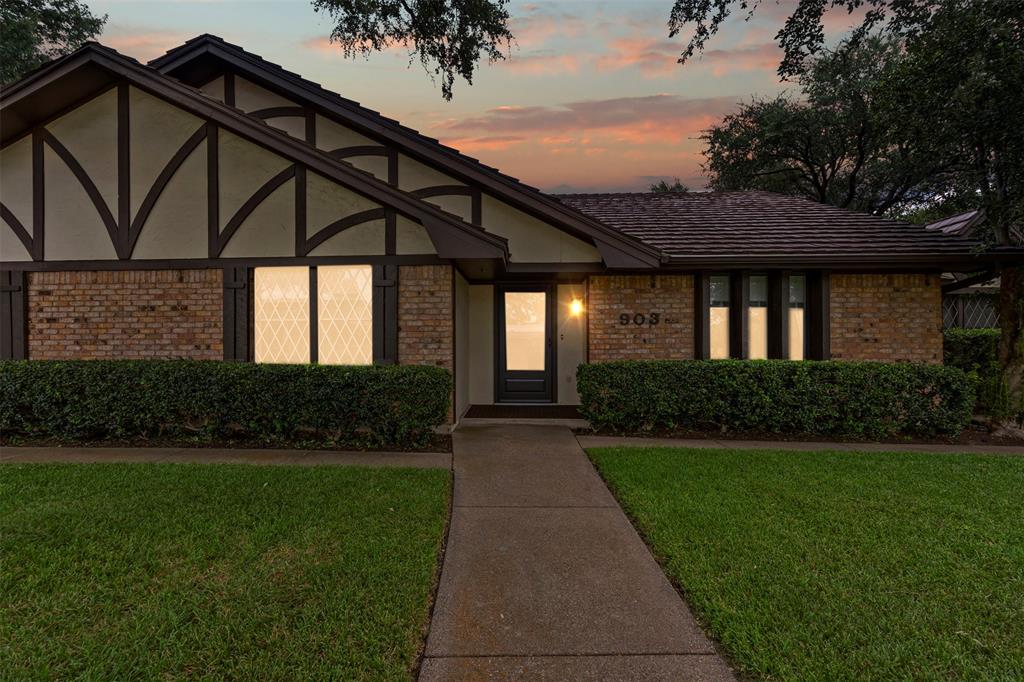
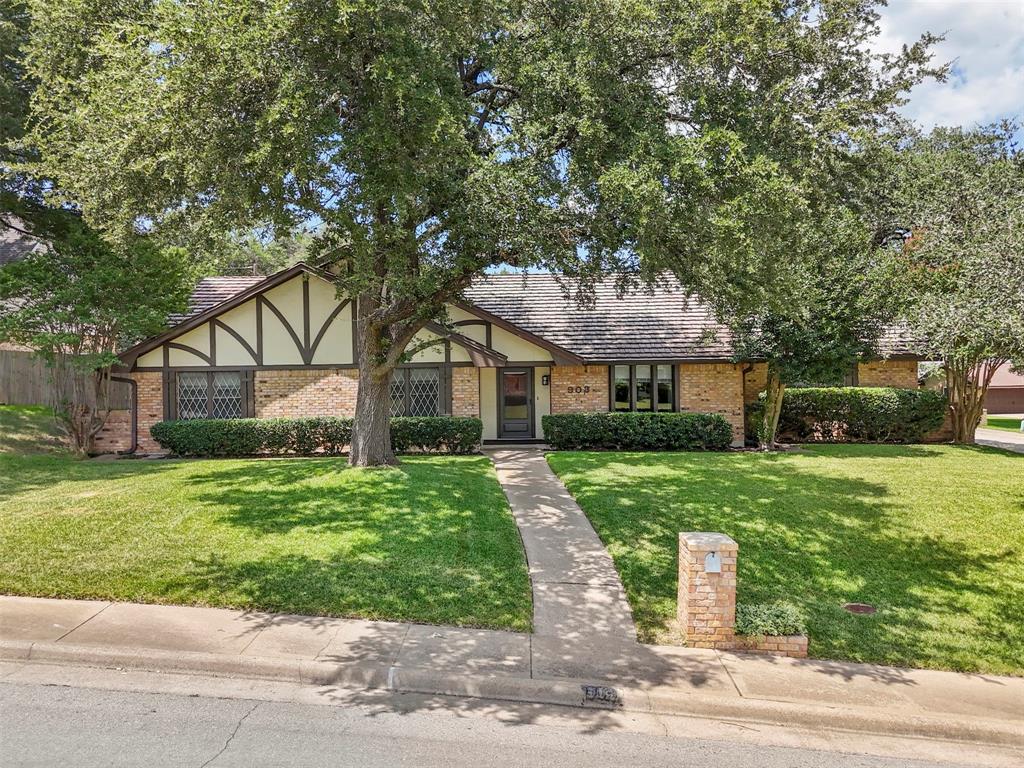
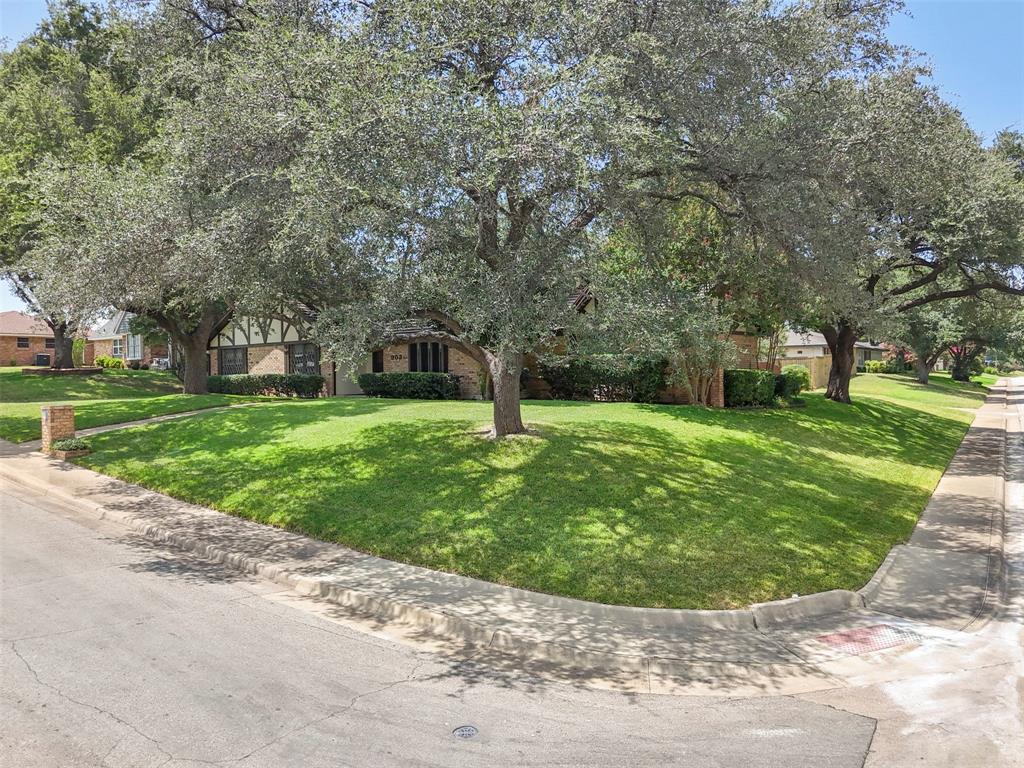
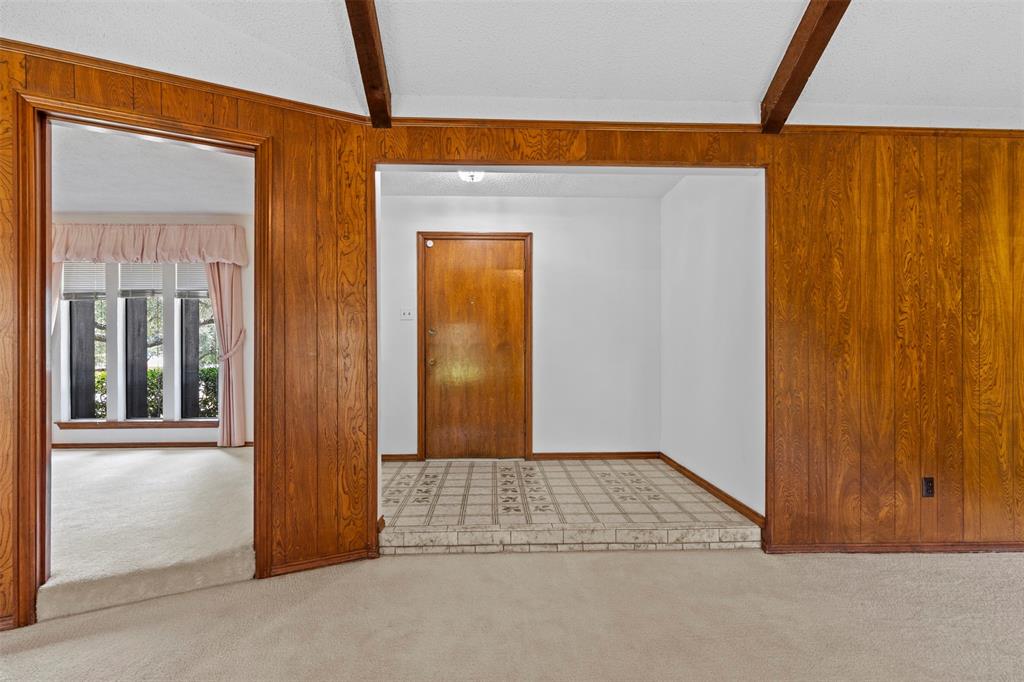
Nestled atop a gentle hill in the highly sought-after Greenway Estates, this impeccably maintained home offers timeless quality, generous living spaces, and an opportunity to make it uniquely your own. Situated on a spacious corner lot, you'll appreciate the mature trees, established landscaping, rear-entry garage, extended driveway with abundant parking, and a large backyard with plenty of room to relax, entertain, or play. Inside, you'll find 1,822 square feet featuring three oversized bedrooms, two full baths, and a bright, open living area designed for everyday comfort. Expansive windows across the breakfast room and living room fill the home with natural light while showcasing peaceful backyard views. The inviting living room is anchored by a wood-burning fireplace with gas logs and a gas starter, creating the perfect gathering space. Lovingly maintained over the years, this home has been exceptionally cared for and reflects true pride of ownership. While preserving much of its original character, it provides the perfect canvas for buyers looking to add their own style without sacrificing quality or location. Additional highlights include a deep rear-entry two-car garage, gas heat, and a floor plan with larger-than-average bedrooms that offer flexibility and comfort. Opportunities like this in Greenway Estates don't come along often—don't miss your chance to own a home with incredible potential in one of the area's most established and desirable neighborhoods.
| a week ago | Listing updated with changes from the MLS | |
| 3 weeks ago | Price changed to $375,000 | |
| 3 months ago | Listing first seen on site |

© 2020 North Texas Real Estate Information Systems. All rights reserved. Information is deemed reliable but is not guaranteed accurate by the MLS or NTREIS. The information being provided is for the consumer's personal, non-commercial use, and may not be reproduced, redistributed, or used for any purpose other than to identify prospective properties consumers may be interested in purchasing.
Last checked: 2026-10-19 11:44 PM CDT

Did you know? You can invite friends and family to your search. They can join your search, rate and discuss listings with you.