Save
Ask
Tour
Hide
Share
$2,295,000
66 Days On Site

The House Condos
2200 Victory Avenue 2304
Dallas, TX 75219

For Sale|Condominium|Active
3
Beds
4
Total Baths
3
Full Baths
1
Partial Bath
3,184
SqFt
$721
/SqFt
2007
Built
Subdivision:
The House Condos
County:
Dallas
Call Now: (817) 765-6730
Is this the listing for you? We can help make it yours.
(817) 765-6730
2200 Victory Avenue 23042200 Victory Avenue 23042200 Victory Avenue 23042200 Victory Avenue 2304
Save
Ask
Tour
Hide
Share

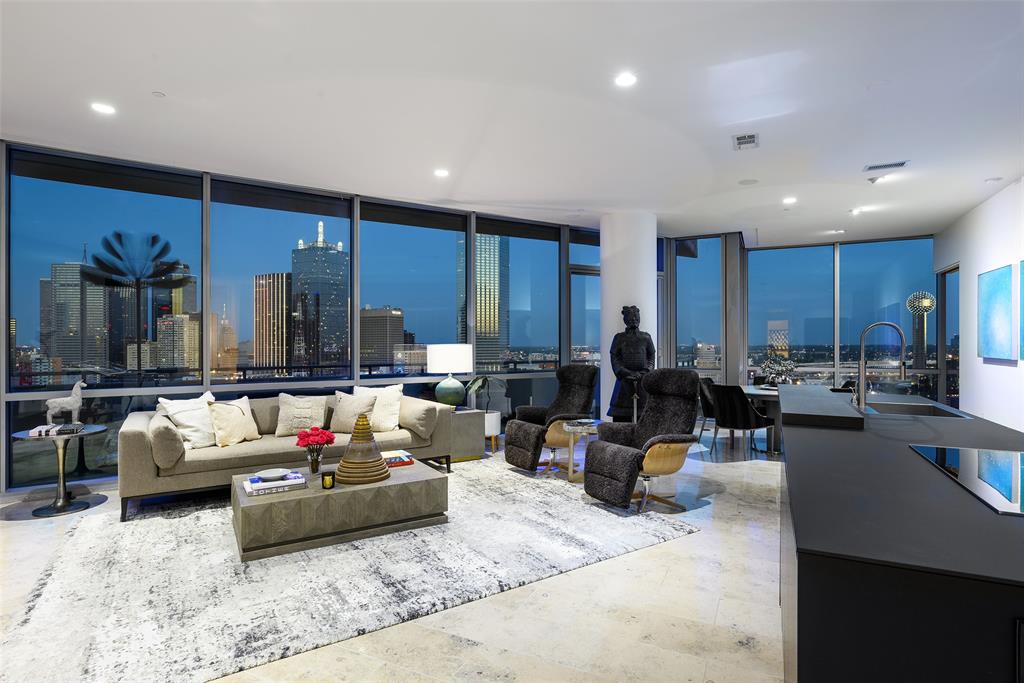
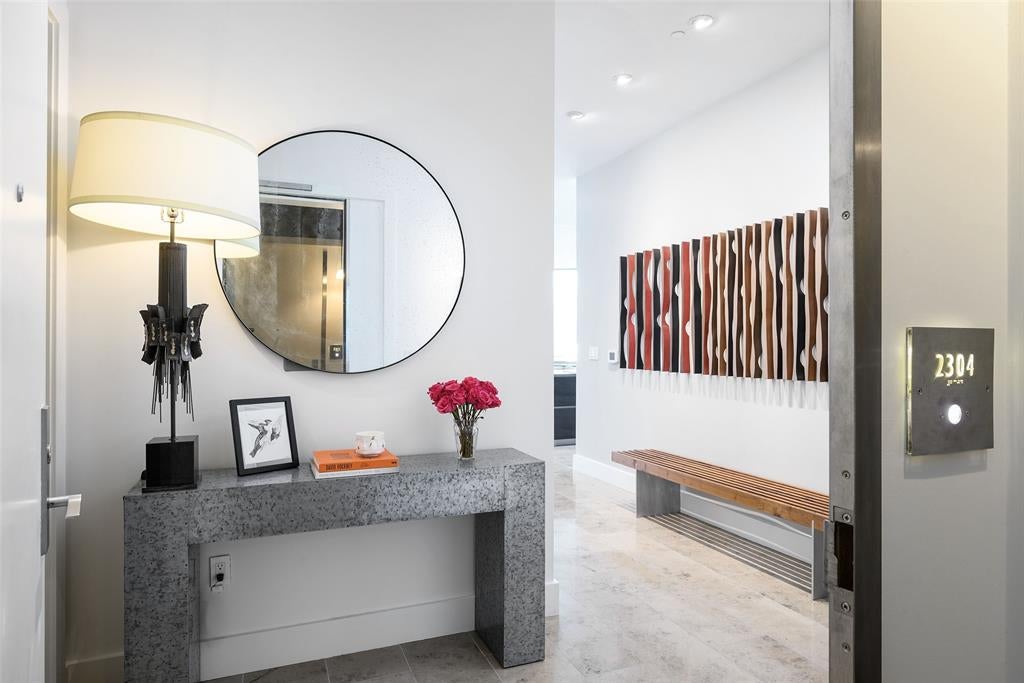
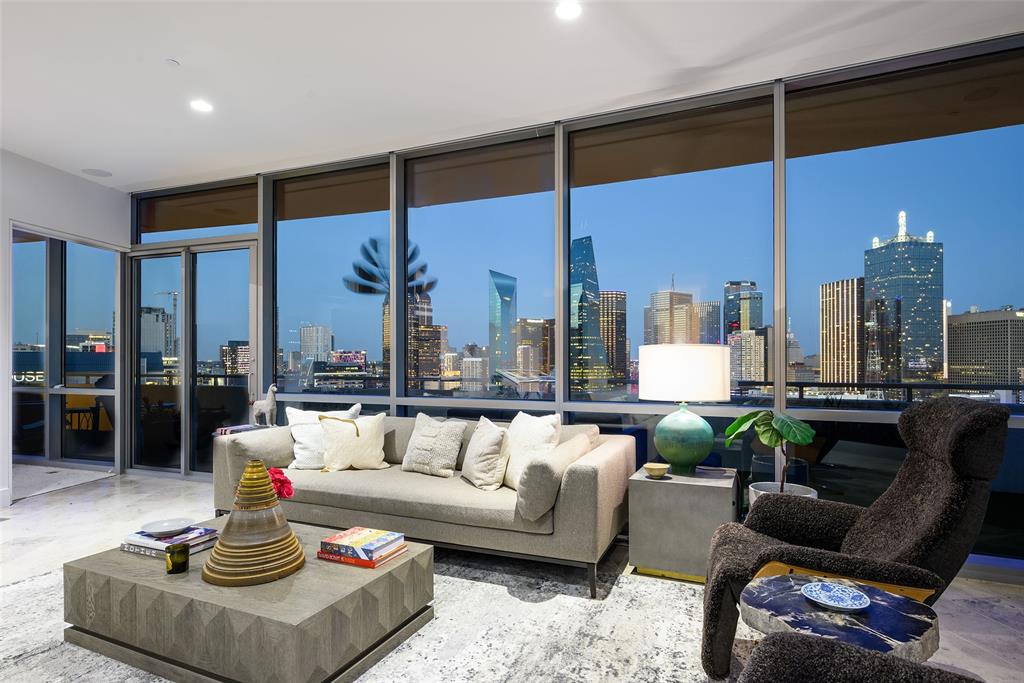
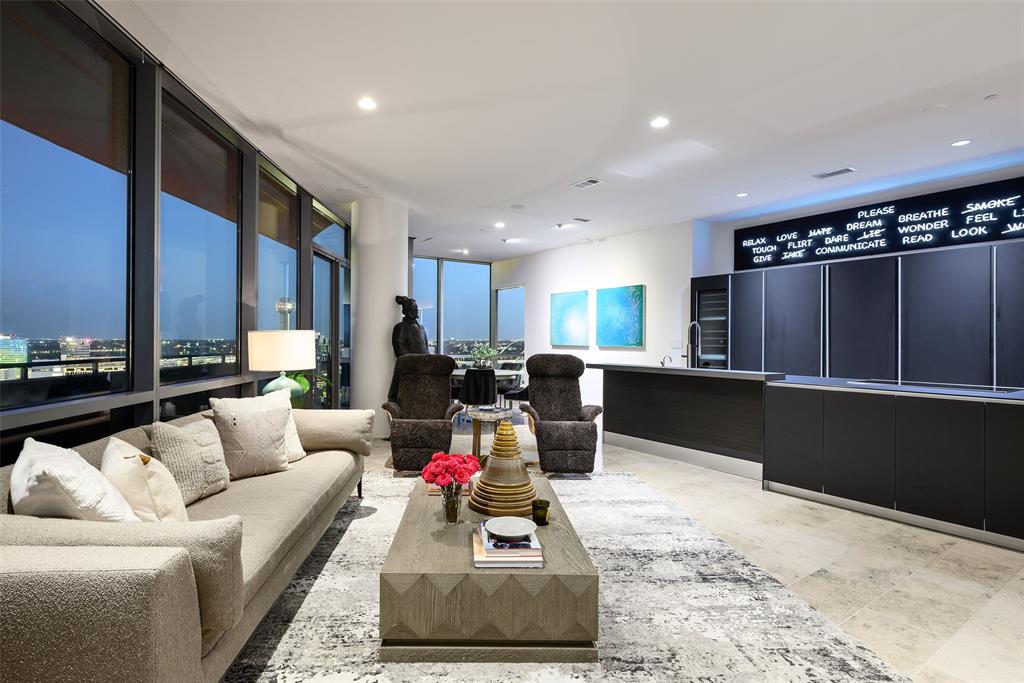
One of a kind, this exceptional custom residence combines two homes into an expansive and thoughtfully designed living experience unlike any other at The House Condos, the iconic Philippe Starck-designed high-rise in Victory Park. Positioned on the coveted southeast corner, dramatic walls of glass showcase commanding panoramic views of the Dallas skyline, while clean architectural lines, custom-crafted finishes, and meticulous craftsmanship define every space. Thoughtfully customized with uncompromising attention to detail, this residence offers timeless sophistication. The kitchen features sleek Italian cabinetry and Miele appliances, including refrigerator and freezer, induction cooktop, steam oven, wine refrigerator, and a pantry. The luxurious primary suite is a private retreat with a spa-inspired bath featuring dual vanities, soaking tub, expansive walk-in shower, and 300-square-foot closet. A generously sized secondary primary suite offers a beautifully appointed ensuite bath, while a third bedroom with a private bath provides flexibility for guests, a media room, or office. Refined finishes include limestone and white oak flooring, museum-finish walls, fireplace, lighting, and a Lutron automation system controlling lighting, sound, and motorized shades. The 672-square-foot terrace extends the living space outdoors. A versatile second living area showcases a glass-enclosed wine display and offers flexibility as a study or lounge. 3 premium parking spaces, including an EV charging station, convey with the residence. Residents enjoy resort-inspired amenities including a 130-foot saline pool, spa, fitness center, owners’ lounge, guest suite. Services include 24-hour concierge, valet, security, package delivery. Ideally located in Victory Park, one of Dallas’ most dynamic and evolving neighborhoods, this residence offers a front-row seat to the city’s expanding business and cultural landscape, including the continued growth of the Dallas financial district.

Save
Ask
Tour
Hide
Share
Listing Snapshot
Price 
$2,295,000
Days On Site 
66 Days
Bedrooms 
3
Inside Area (SqFt) 
3,184 sqft
Total Baths 
4
Full Baths 
3
Partial Baths 
1
Lot Size 
1.233 Acres
Year Built 
2007
MLS® Number 
21322879
Status 
Active
Property Tax 
N/A
HOA/Condo/Coop Fees 
$3,475 monthly
Sq Ft Source 
N/A
Friends & Family
Recent Activity
2 months agoListing updated with changes from the MLS®
2 months agoListing first seen on site
General Features
Acres 
1.233
Foundation 
Other
Garage 
Yes
Garage Spaces 
3
Levels 
One
Number Of Stories 
28
Parking 
AssignedCommonElectric GateElectric Vehicle Charging Station(s)Side By SideGated
Property Sub Type 
Condominium
Security 
Fire AlarmFire Sprinkler SystemSecurity GateSecurity GuardSmoke Detector(s)
Sewer 
Public Sewer
Special Circumstances 
Standard
Style 
Contemporary/Modern
Utilities 
Cable Available
Water Source 
Public
Interior Features
Appliances 
RefrigeratorBuilt-In RefrigeratorDishwasherDisposalElectric CooktopElectric OvenWine Cooler
Cooling 
Central AirElectric
Fireplace 
Yes
Fireplace Features 
Living RoomMetalOther
Fireplaces 
1
Flooring 
CarpetStoneWood
Heating 
CentralElectric
Interior 
Built-in FeaturesChandelierDouble VanityEat-in KitchenKitchen IslandOpen FloorplanOtherWalk-In Closet(s)ElevatorSmart HomeWired for Sound
Laundry Features 
Electric Dryer Hookup
Spa 
Yes
Bedroom 
Dimensions - 14 x 14Level - First
Den 
Dimensions - 7 x 11Level - First
Dining Room 
Dimensions - 17 x 15Level - First
Kitchen 
Dimensions - 15 x 9Level - FirstFeatures - Eat-in Kitchen, Kitchen Island, Pantry
Living Room 
Dimensions - 16 x 14Level - First
Master Bedroom 
Dimensions - 19 x 18Level - FirstFeatures - Walk-In Closet(s)
Utility Room 
Dimensions - 6 x 5Level - First
Save
Ask
Tour
Hide
Share
Exterior Features
Construction Details 
StoneOther
Exterior 
BalconyFire PitGas GrillLightingOutdoor Kitchen
Lot Features 
Landscaped
Other Structures 
Guest House
Patio And Porch 
CoveredTerrace
Pool Features 
CabanaInfinityLapSalt Water
Roof 
Other
Spa 
Yes
Community Features
Association Fee 
$3475.0
Association Fee Frequency 
Monthly
Community Features 
PoolClubhouseFitness CenterGatedOther
School District 
Dallas ISD
Financing Terms Available 
CashConventional
Schools
School District
Dallas ISD
Elementary School
Central
Middle School
Rusk
High School
North Dallas
Listing courtesy of Claudine King of Dave Perry Miller Real Estate claudine@daveperrymiller.com


© 2020 North Texas Real Estate Information Systems. All rights reserved. Information is deemed reliable but is not guaranteed accurate by the MLS or NTREIS. The information being provided is for the consumer's personal, non-commercial use, and may not be reproduced, redistributed, or used for any purpose other than to identify prospective properties consumers may be interested in purchasing.
Last checked: 2026-09-14 06:49 AM CDT

Neighborhood & Commute
Source: Walkscore
Disclosure: Community information and market data powered by Constellation Data Labs. Information is deemed reliable but not guaranteed.
Save
Ask
Tour
Hide
Share
Scroll to Top