Save
Ask
Tour
Hide
Share
$599,900
64 Days On Site

901 Oglethorpe Lane
Aubrey, TX 76227

For Sale|Single Family Residence|Active
5
Beds
4
Total Baths
3
Full Baths
1
Partial Bath
3,715
SqFt
$161
/SqFt
2013
Built
Subdivision:
Savannah Ph 8a
County:
Denton
Call Now: (817) 765-6730
Is this the listing for you? We can help make it yours.
(817) 765-6730
901 Oglethorpe Lane901 Oglethorpe Lane901 Oglethorpe Lane901 Oglethorpe Lane
Save
Ask
Tour
Hide
Share

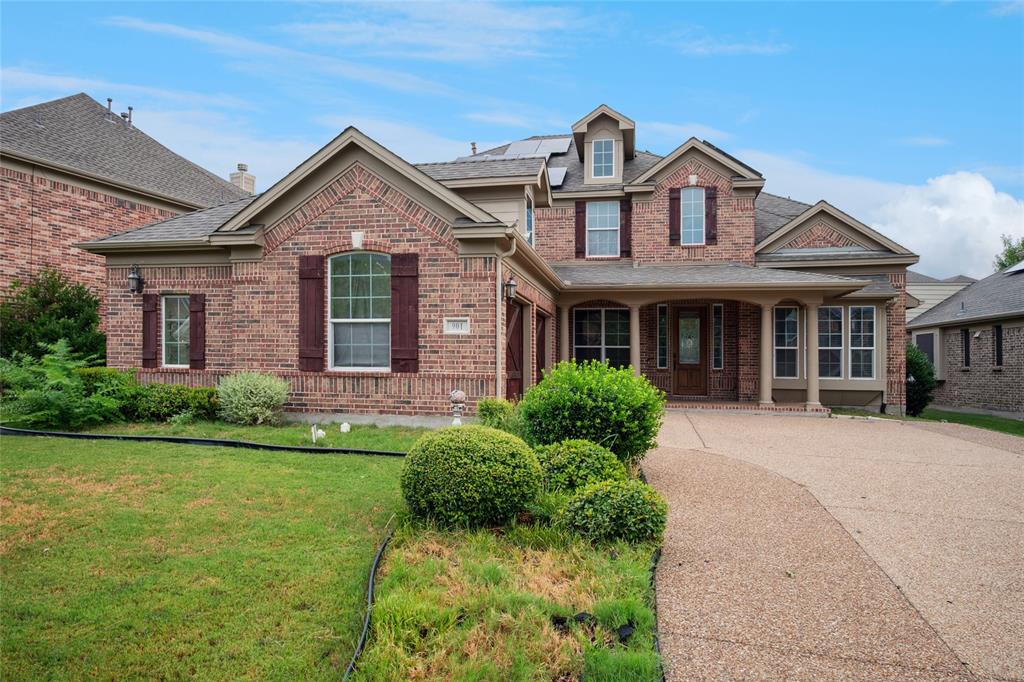
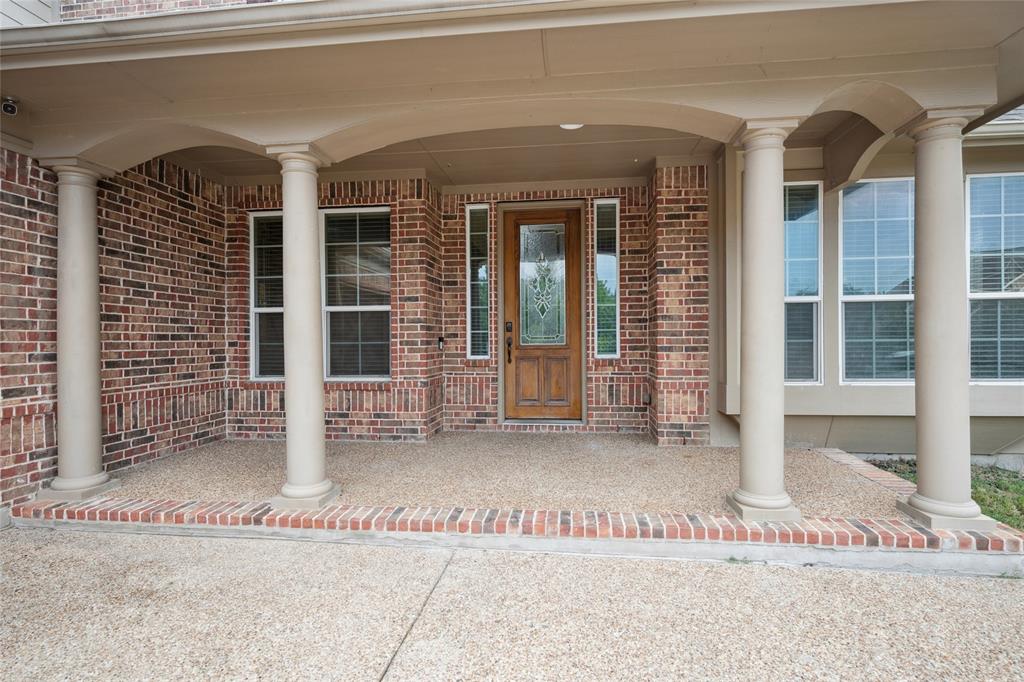
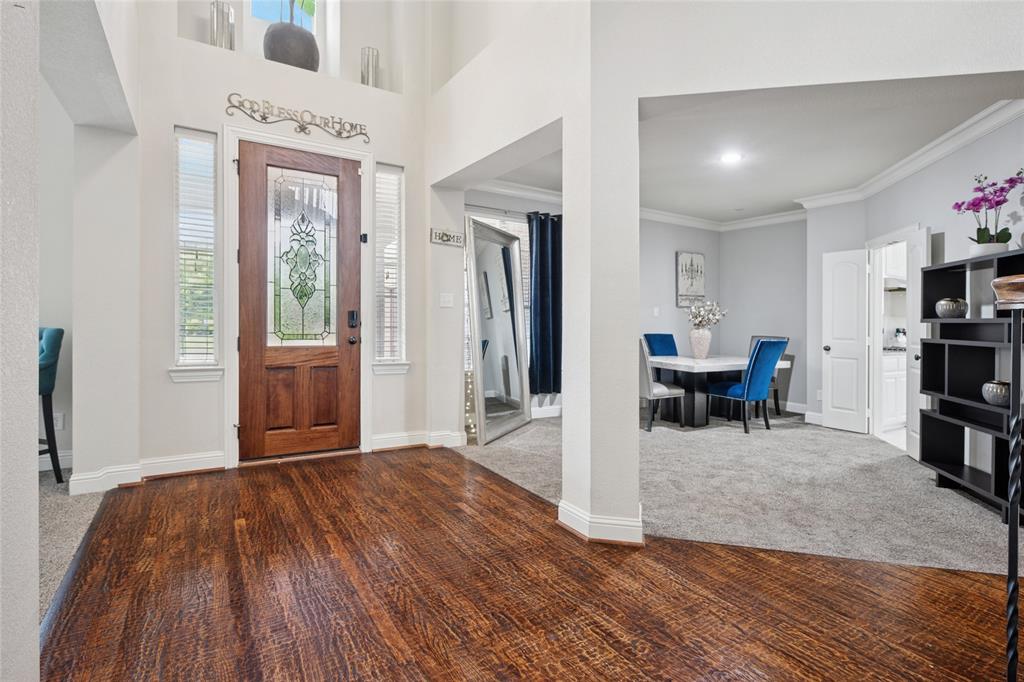
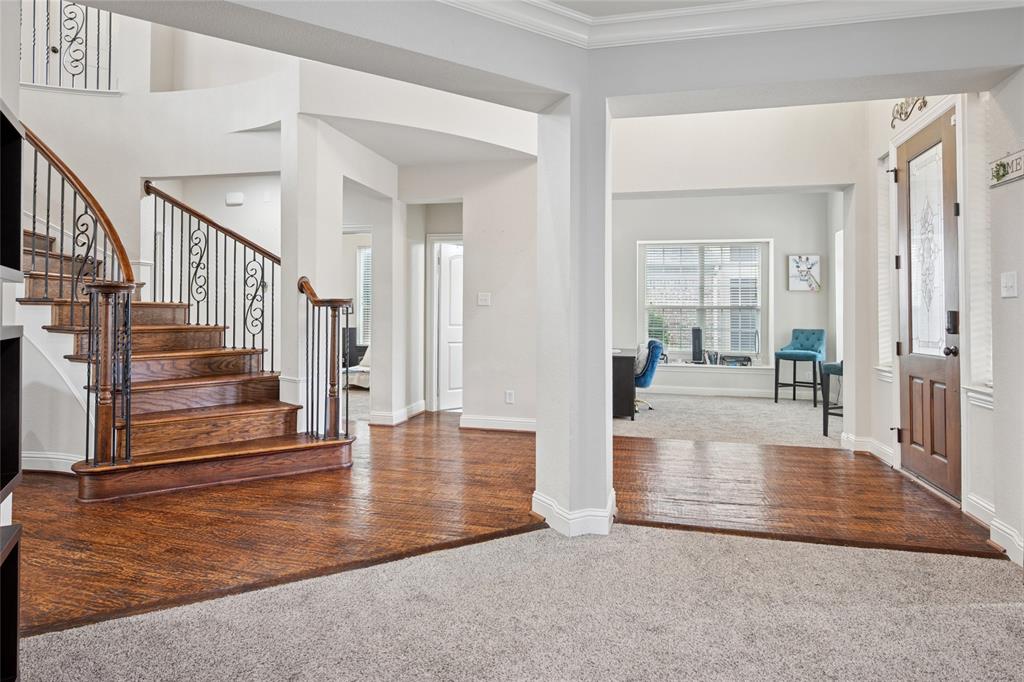
Gorgeous sought-after Grand Home! Stunning 2 story foyer with hand-scraped wood floors and beautiful curved staircase. This beautiful home is equipped with soaring walls and windows in the family room, huge gourmet kitchen with granite counter tops, 6 ft sq island, upgraded stainless steel appliances, built in desk and window seats! The fortunate new owner will be excited about the huge Master bedroom downstairs which annexes another room which could be used as a sitting area, exercise room, extra bedroom with a closet, nursery, library or office! Used as a bedroom makes this a 5-bedroom house with 2 bedrooms downstairs. Upstairs, you'll find a large living area or game room centrally located to secondary bedrooms! One bedroom is split with it's on bath and the other 2 have a Jack n Jill bathroom. This charm also boasts a solar system that reduces those extremely high utility bills during the summer and winter months! Outside, you'll find a cozy front porch to enjoy your coffee as well as a large, covered patio in the back for grilling and entertaining. Last, but not least, the lucky new owner will definitely appreciate the security system, sprinkler system and charger for electric cars that this home offers. Elementary school and park within walking distance. This house is located in a master planned community with every amenity imaginable including Club House, Community Pool, Greenbelt, Jogging Path, Bike Path. Lake, Park, Playground and Tennis Courts. House is also located minutes from restaurants and shopping as well as major thoroughfares like highway 380 and Dallas North Tollway. Hurry to tour this one because it won't last long!

Save
Ask
Tour
Hide
Share
Listing Snapshot
Price 
$599,900
Days On Site 
64 Days
Bedrooms 
5
Inside Area (SqFt) 
3,715 sqft
Total Baths 
4
Full Baths 
3
Partial Baths 
1
Lot Size 
0.183 Acres
Year Built 
2013
MLS® Number 
21322697
Status 
Active
Property Tax 
$12,305
HOA/Condo/Coop Fees 
$70.83 monthly
Sq Ft Source 
N/A
Friends & Family
Recent Activity
2 weeks agoListing updated with changes from the MLS®
2 weeks agoPrice changed to $599,900
2 months agoListing first seen on site
General Features
Acres 
0.183
Attached Garage 
Yes
Carport 
1
Energy Features 
Solar
Foundation 
Slab
Garage 
Yes
Garage Spaces 
2
Green Energy Efficient 
AppliancesHVACInsulationThermostatWater HeaterWindows
Levels 
Two
Parking 
DrivewayGarage Door OpenerAttached
Property Sub Type 
Single Family Residence
Security 
Fire AlarmPrewiredSecurity SystemSmoke Detector(s)
Sewer 
Public Sewer
Special Circumstances 
Standard
Utilities 
Cable AvailableElectricity AvailableUnderground Utilities
Water Source 
Public
Interior Features
Appliances 
DishwasherDisposalElectric OvenGas CooktopIce MakerMicrowaveTankless Water HeaterVented Exhaust Fan
Cooling 
Central AirElectricENERGY STAR Qualified Equipment
Fireplace 
Yes
Fireplace Features 
Family RoomGas StarterWood Burning
Fireplaces 
1
Flooring 
CarpetCeramic TileWood
Heating 
Exhaust FanActive SolarCentralElectricENERGY STAR/ACCA RSI Qualified InstallationFireplace(s)Natural Gas
Interior 
Eat-in Kitchen
Bath-Full 
Dimensions - 7 x 5Level - Second
Bath-Half 
Dimensions - 5 x 5Level - First
Bedroom 
Dimensions - 12 x 10Level - SecondFeatures - Walk-In Closet(s)
Bedroom-2nd Primary 
Dimensions - 12 x 12Level - SecondFeatures - Walk-In Closet(s)
Dining Room 
Dimensions - 15 x 12Level - First
Family Room 
Dimensions - 20 x 18Level - First
Game Room 
Dimensions - 16 x 12Level - Second
Kitchen 
Dimensions - 22 x 17Level - FirstFeatures - Breakfast Bar, Eat-in Kitchen, Kitchen Island
Laundry 
Dimensions - 13 x 10Level - First
Living Room 
Dimensions - 11 x 11Level - First
Master Bathroom 
Dimensions - 13 x 12Level - First
Master Bedroom 
Dimensions - 21 x 15Level - FirstFeatures - Walk-In Closet(s)
Save
Ask
Tour
Hide
Share
Exterior Features
Lot Features 
GreenbeltInterior LotLandscapedSubdivided
Roof 
Composition
Community Features
Association Fee 
$850.0
Association Fee Frequency 
Annually
School District 
Denton ISD
Financing Terms Available 
CashConventionalFHAVA Loan
Schools
School District
Denton ISD
Elementary School
Savannah
Middle School
Navo
High School
Ray Braswell
Listing courtesy of Bob Smith of Smith & Associates Realty bsmith1210@sbcglobal.net


© 2020 North Texas Real Estate Information Systems. All rights reserved. Information is deemed reliable but is not guaranteed accurate by the MLS or NTREIS. The information being provided is for the consumer's personal, non-commercial use, and may not be reproduced, redistributed, or used for any purpose other than to identify prospective properties consumers may be interested in purchasing.
Last checked: 2026-09-09 08:34 AM CDT

Neighborhood & Commute
Source: Walkscore
Disclosure: Community information and market data powered by Constellation Data Labs. Information is deemed reliable but not guaranteed.
Save
Ask
Tour
Hide
Share
Scroll to Top