
2535 W Illinois AvenueDallas, TX 75233
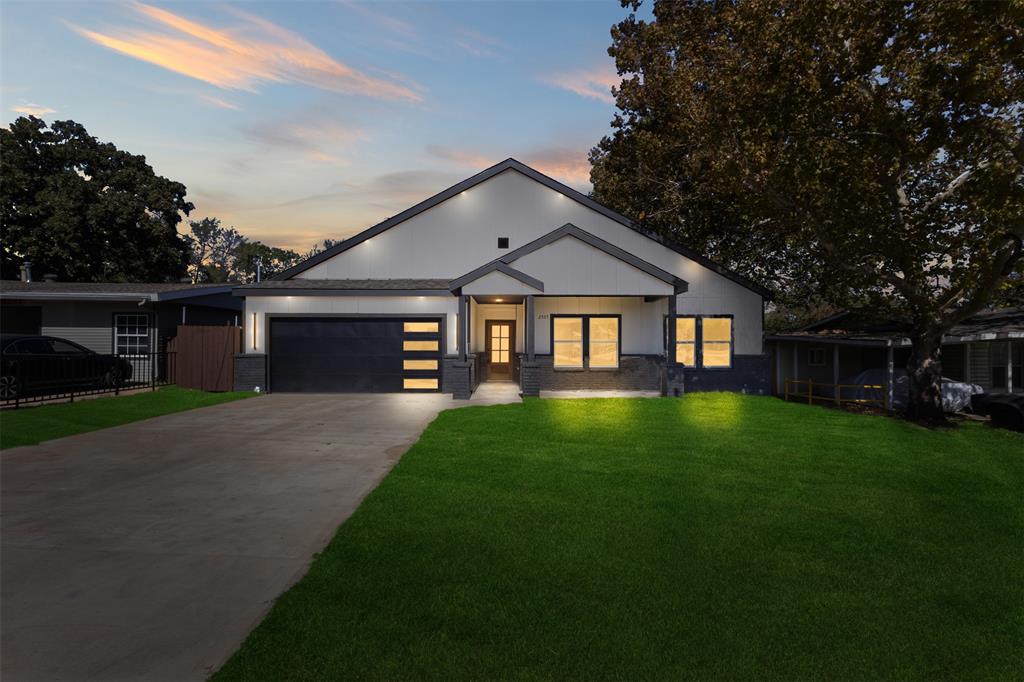
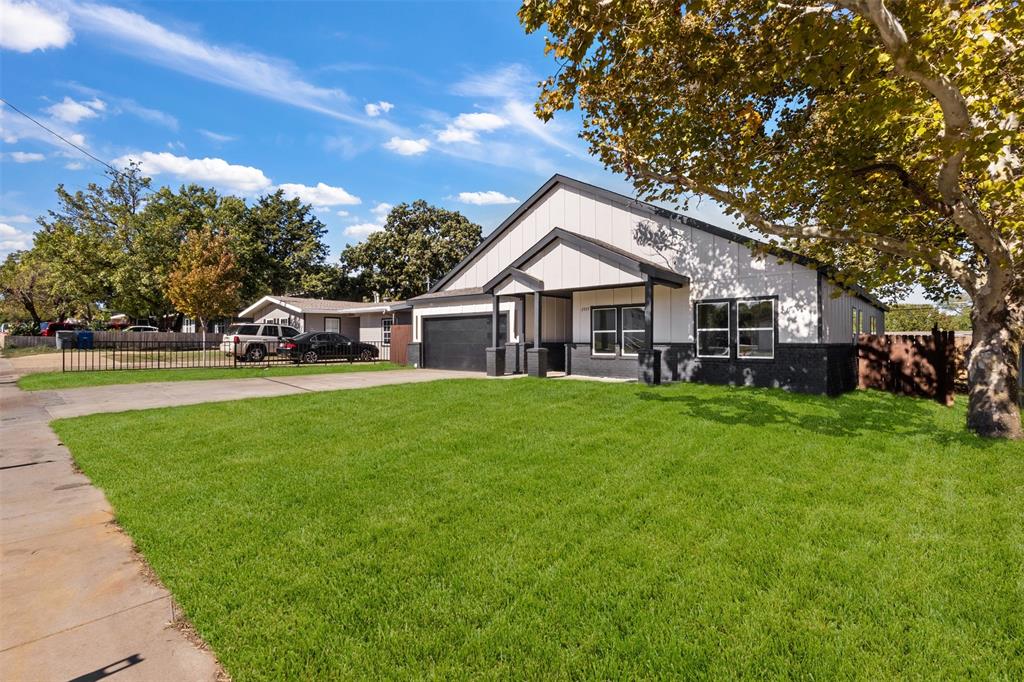
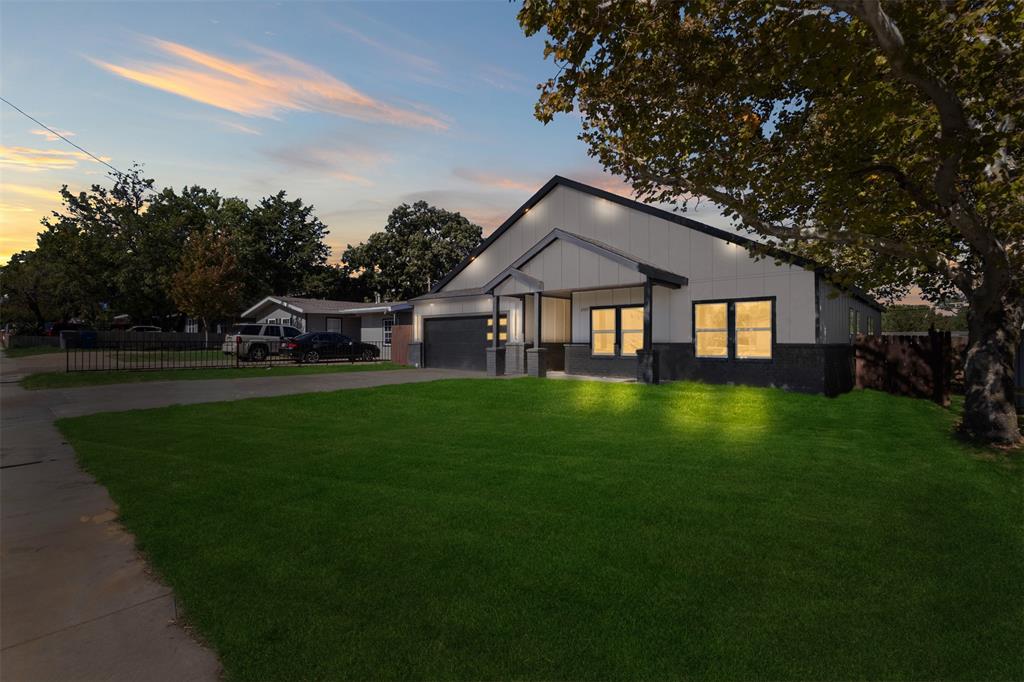
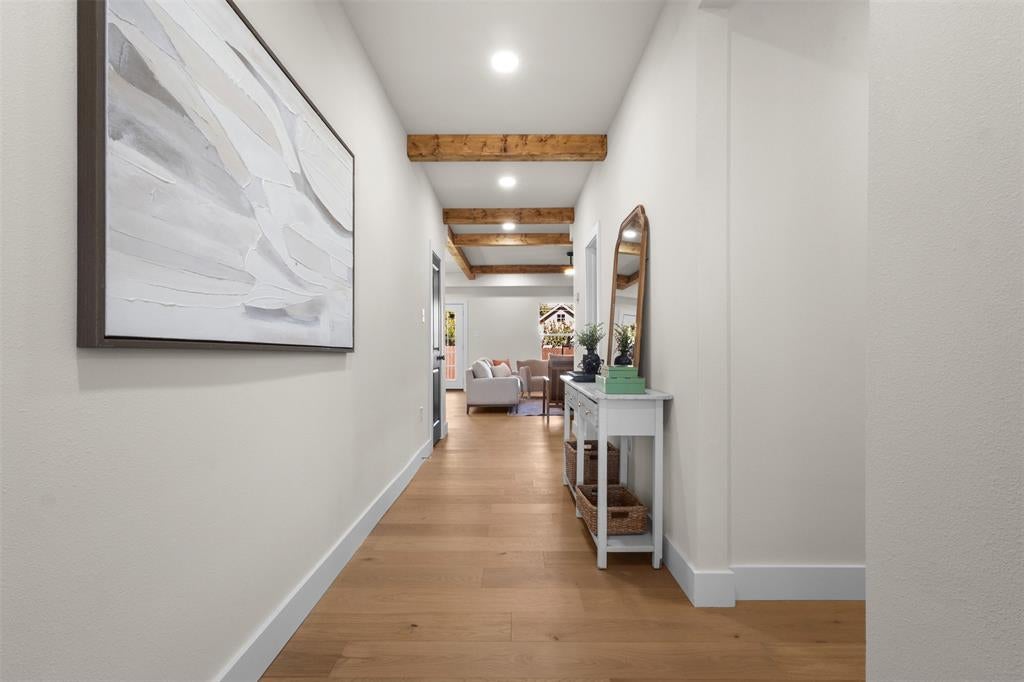
Stunning 2026 New Construction in a Prime Dallas Location! Welcome to 2535 W Illinois Avenue, a beautiful 2026 new construction offering 4 bedrooms, 2 bathrooms, approximately 2,000 sqft, and a 2-car garage. Designed with today’s lifestyle in mind, this home combines modern architecture, spacious living areas, and beautiful contemporary finishes throughout. Recent permit records also reflect new-construction activity at the property in 2026. Step inside to a bright and inviting interior featuring a thoughtfully designed layout with plenty of space for everyday living and entertaining. The beautiful kitchen serves as the heart of the home with modern cabinetry, sleek countertops, stylish fixtures, and a contemporary design. Four generously sized bedrooms provide flexibility for family, guests, or a home office, while the two full bathrooms feature fresh, modern finishes. The 2-car garage adds valuable parking and storage space. Prime Location: Situated in the North Oak Cliff area, the property offers convenient access to shopping, restaurants, parks, and everyday necessities. Nearby W Illinois Avenue provides connectivity toward I-35E and other major Dallas corridors, while the location keeps you within easy reach of Bishop Arts District, Downtown Dallas, the Dallas Zoo, and surrounding Oak Cliff destinations. With approximately 2,000 sqft, four bedrooms, a 2-car garage, and the advantages of brand-new 2026 construction, this beautiful property offers the perfect combination of space, style, and location. Schedule your private showing today!
| 10 hours ago | Listing updated with changes from the MLS | |
| 22 hours ago | Listing first seen on site |

© 2020 North Texas Real Estate Information Systems. All rights reserved. Information is deemed reliable but is not guaranteed accurate by the MLS or NTREIS. The information being provided is for the consumer's personal, non-commercial use, and may not be reproduced, redistributed, or used for any purpose other than to identify prospective properties consumers may be interested in purchasing.
Last checked: 2026-11-07 10:27 AM CST

Did you know? You can invite friends and family to your search. They can join your search, rate and discuss listings with you.